By

Sign In
Sign In to view listing's details
×

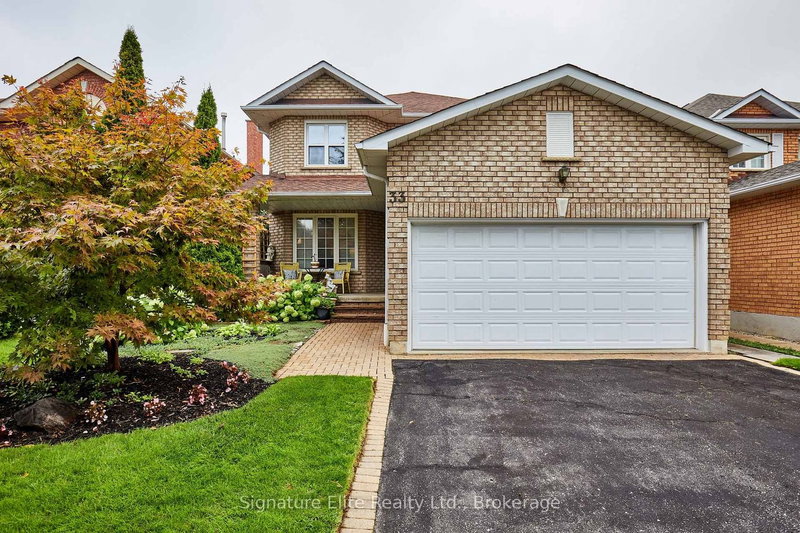
38 Brownell Street in Whitby has been sold

MLS #:
E13791246
Type:
Detached, 2-Storey
Approx. SQFT:
2000-2500
Basement:
Finished
4 4
2 39.37 x 121.39 ft lot
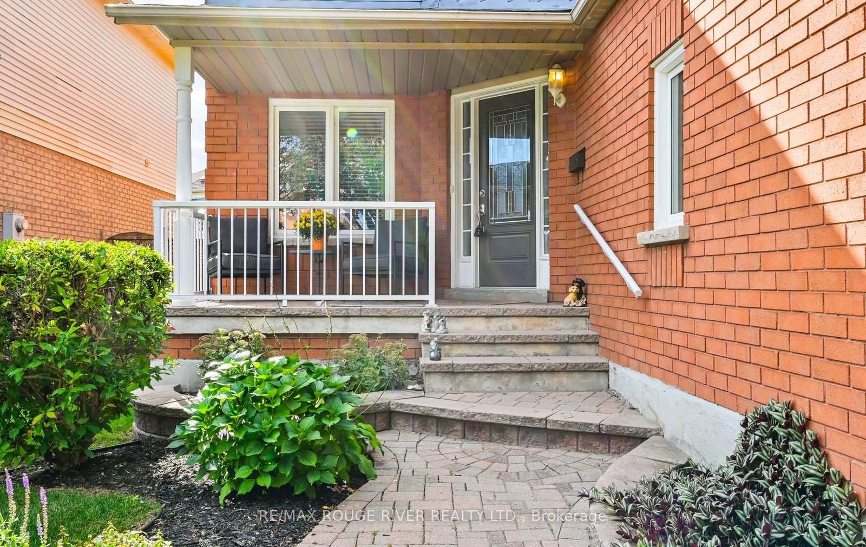
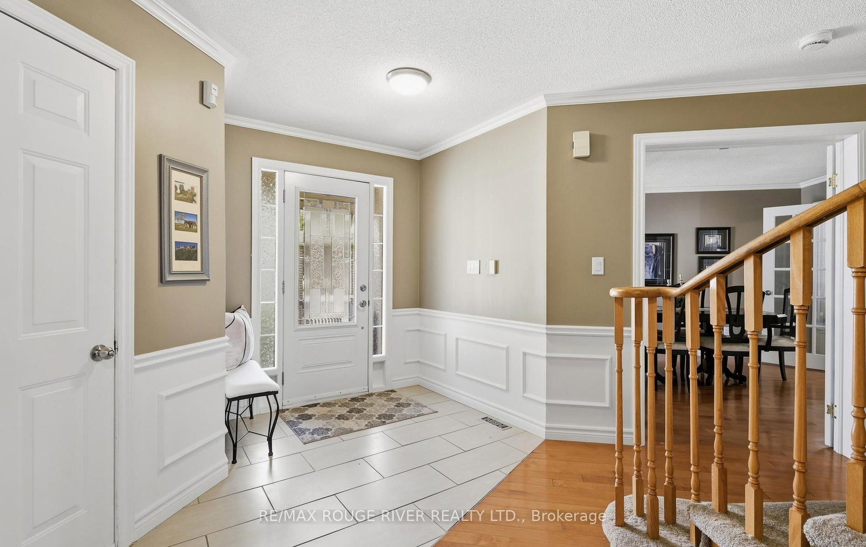
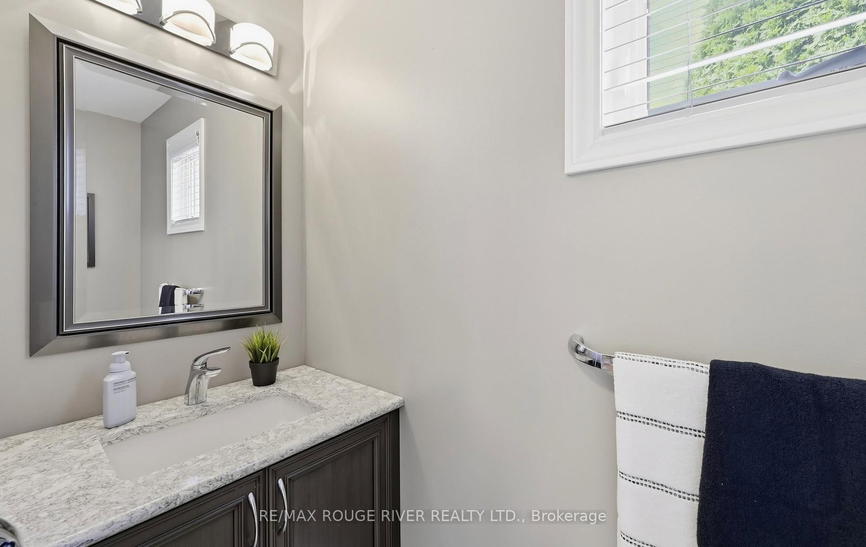
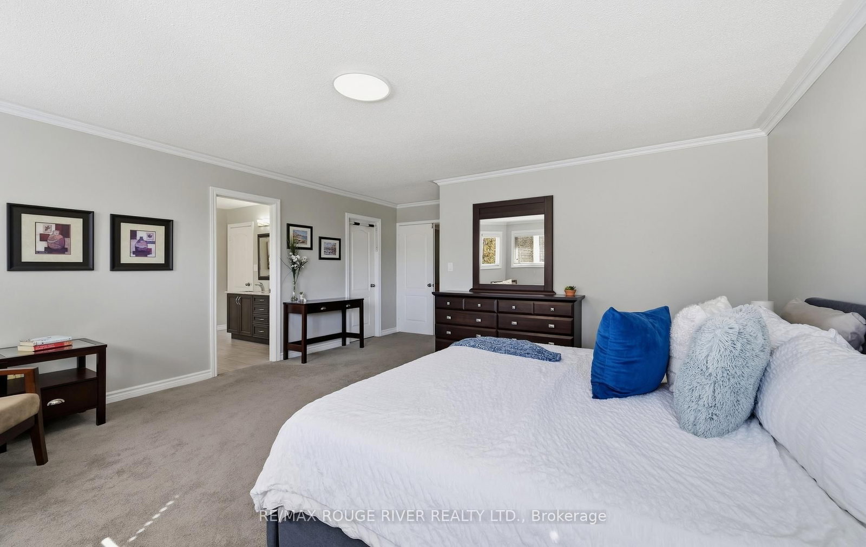
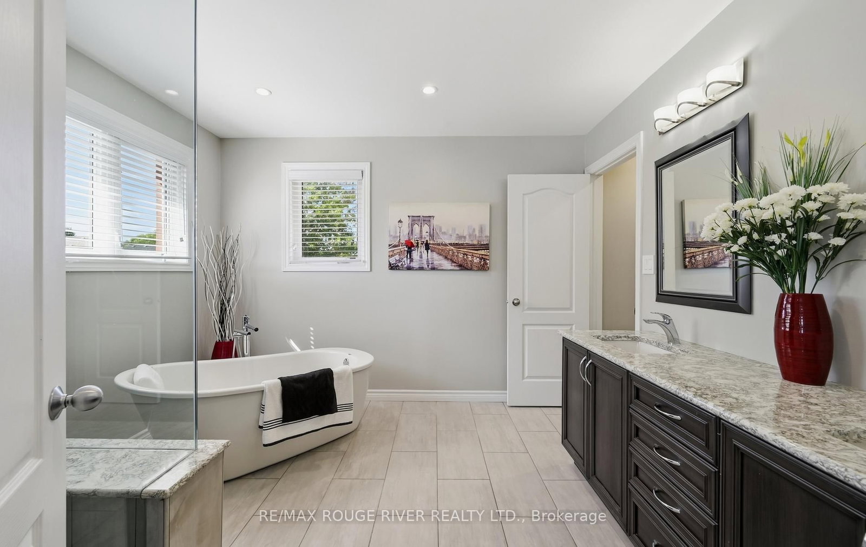
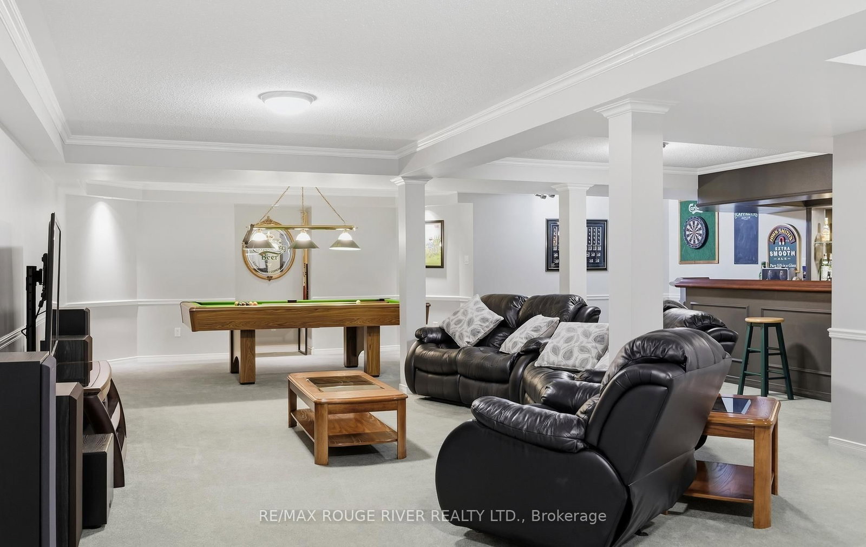
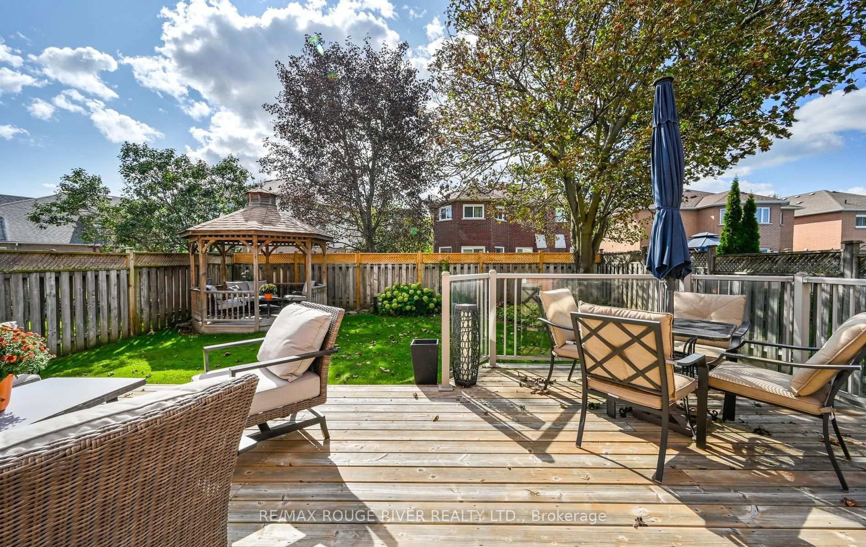
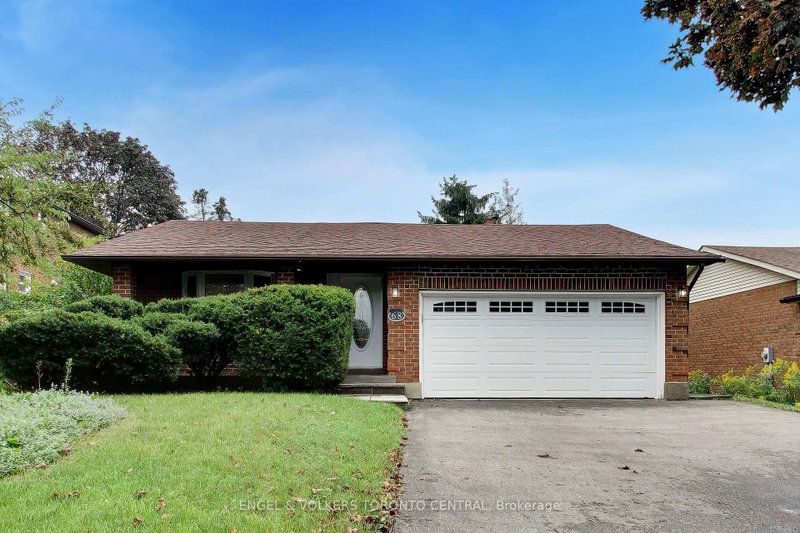
Beautiful 2-story 4 bedroom detached house in desirable area of Whitby. This home features a large eat-in kitchen with ceramic flooring, ceramic backsplash, window and walk out to the backyard. Family room with hardwood floors, fireplace and crown moldings. Living room with hardwood floors, French doors, crown moldings and a window. Dining room with hardwood floors, French doors and a window. Primary bedroom with broadloom, 5 piece ensuite and a walk-in closet. Second bedroom with broadloom, double closet and a window. Third bedroom with broadloom, double closet and a window. Forth bedroom with broadloom, double closet and a window. An open concept finished basement with broadloom, dry bar, games area and a two piece washroom. Main floor laundry, garage access into the house. Close to all amenities: schools, shopping and transit.

WHAT'S YOUR HOME WORTH?

Click here to get an instant estimate and track its value over time.

  • Date Listed: Wednesday, September 16, 2026
  • Listing Brokerage: Re/Max Rouge River Realty Ltd. - Disclaimer: The information contained in this listing has not been verified by Re/Max Rouge River Realty Ltd. and should be verified by the buyer.
  • City: Whitby

    More 4 bedrooms homes for sale in Whitby

  • Neighbourhood: Rolling Acres
  • Major Intersection: Rolling Acres Drive and Garrard Road
  • Full Address: 38 Brownell Street, Whitby, L1R 2E9, Canada, ON, Canada
  • Kitchen: Ceramic Floor, Ceramic Back Splash, Window
  • Family Room: hardwood floor, Fireplace, Crown Moulding
  • Living Room: hardwood floor, Crown Moulding, Window
  • Amenities:
  • Taxes: $7,354.85 (2026)
Kitchen11 x 11 ft121 sq ft
Breakfast8 x 10 ft80 sq ft
Family17 x 11 ft187 sq ft
Living16 x 11 ft176 sq ft
Dining11 x 11 ft121 sq ft
Primary20 x 17 ft340 sq ft
2nd Br11 x 10 ft110 sq ft
3rd Br11 x 10 ft110 sq ft
4th Br19 x 10 ft190 sq ft
Rec38 x 27 ft1026 sq ft


Similar homes for sale