By

CALL
TOUR PROPERTY
×

125 Annes Street in Whitby for lease

Asking price
$3,200
MLS #:
E13783102
Type:
Detached, Bungalow
Approx. SQFT:
1100-1500
Basement:
Sep Entrance, Finished
3+3 3+3
1 Durham
PROPERTY HISTORY
SIGN IN REQUIRED
List Date List Price Last Status Sold Date Sold Price Days On Market
0000-00-00 $00000 Exp N/A N/A N/A
0000-00-00 $00000 Lsd Mar 21, 2019 $2,600
0000-00-00 $00000 Sld Nov 21, 2018 $529,000
0000-00-00 $00000 Ter N/A N/A N/A
0000-00-00 $00000 Sld Feb 22, 2016 $425,000
0000-00-00 $00000 Sld Apr 24, 2009 $191,500
0000-00-00 $00000 Sus N/A N/A N/A
0000-00-00 $00000 Ter N/A N/A N/A
0000-00-00 $00000 Exp N/A N/A N/A
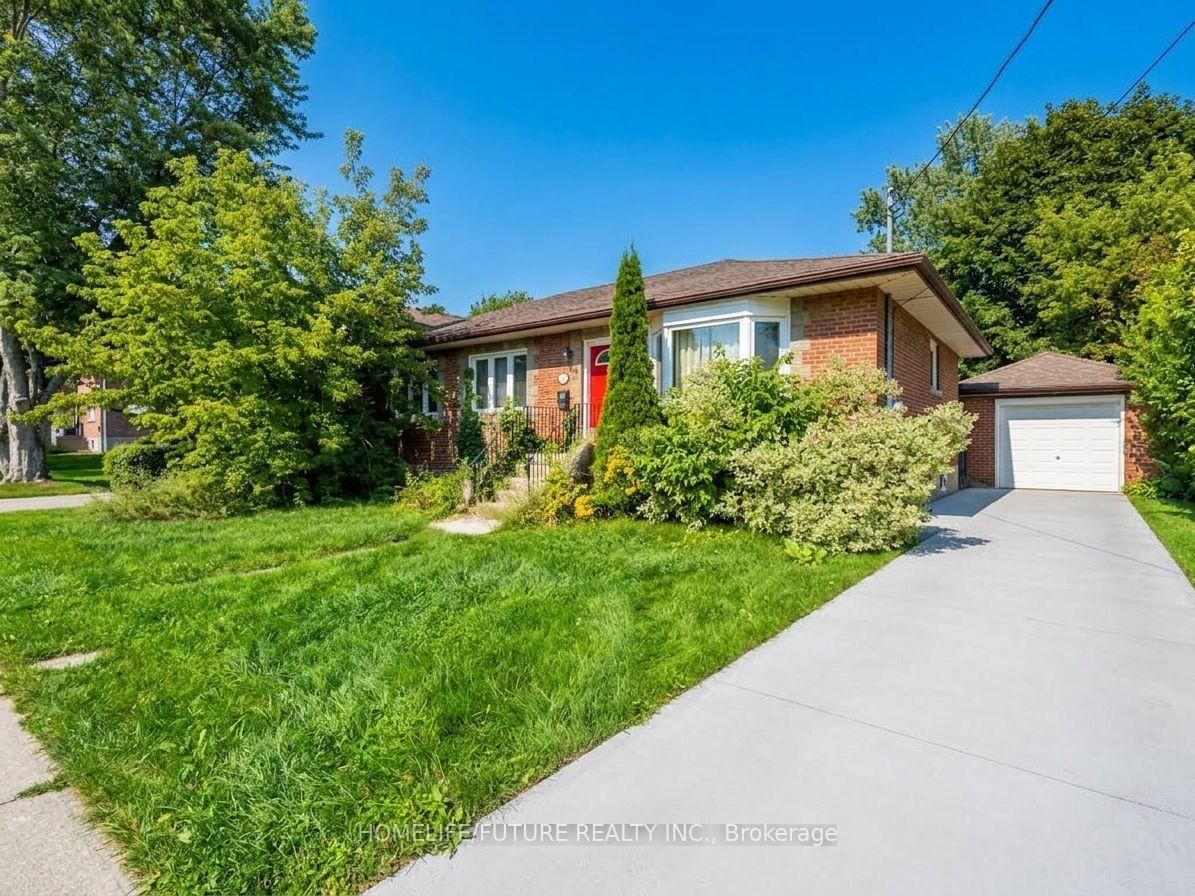
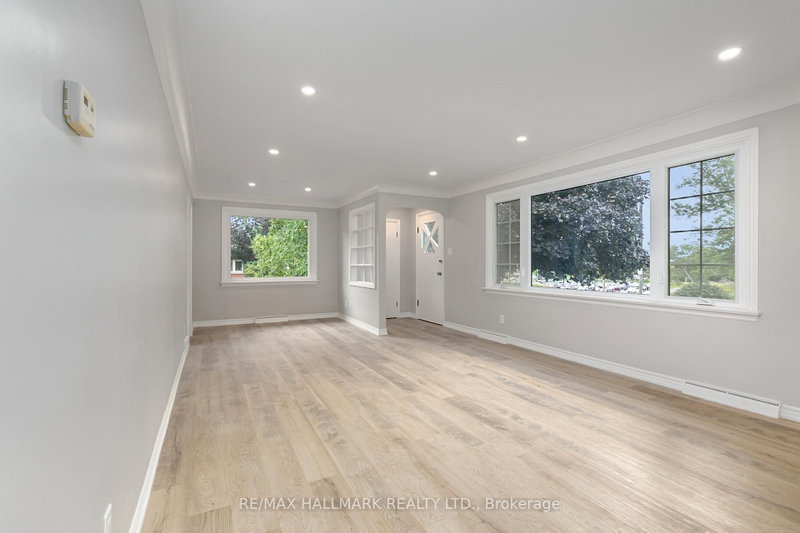
Nestled in the desirable Whitby Downtown neighborhood near Dundas St and Annes St, this spacious bungalow offers a versatile and functional layout ideal for growing families or multi-generational living. The home features three bright bedrooms and laminate flooring on the main level, a finished basement with a separate entrance, additional living space, four parking spaces, and an attached one-car garage. Set on a prime lot close to public transit, top-ratedschools, local parks, and places of worship, this property combines everyday comfort with exceptional accessibility.*some pictures are virtual stage*

WHAT'S YOUR HOME WORTH?

Click here to get an instant estimate and track its value over time.

  • Date Listed: Monday, September 14, 2026
  • Listing Brokerage: Homelife/Future Realty Inc. - Disclaimer: The information contained in this listing has not been verified by Homelife/Future Realty Inc. and should be verified by the buyer.

  • City: Whitby

    More 3 bedrooms homes for lease in Whitby

  • Neighbourhood: Downtown Whitby
  • Major Intersection: Dundas St/Annes St
  • Full Address: 125 Annes Street, Whitby, L1N 5K2, ON, Canada
  • Living Room: Laminate
  • Kitchen: Ceramic Floor
  • Living Room: Ceramic Floor
  • Amenities:
  • Taxes: $0.00 (null)
Dining11 x 9 ft99 sq ft
Living13 x 13 ft169 sq ft
Primary1 x 11 ft11 sq ft
2nd Br12 x 9 ft108 sq ft
3rd Br10 x 9 ft90 sq ft
Kitchen10 x 8 ft80 sq ft
Living16 x 8 ft128 sq ft
Br13 x 10 ft130 sq ft
Br11 x 8 ft88 sq ft
Br12 x 10 ft120 sq ft

Recently leased comparables in Downtown Whitby

Similar homes for lease

WHAT'S YOUR HOME WORTH?

Click here to get an instant estimate and track its value over time.