By

Sign In
Sign In to view listing's details
×

500 Maine Street in Oshawa has been leased

MLS #:
E13477126
Type:
Detached, Bungalow
Approx. SQFT:
1100-1500
Basement:
Finished
3+2 3+2
1 Durham
PROPERTY HISTORY
List Date List Price Last Status Sold Date Sold Price Days On Market
0000-00-00 $00000 Lsd Jan 12, 2024 $3,100
0000-00-00 $00000 Ter N/A N/A N/A
0000-00-00 $00000 Lsd Jan 27, 2018 $1,850
0000-00-00 $00000 Ter N/A N/A N/A
0000-00-00 $00000 Lsd Feb 11, 2017 $1,750
0000-00-00 $00000 Lsd Aug 21, 2016 $1,825
0000-00-00 $00000 Sld May 24, 2016 $558,000
0000-00-00 $00000 Ter N/A N/A N/A
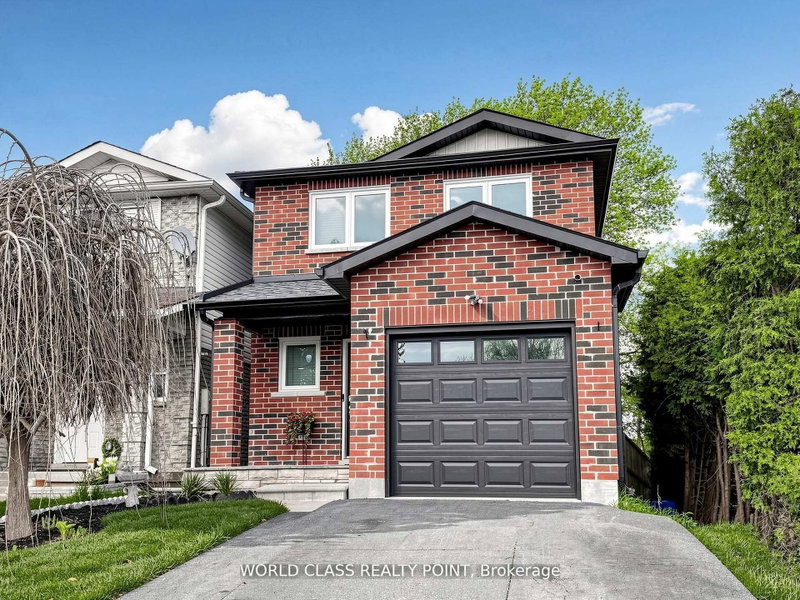
Charming Brick 3 Beds Bungalow With a finished basement, Large Single Attached Garage. Huge 1/3 Of An Acre Lot With Hedges Up To 15 Feet On Both Sides Of The Landscaped Lot. Fireplace, Rec Room Kitchen With An Abundance Of Cabinets & Storage Space, Newly Renovated Kitchen, Washroom. Newly Painted, Stainless steel Appliances, Nice Neighbourhood and closer to school, University, College Community centre and Shopping Places

WHAT'S YOUR HOME WORTH?

Click here to get an instant estimate and track its value over time.

  • Date Listed: Monday, June 22, 2026
  • Listing Brokerage: Homelife Alpha Real Estate Ltd - Disclaimer: The information contained in this listing has not been verified by Homelife Alpha Real Estate Ltd and should be verified by the buyer.
  • City: Oshawa

    More 3 bedrooms homes for lease in Oshawa

  • Neighbourhood: Kedron
  • Major Intersection: Maine/Ritson Rd N
  • Full Address: 500 Maine Street, Oshawa, L1L 1A1, Canada, ON, Canada
  • Kitchen: Ceramic Floor
  • Living Room: Hardwood Floor
  • Family Room:
  • Amenities:
  • Taxes: $0.00 (null)
Kitchen18 x 11 ft198 sq ft
Living15 x 17 ft255 sq ft
Primary13 x 10 ft130 sq ft
2nd Br12 x 9 ft108 sq ft
3rd Br8 x 11 ft88 sq ft
Family22 x 13 ft286 sq ft

Similar homes for lease