MLS #: E13782950Type: Detached, BungalowApprox. SQFT: 700-1100Basement: Fin W/O
2+12+1
224.5 x 100 ft lot
PROPERTY HISTORY
List Date
List Price
Last Status
Sold Date
Sold Price
Days On Market
0000-00-00
$00000
Lsd
Jul 20, 2023
$3,700
0000-00-00
$00000
Lsd
Feb 28, 2022
$3,500
0000-00-00
$00000
Sld
Nov 05, 2021
$1,208,000
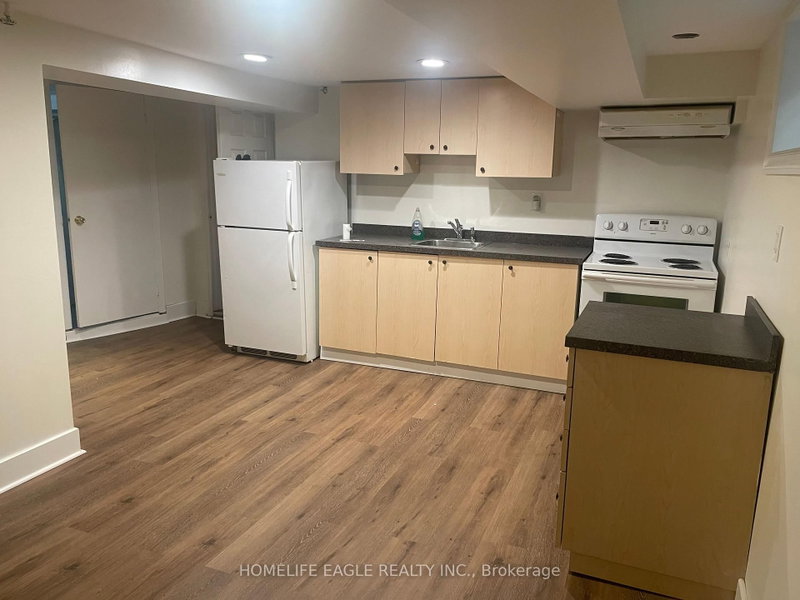
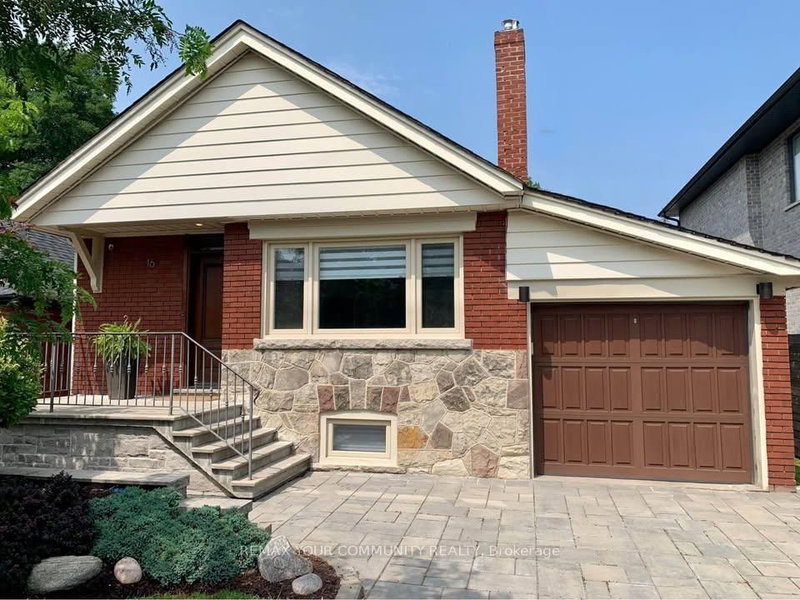
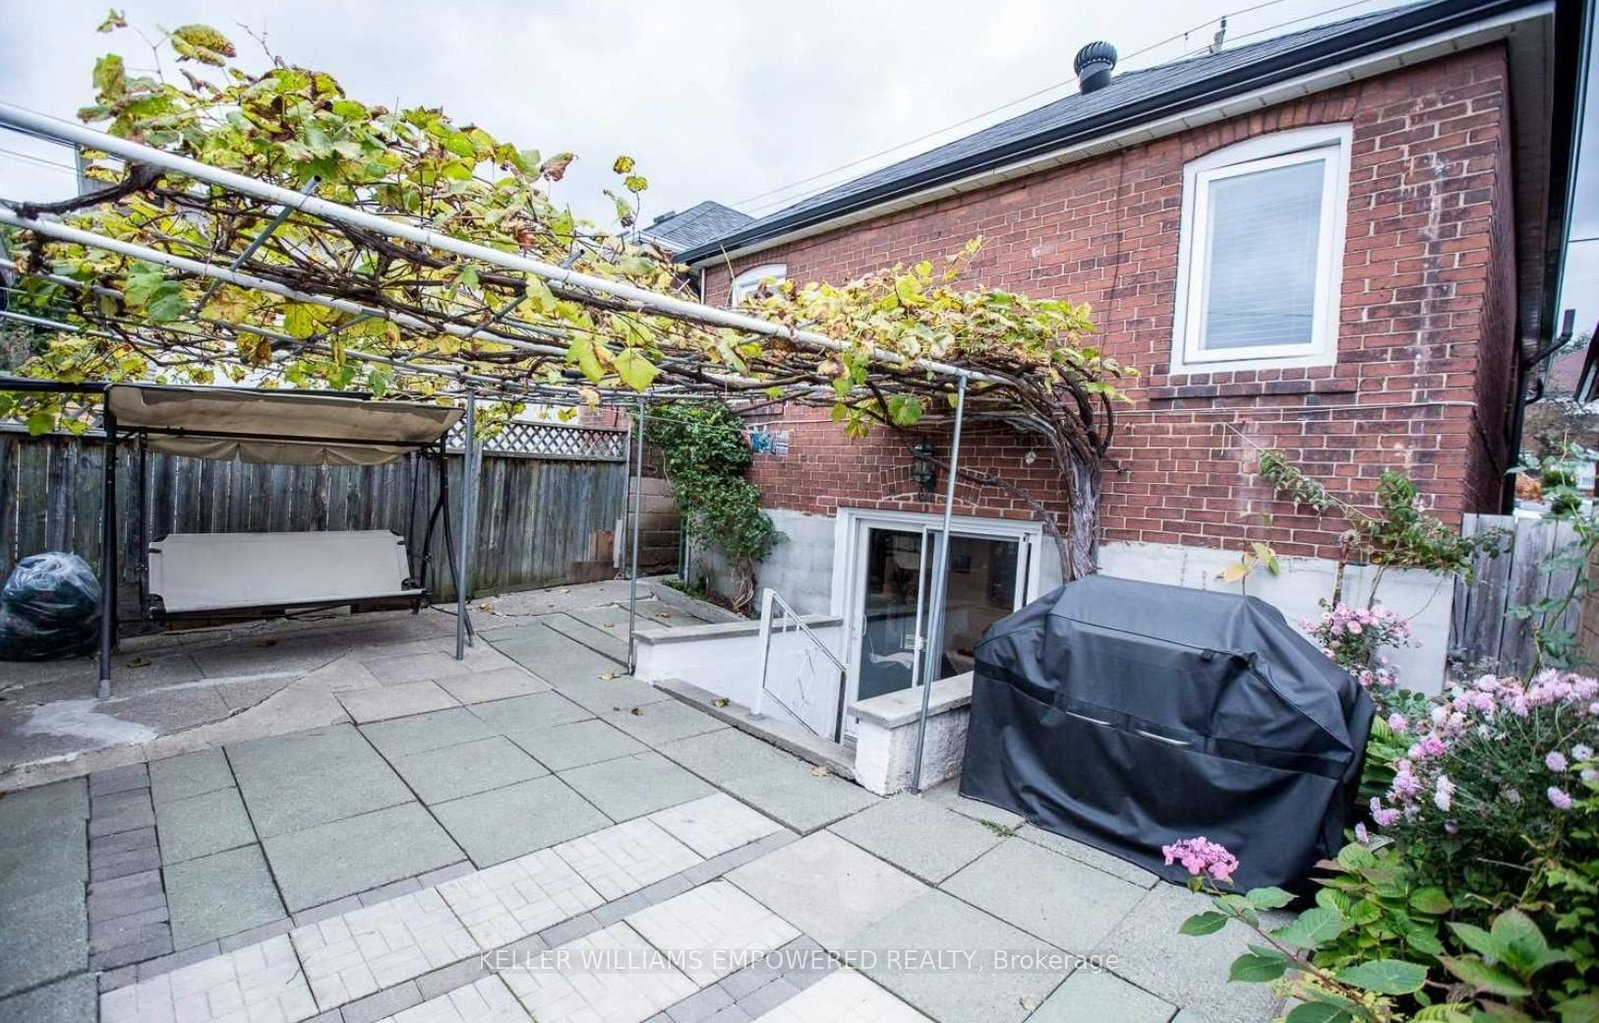
Welcome to a well-maintained and nicely updated home in a prime East York location, close to TTC, schools, shopping and everyday amenities. Offering 2+1 bedrooms and 2 washrooms, this home provides comfortable living space with plenty of flexibility. The bright main floor features updated vinyl flooring, pot lights, a bay window and a cozy gas fireplace. The renovated basement adds valuable additional living space, including a ground-level walk-out to the private backyard. Enjoy your own outdoor space plus the convenience of a double-car garage with laneway access. Windows and doors were replaced along with the renovated basement. A comfortable, practical home in a convenient East York neighbourhood. It's ready to enjoy on Nov.1st.
Listing Brokerage: Keller Williams Empowered Realty - Disclaimer: The information contained in this listing has not been verified by Keller Williams Empowered Realty and should be verified by the buyer.





 Share
Share




 2+1
2+1 2+1
2+1 2
2 24.5 x 100 ft lot