By

CALL
TOUR PROPERTY
×

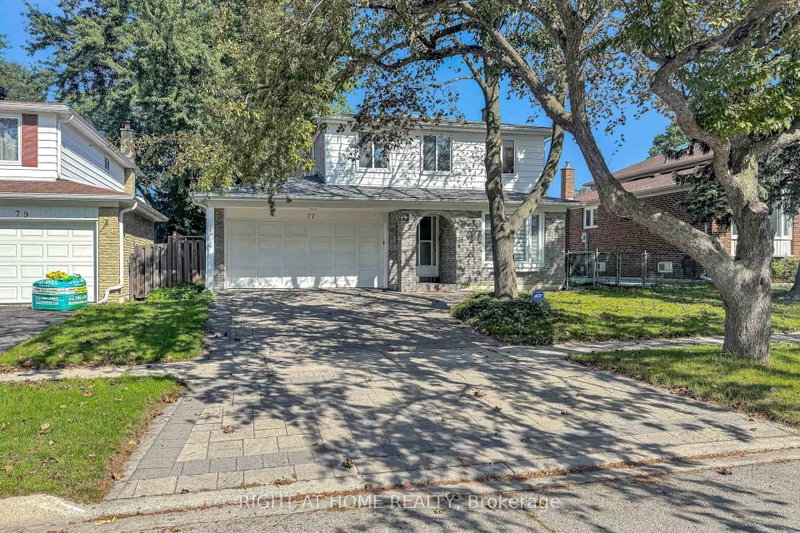
49 Kentish Crescent in Toronto for sale

Asking price
$1,099,000
Estimate (Sep 14)
$1,080,776
MLS #:
E13780932
Type:
Detached, 2-Storey
Approx. SQFT:
1500-2000
Basement:
Finished
4+1 4+1


1 76 x 116.25 ft lot

PROPERTY HISTORY
SIGN IN REQUIRED
List Date List Price Last Status Sold Date Sold Price Days On Market
0000-00-00 $00000 Exp N/A N/A N/A
0000-00-00 $00000 Ter N/A N/A N/A
0000-00-00 $00000 Exp N/A N/A N/A
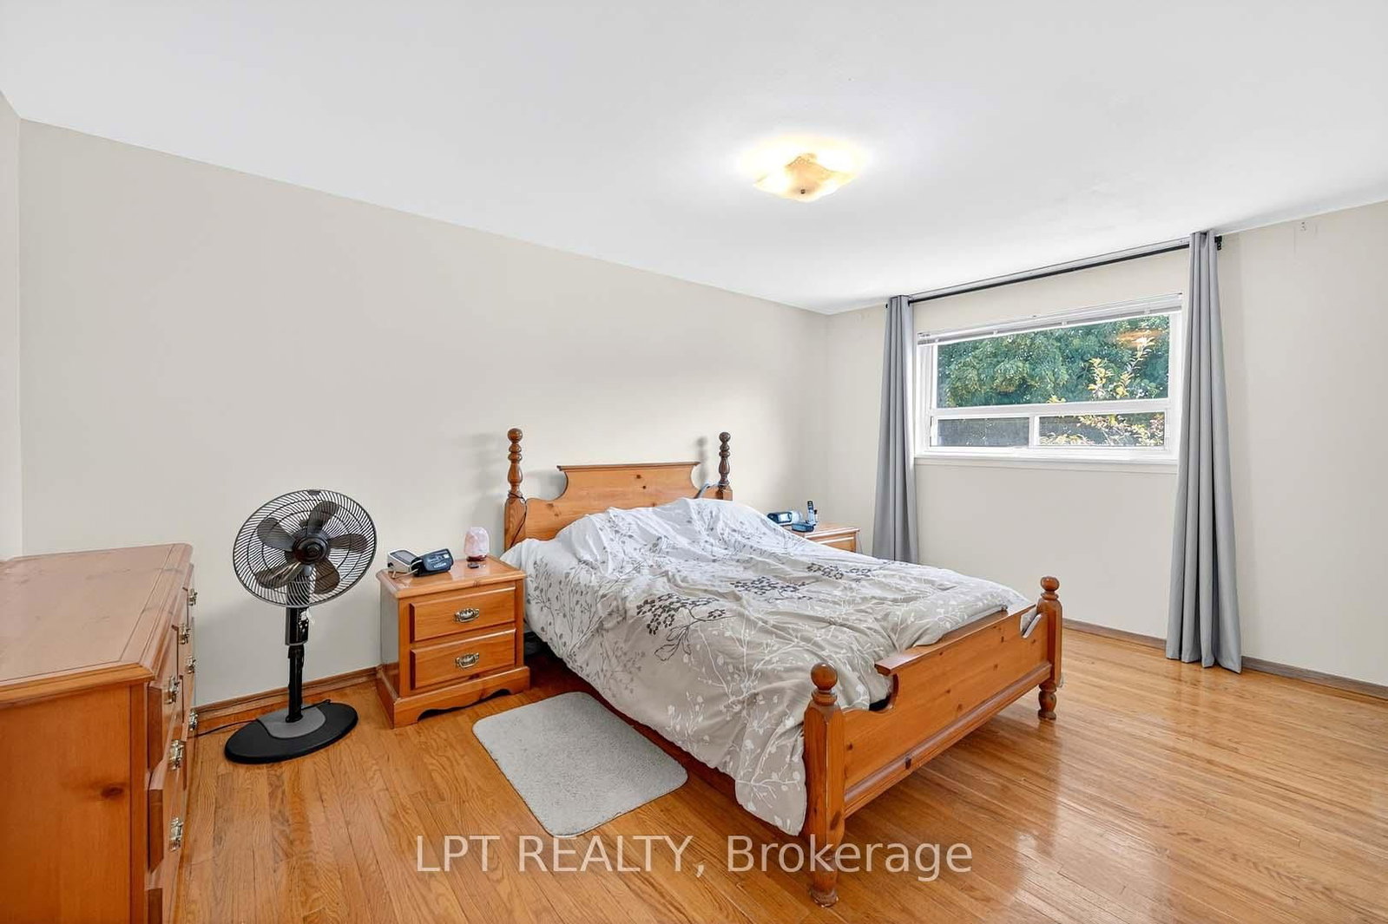
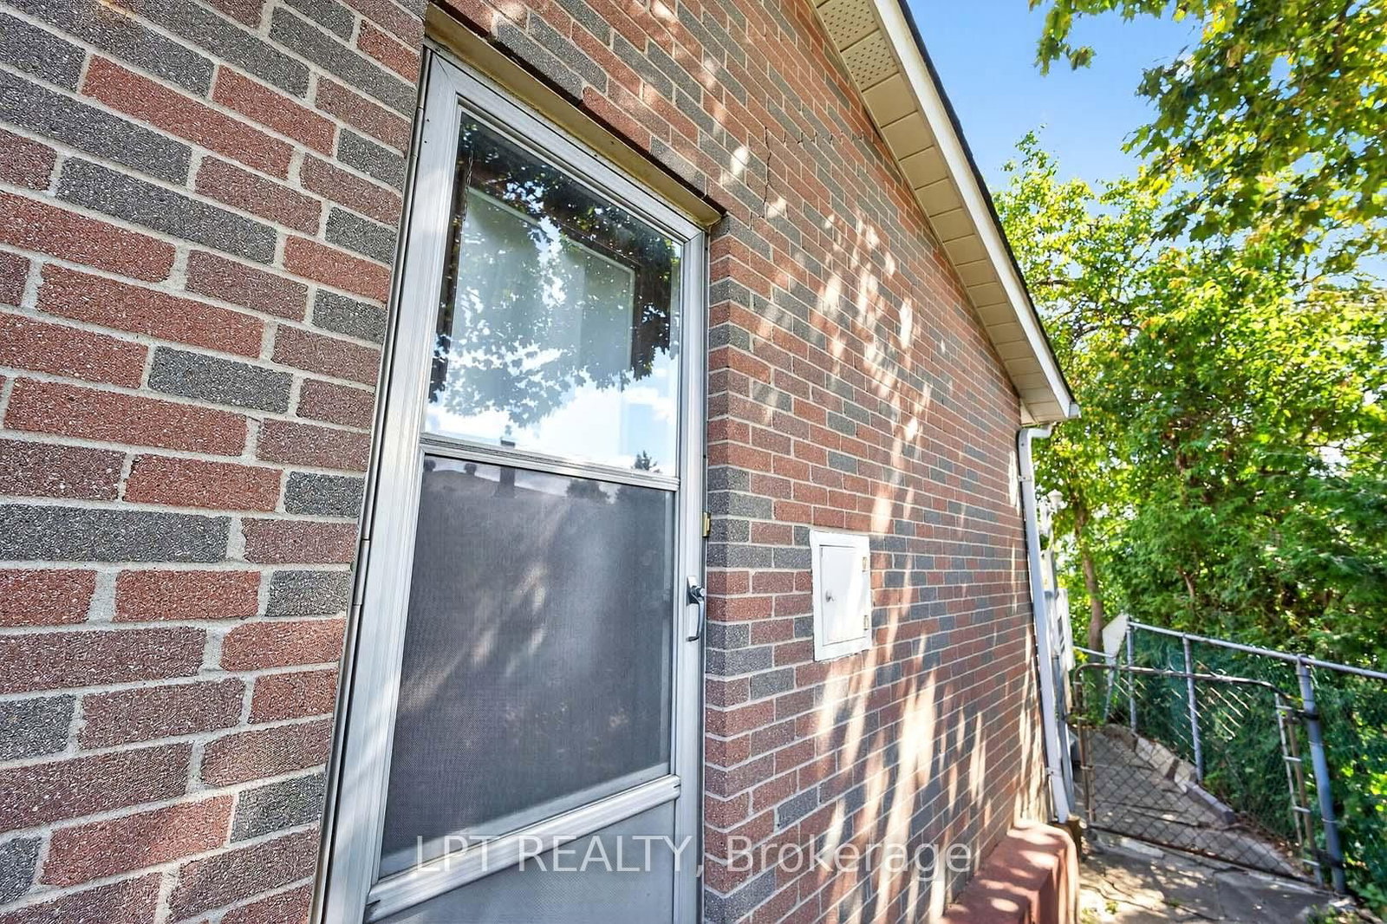
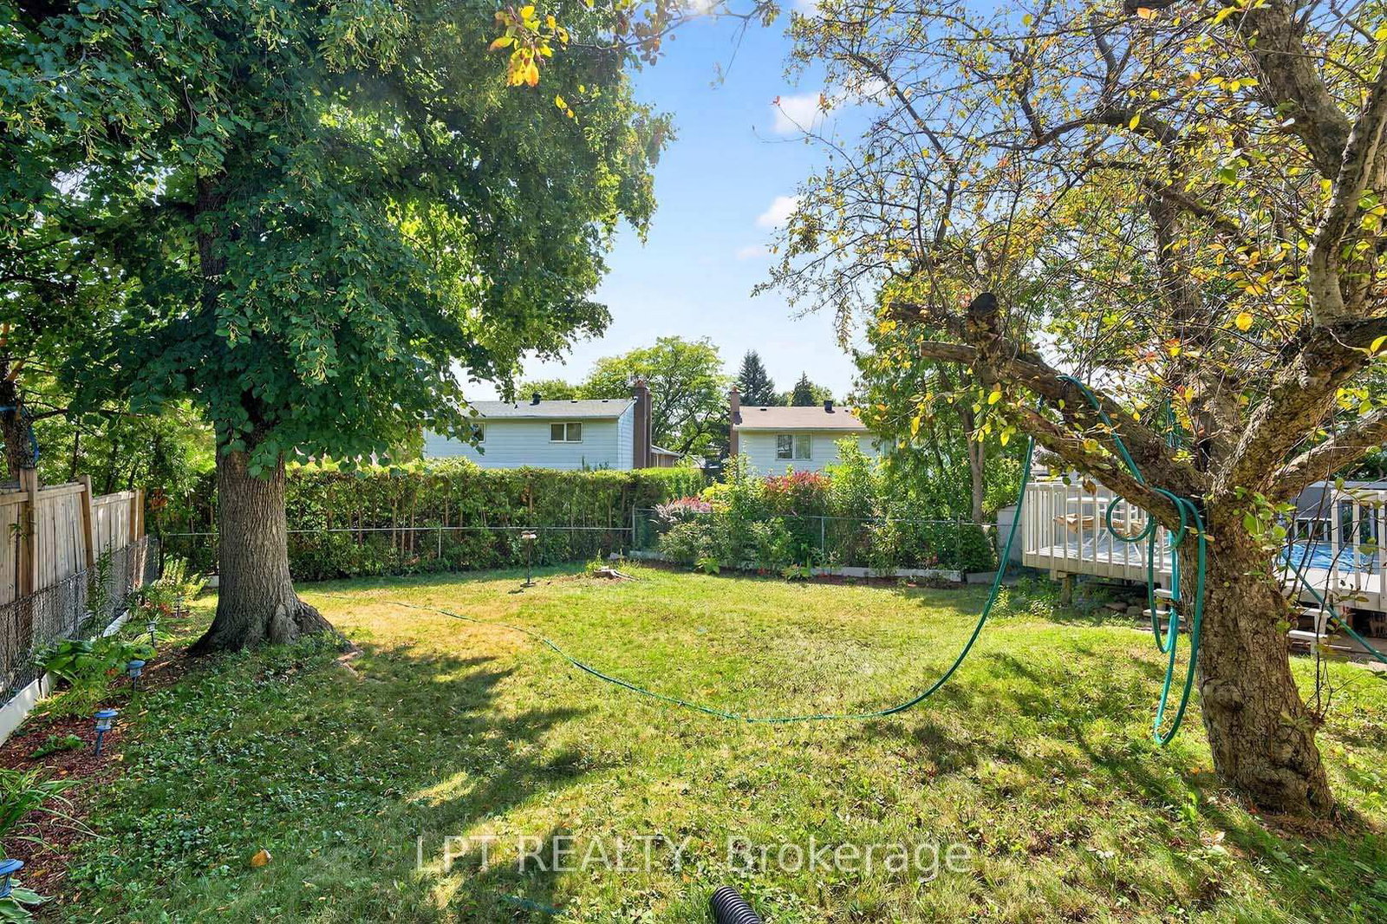
Offers anytime. Welcome home! This beautifully bright and spacious detached family home is nestled on a quiet, child-safe crescent in the highly sought-after Agincourt neighborhood. Boasting 1,813 square feet of above-grade living space (per MPAC) plus a fully finished basement, this property offers the perfect blend of comfort and functionality. Step inside to find an inviting layout that flows effortlessly to the outdoor deck and privacy-fenced backyard, creating an ideal setting for entertaining or relaxing with family. Thoughtful updates include a brand-new central A/C unit (2026) for year-round peace of mind. Don't miss your chance to call this exceptional property home. Click the virtual tour link to experience the full 4K video walkthrough.

WHAT'S YOUR HOME WORTH?

Click here to get an instant estimate and track its value over time.

  • Date Listed: Monday, September 14, 2026
  • Listing Brokerage: Lpt Realty - Disclaimer: The information contained in this listing has not been verified by Lpt Realty and should be verified by the buyer.
  • City: Toronto

    More 4 bedrooms homes for sale in Toronto

  • Neighbourhood: Agincourt South-Malvern West
  • Major Intersection: McCowan Rd & Sheppard Ave E
  • Full Address: 49 Kentish Crescent, Toronto, M1S 2Z3, Canada, ON, Canada
  • Living Room:
  • Kitchen:
  • Family Room:
  • Amenities:
  • Taxes: $5,113.00 (2025)
Living16 x 15 ft240 sq ft
Dining11 x 10 ft110 sq ft
Kitchen17 x 10 ft170 sq ft
Family19 x 15 ft285 sq ft
Primary15 x 11 ft165 sq ft
2nd Br14 x 10 ft140 sq ft
3rd Br11 x 11 ft121 sq ft
4th Br12 x 9 ft108 sq ft
Br17 x 10 ft170 sq ft
Rec25 x 12 ft300 sq ft

Recently sold comparables in Agincourt South-Malvern West

Similar homes for sale

WHAT'S YOUR HOME WORTH?

Click here to get an instant estimate and track its value over time.