MLS #: N13533728Type: Detached, 2-StoreyApprox. SQFT: 1500-2000Basement: Full
44
260 x 113 ft lot
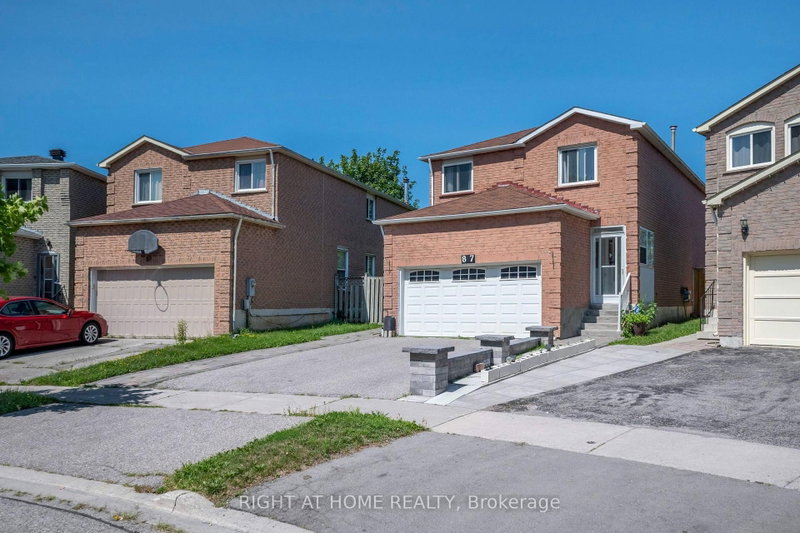
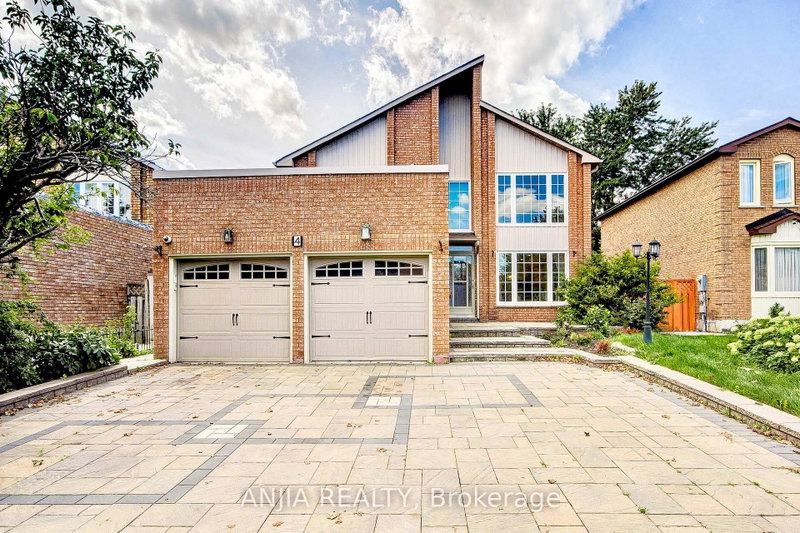
Welcome To This Spacious Detached Home On A Premium 60ft Frontage Backing Onto Park In Markham's Highly Sought-After Middlefield Community! Newly Painted Ready To Moved In. Spacious Living And Dining Rooms. Bright Family Room With Fireplace. Kitchen With Eat-In And Two Sliding Doors Walk-Out To Backyard. Four Spacious Bedrooms Upstairs. Double Car Garage And Parking For Five Vehicles. Laminate Flooring Through-Out, Casement Windows And Newer Roof. Additional Shower In Laundry Room On Main Floor Plus 3 Upgraded Washrooms. Fenced backyard With Toolshed. 24 hours Monitoring System. Conveniently Located Near Parks, Schools, Shopping, Transit, Highway 407, and Community Centre. Walking Distance To TTC. Don"t Miss This Rare Opportunity To Own A Home That Offers Outstanding Long-Term Value.
Listing Brokerage: Home Centre Real Estate Inc. - Disclaimer: The information contained in this listing has not been verified by Home Centre Real Estate Inc. and should be verified by the buyer.





 Share
Share


 4
4 4
4 2
2 60 x 113 ft lot