By

CALL
TOUR PROPERTY
×

219-90 Scottfield Drive in Toronto for sale

Asking price
$559,000
Estimate (Sep 11)
$548,485
MLS #:
E13775076
Type:
Leasehold Condo, Apartment
Approx. SQFT:
1200-1399
3 3
1
PROPERTY HISTORY
SIGN IN REQUIRED
List Date List Price Last Status Sold Date Sold Price Days On Market
0000-00-00 $00000 Ter N/A N/A N/A
0000-00-00 $00000 Exp N/A N/A N/A
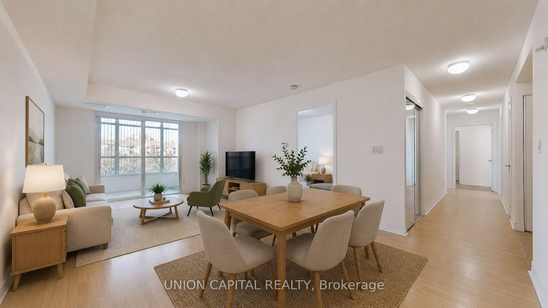
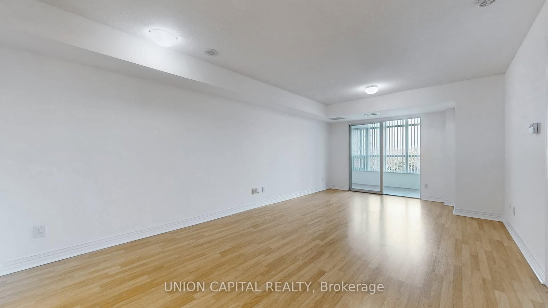
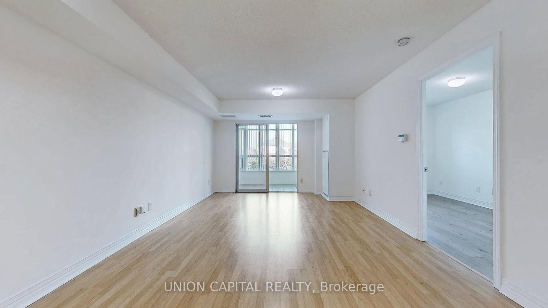
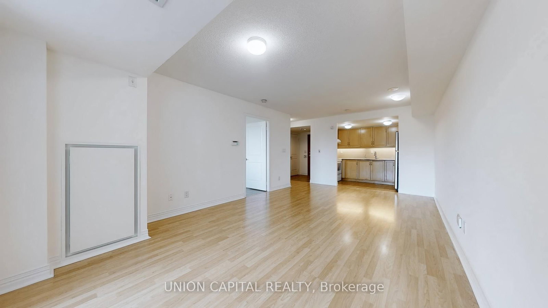
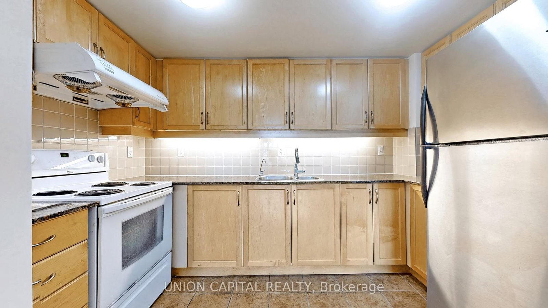
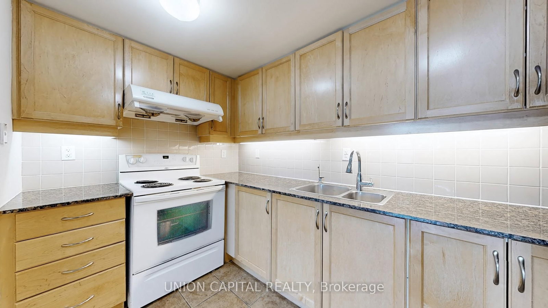
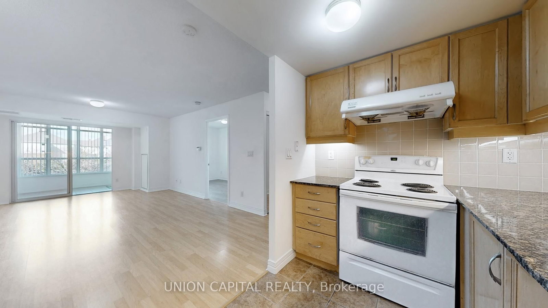
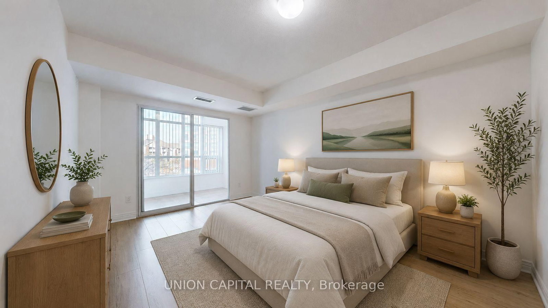
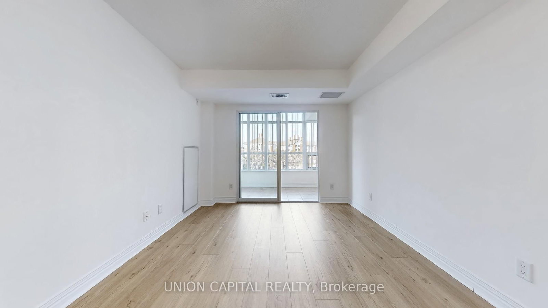
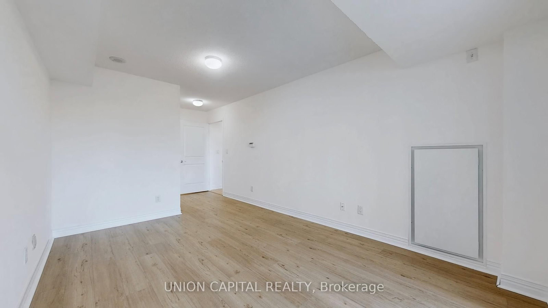
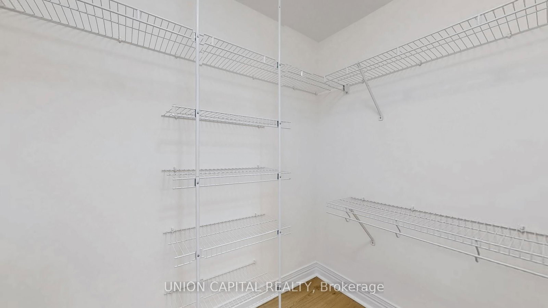
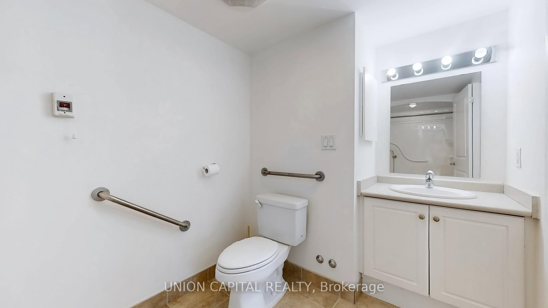
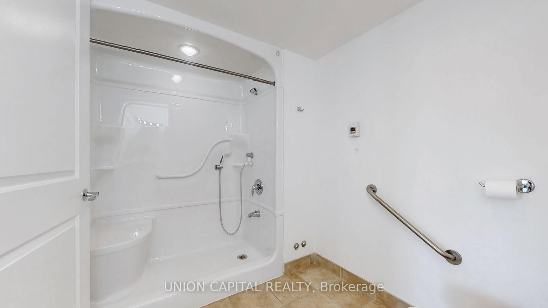
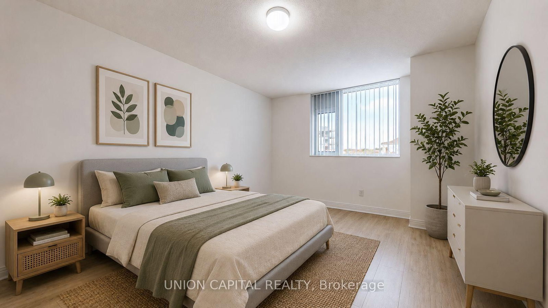
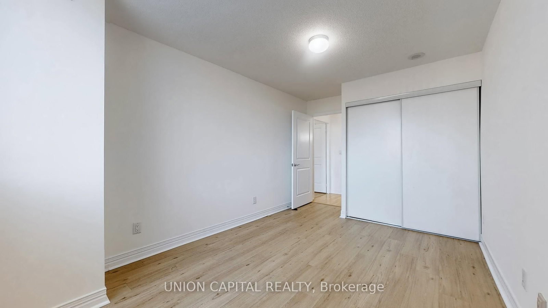
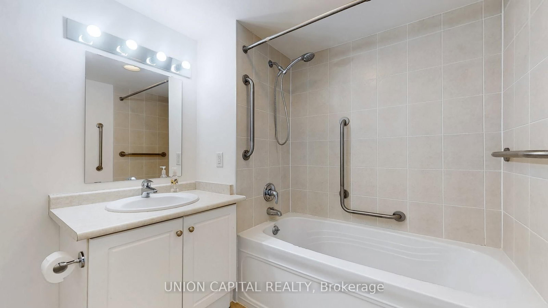
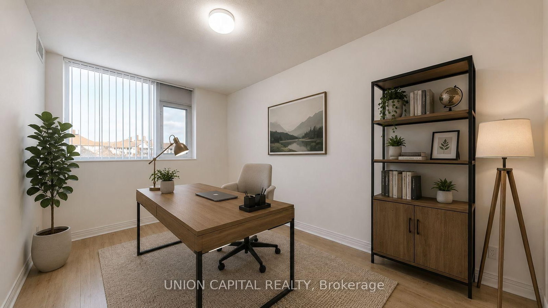
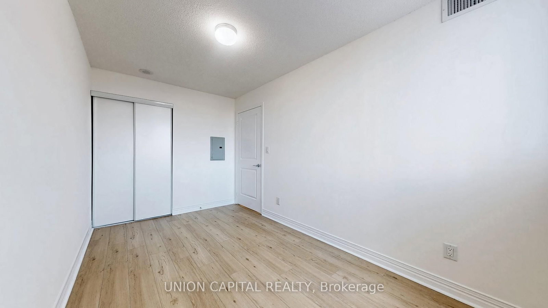
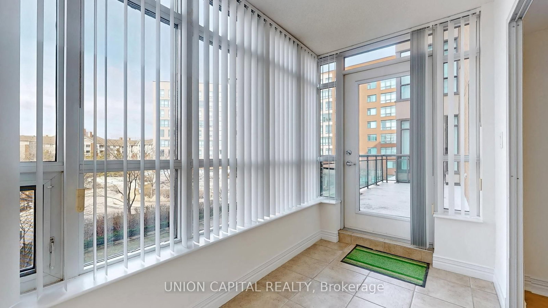
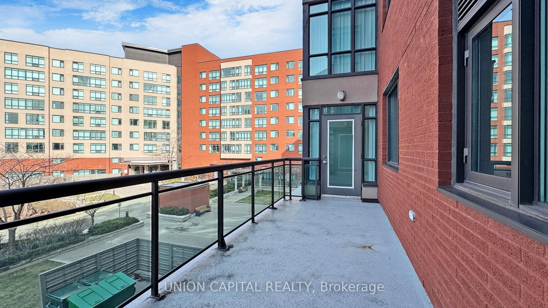
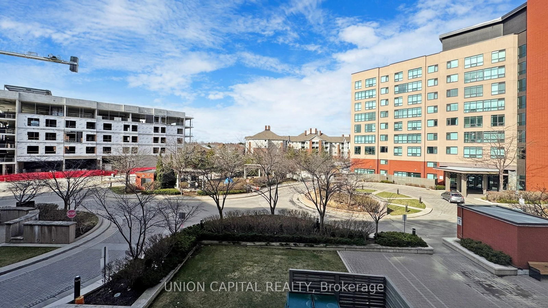
Welcome to Yee Hong Garden Terrace! This one-of-a-kind, 1,288 sq. ft. custom-designed 3-bedroom suite offers a bright, spacious layout with two sun-filled solariums, a private balcony, and 1 parking space. The generous primary bedroom features a walk-in closet, while the additional bedrooms offer flexibility for family, guests, or a home office.Perfect for downsizers who don't want to sacrifice space. Enjoy a low-maintenance lifestyle with 24-hour monitoring, onsite medical staff, an in-house clinic, emergency call services, wheelchair accessibility, and retrofitted bathrooms.Enjoy daily activities, group events, and shuttle service to nearby malls and events, all while maintaining your independence.A rare opportunity to enjoy space, comfort, convenience, and peace of mind in a vibrant 55+ community.

WHAT'S YOUR HOME WORTH?

Click here to get an instant estimate and track its value over time.

  • Date Listed: Friday, September 11, 2026
  • Listing Brokerage: Union Capital Realty - Disclaimer: The information contained in this listing has not been verified by Union Capital Realty and should be verified by the buyer.

  • City: Toronto

    More 3 bedrooms condos for sale in Toronto

  • Neighbourhood: Agincourt North
  • Major Intersection: Middlefield/Finch
  • Full Address: 219-90 Scottfield Drive, Toronto, M1S 5W4, Canada, ON, Canada
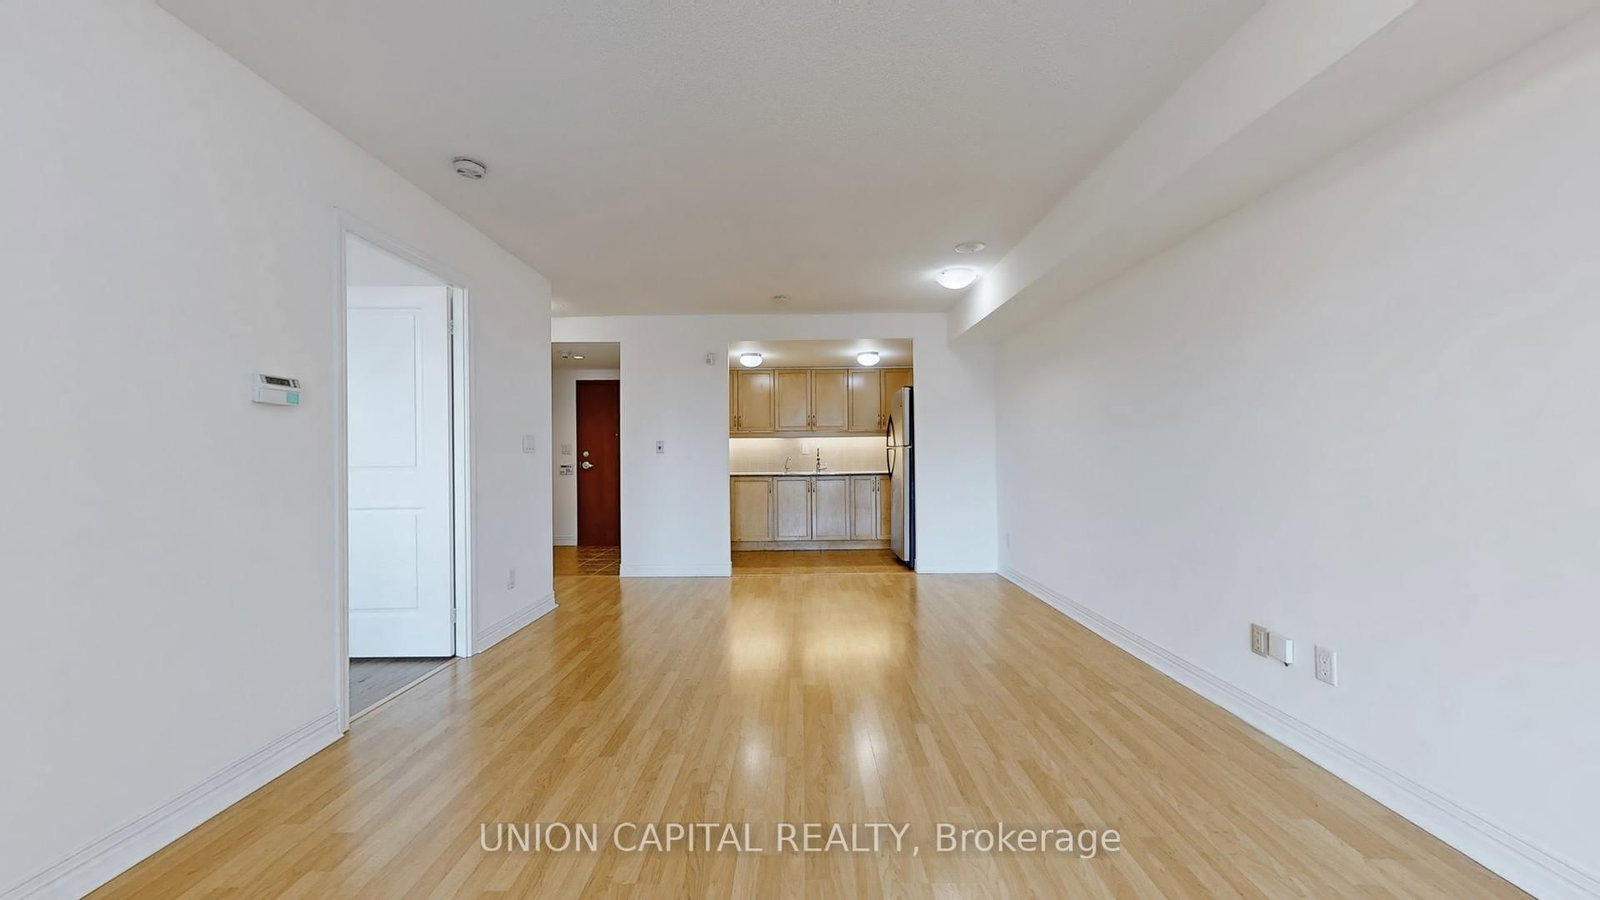
  • Living Room: Combined W/Dining, Open Concept, W/O To Sunroom
  • Kitchen: Open Concept, Ceramic Floor, Ceramic Floor
  • Amenities:Exercise Room,Party/Meeting Room,Visitor Parking,Club House,Recreation Room,Games Room
  • Maintenance Fee:$1410.75/mth
  • Taxes: $2,668.44 (2026)
Living19 x 11 ft209 sq ft
Dining19 x 11 ft209 sq ft
Kitchen11 x 6 ft66 sq ft
Primary14 x 10 ft140 sq ft
2nd Br13 x 10 ft130 sq ft
3rd Br14 x 12 ft168 sq ft
Sunroom10 x 6 ft60 sq ft

WHAT'S YOUR HOME WORTH?

Click here to get an instant estimate and track its value over time.