By

CALL
TOUR PROPERTY
×

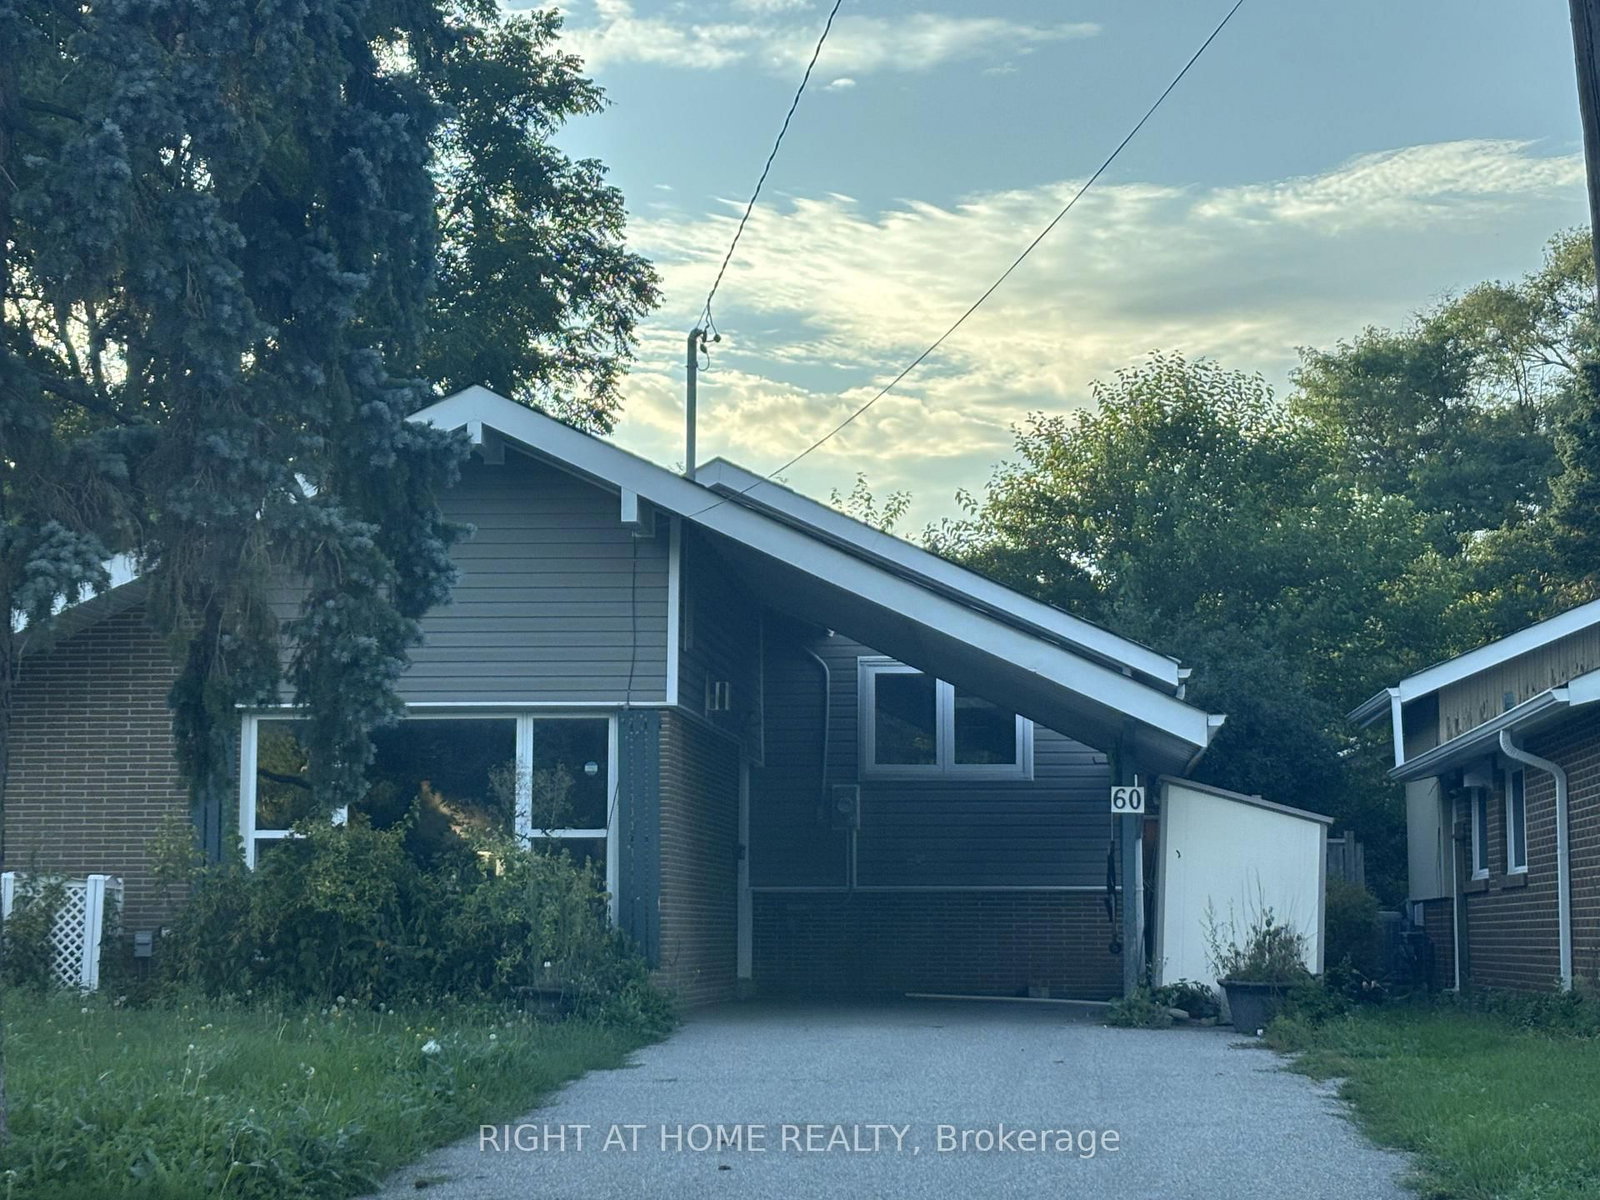
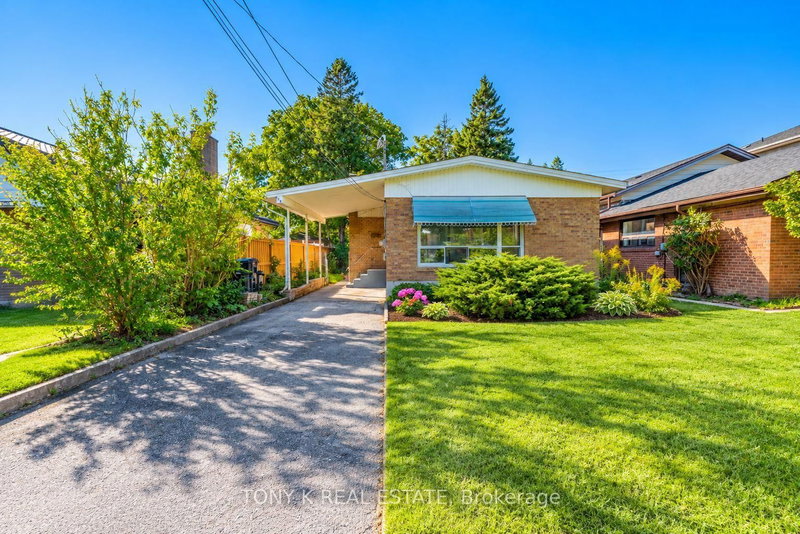
60 Brookridge Drive in Toronto for sale

Asking price
$1,050,000
Estimate (Sep 11)
$1,035,122
MLS #:
E13769744
Type:
Detached, Backsplit 3
Approx. SQFT:
1500-2000
Basement:
Fin W/O, Sep Entrance
3 3
1 42 x 123 ft lot
PROPERTY HISTORY
SIGN IN REQUIRED
List Date List Price Last Status Sold Date Sold Price Days On Market
0000-00-00 $00000 Exp N/A N/A N/A
0000-00-00 $00000 Lsd Jul 20, 2023 $3,700
0000-00-00 $00000 Sld Jun 15, 2023 $1,080,000
0000-00-00 $00000 Ter N/A N/A N/A
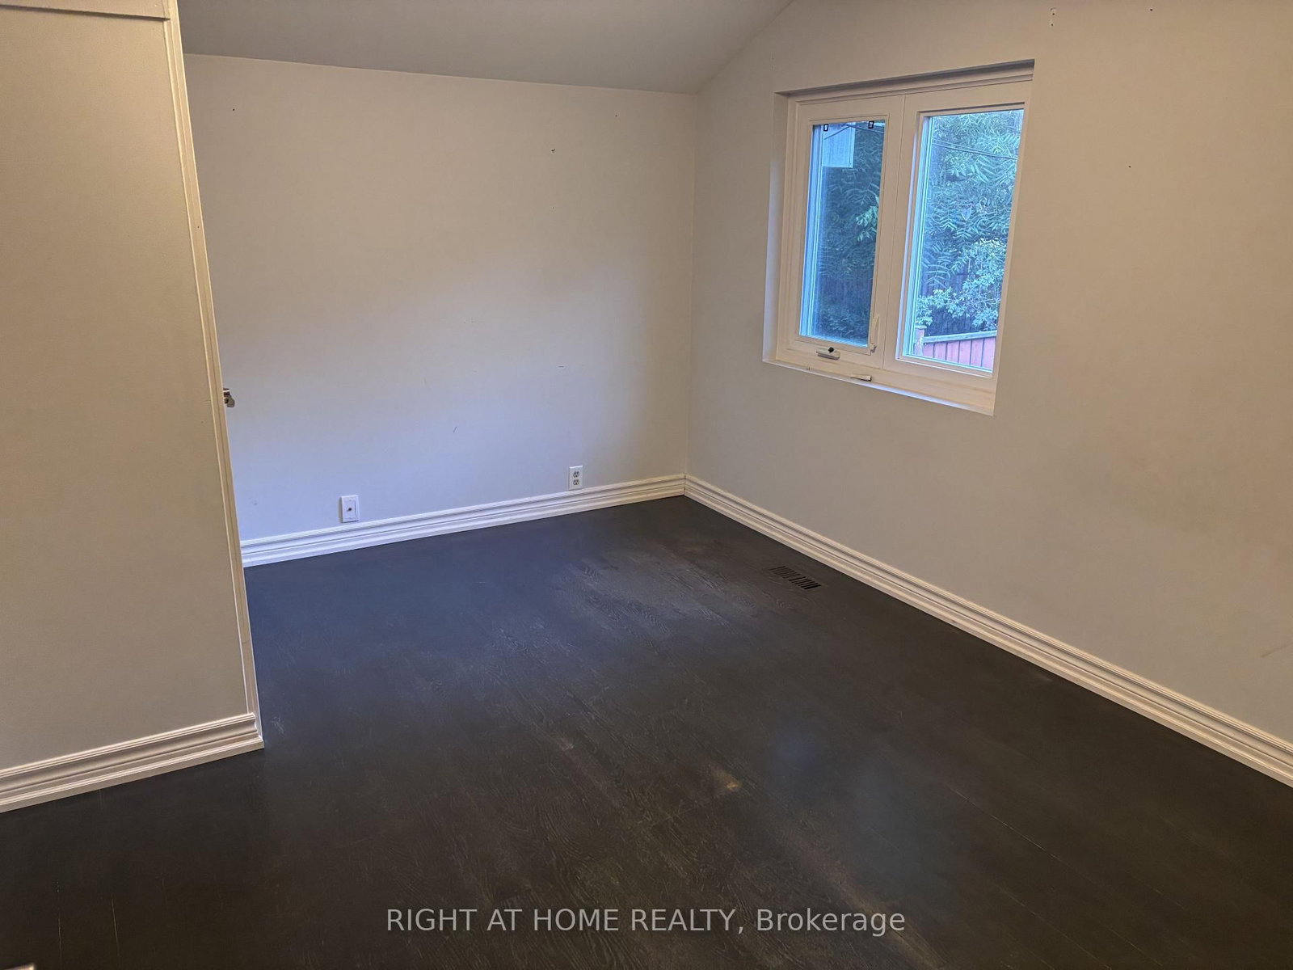
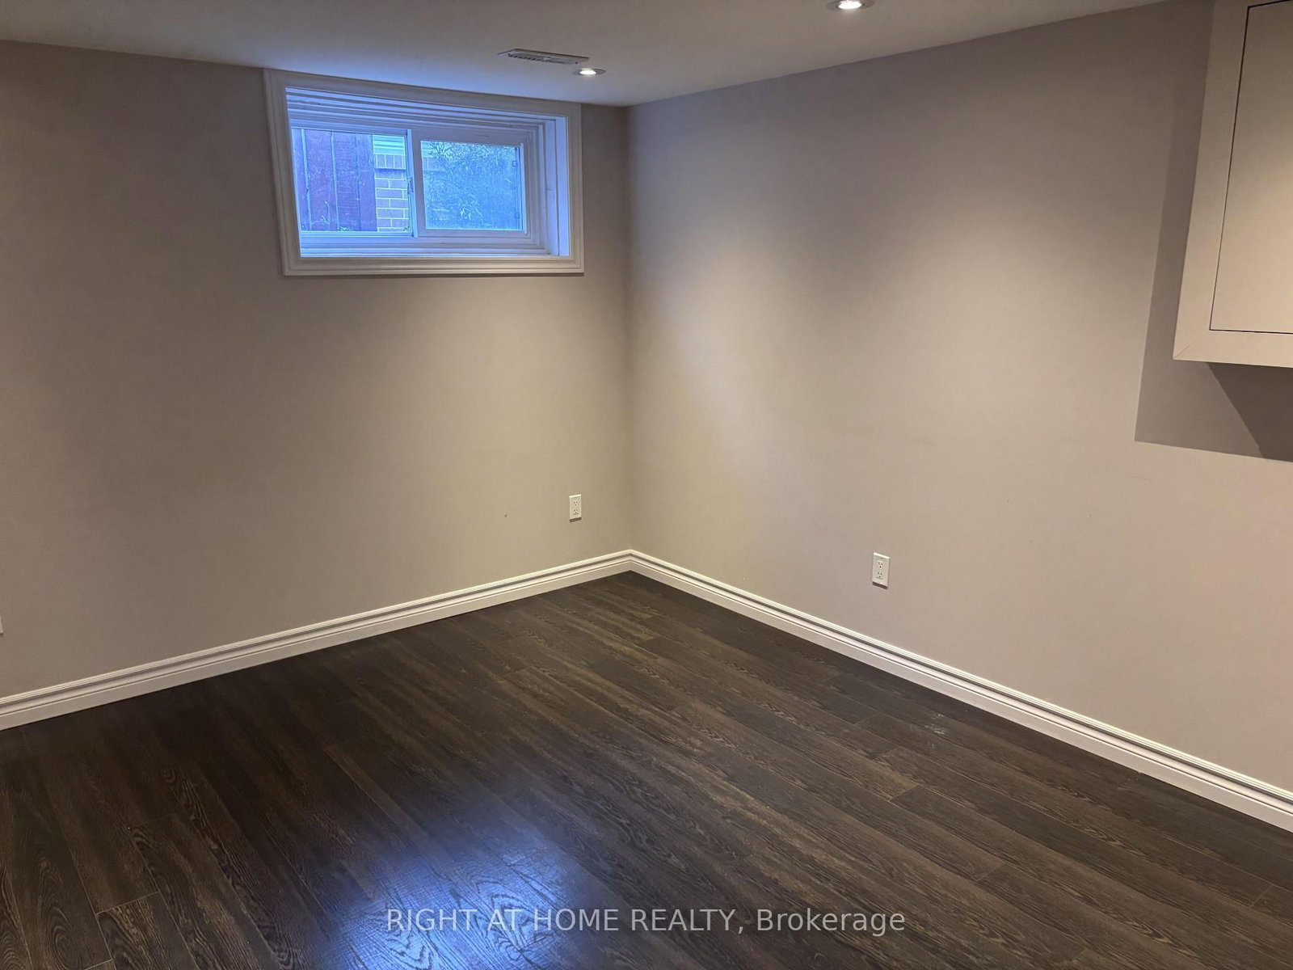
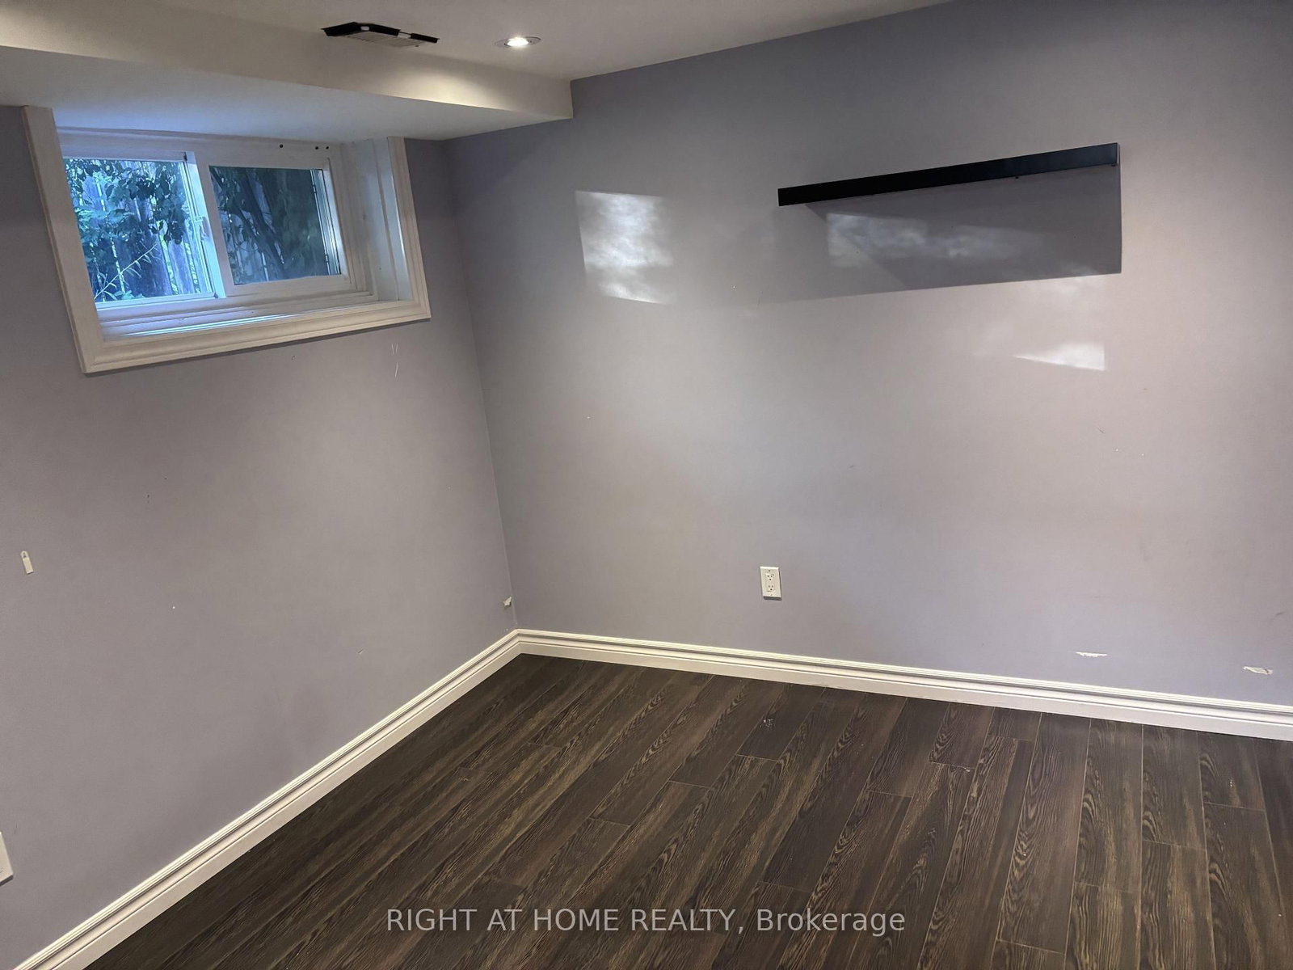
Quiet, quaint and quality back split home with a carport and a private drive. The cute neighborhood captivates safe and wonderful warm neighborhood of Bendale. nestled in a winding quiet streets that offers tranquility and accessibility in GTA. Minutes to 401, 404, subway/transits close to restaurants, banks, plazas and more. dont miss rare opportunity to live in a gem of a neighborhood in Toronto. Bright and functional layouts including a spacious living and dining area. modern kitchen and finished lower level for home office or guest space. separate entrance to provide additional privacy or flexibility. your chance to own a home with great potentials and a large lot and ample quality living space!

WHAT'S YOUR HOME WORTH?

Click here to get an instant estimate and track its value over time.

  • Date Listed: Thursday, September 10, 2026
  • Listing Brokerage: Right At Home Realty - Disclaimer: The information contained in this listing has not been verified by Right At Home Realty and should be verified by the buyer.
  • City: Toronto

    More 3 bedrooms homes for sale in Toronto

  • Neighbourhood: Bendale
  • Major Intersection: Midland and Ellesmere
  • Full Address: 60 Brookridge Drive, Toronto, M1P 3M5, Canada, ON, Canada
  • Kitchen: hardwood floor, Quartz Counter, Stainless Steel Appl
  • Living Room: Gas Fireplace, Window Flr to Ceil, Vaulted Ceiling
  • Amenities:
  • Taxes: $4,577.30 (2025)
Foyer3 x 3 ft9 sq ft
Kitchen13 x 11 ft143 sq ft
Living18 x 11 ft198 sq ft
Dining18 x 11 ft198 sq ft
Mudroom13 x 6 ft78 sq ft
Primary14 x 12 ft168 sq ft
2nd Br13 x 10 ft130 sq ft
Utility9 x 7 ft63 sq ft
3rd Br10 x 9 ft90 sq ft
Rec12 x 11 ft132 sq ft
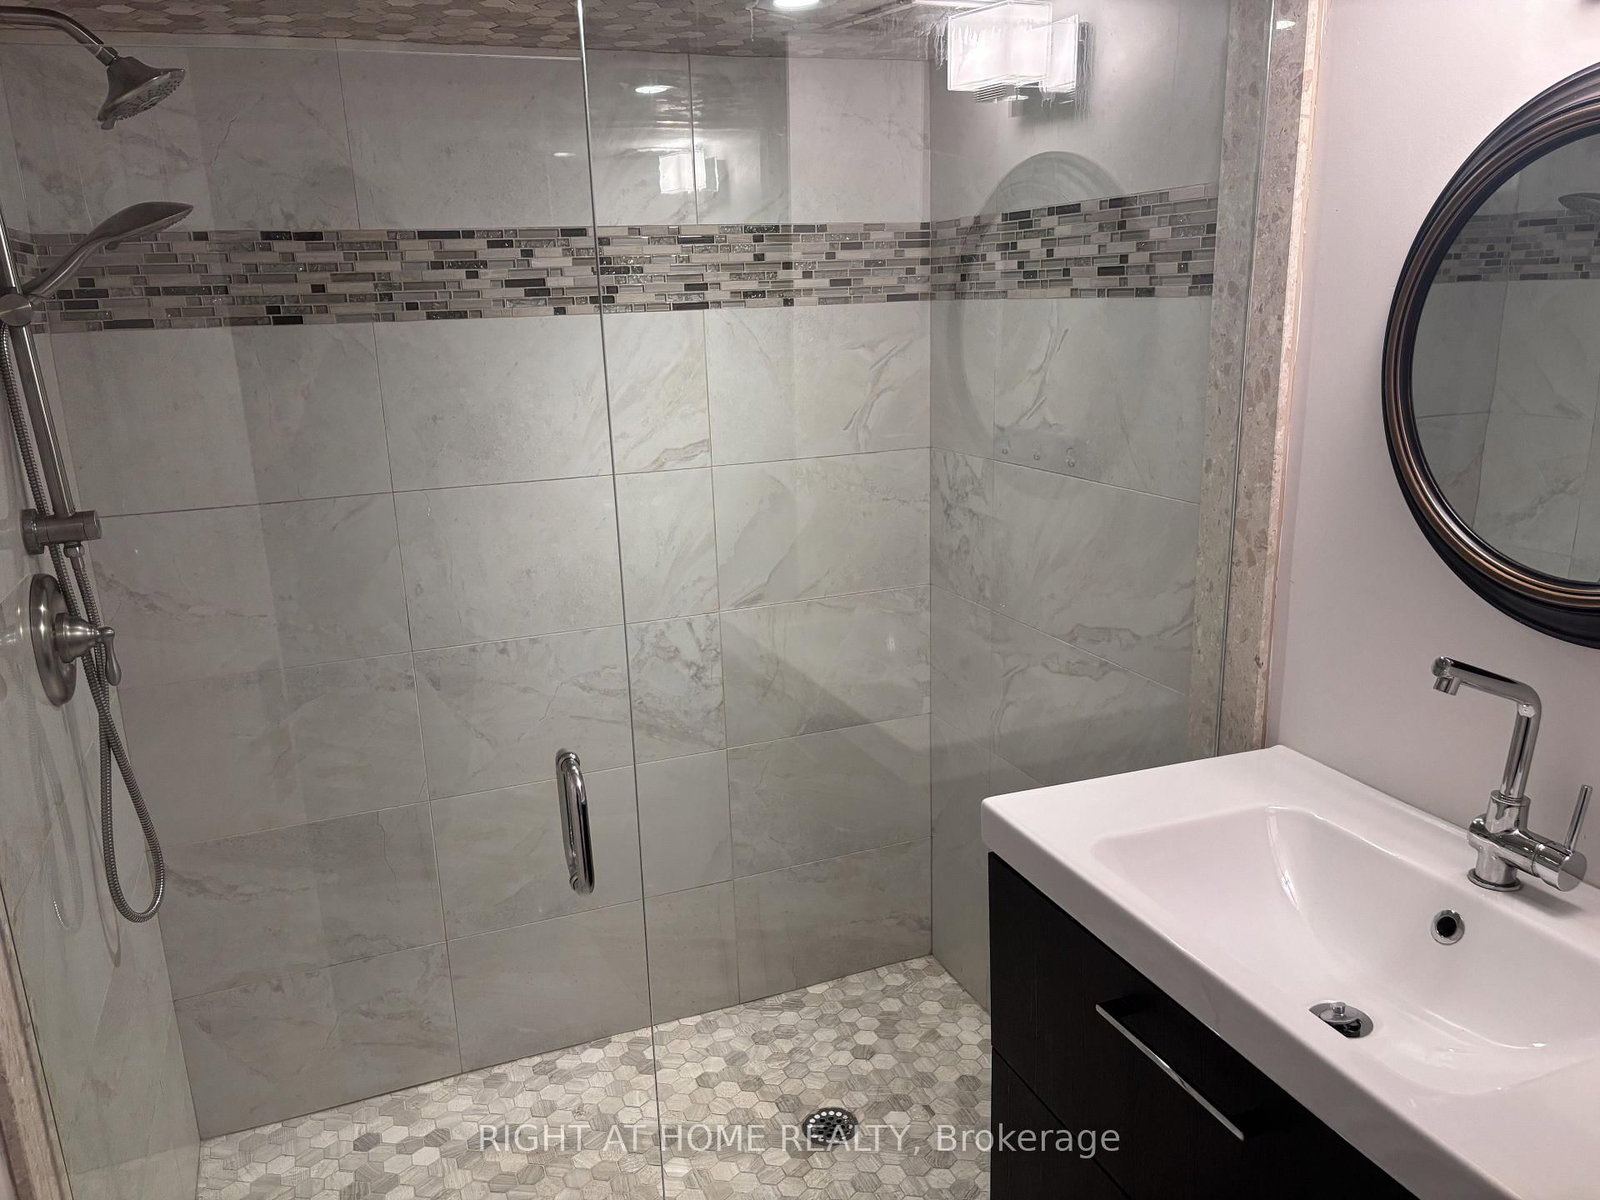
Bathroom7 x 10 ft70 sq ft
Bathroom5 x 7 ft35 sq ft

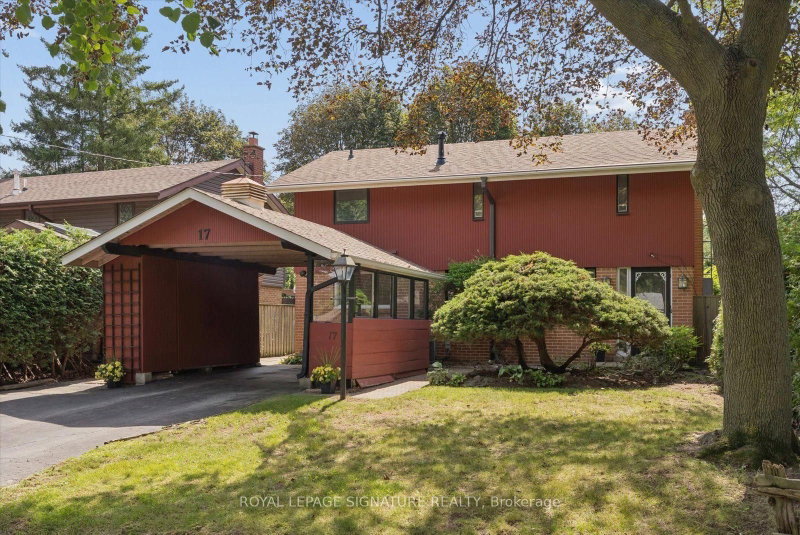
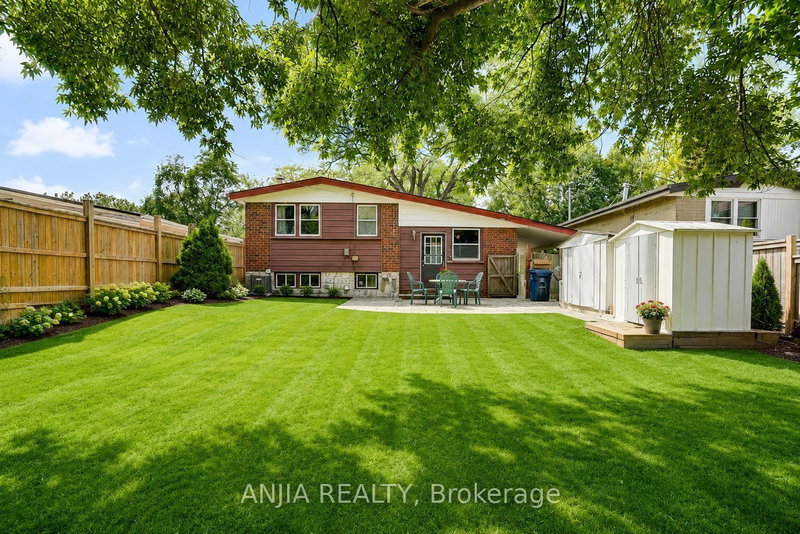
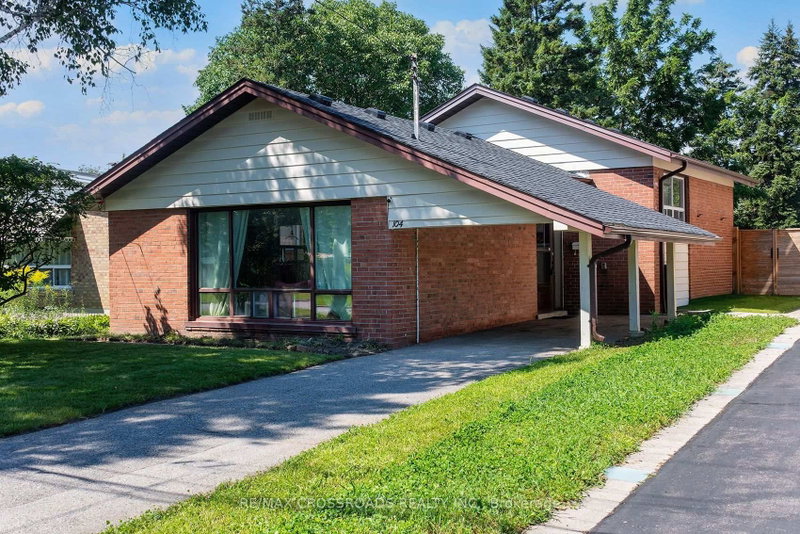
Recently sold comparables in Bendale

Similar homes for sale

WHAT'S YOUR HOME WORTH?

Click here to get an instant estimate and track its value over time.