By

Sign In
Sign In to view listing's details
×

137 Stokely Crescent in Whitby has been leased

MLS #:
E13766612
Type:
Att/Row/Twnhouse, 2-Storey
Approx. SQFT:
1100-1500
Basement:
Finished
3 3
1 Durham
PROPERTY HISTORY
List Date List Price Last Status Sold Date Sold Price Days On Market
0000-00-00 $00000 Ter N/A N/A N/A
0000-00-00 $00000 Sld Sep 20, 2019 $575,000
0000-00-00 $00000 Lsd Apr 19, 2016 $1,695
0000-00-00 $00000 Sld Nov 30, 2015 $389,900
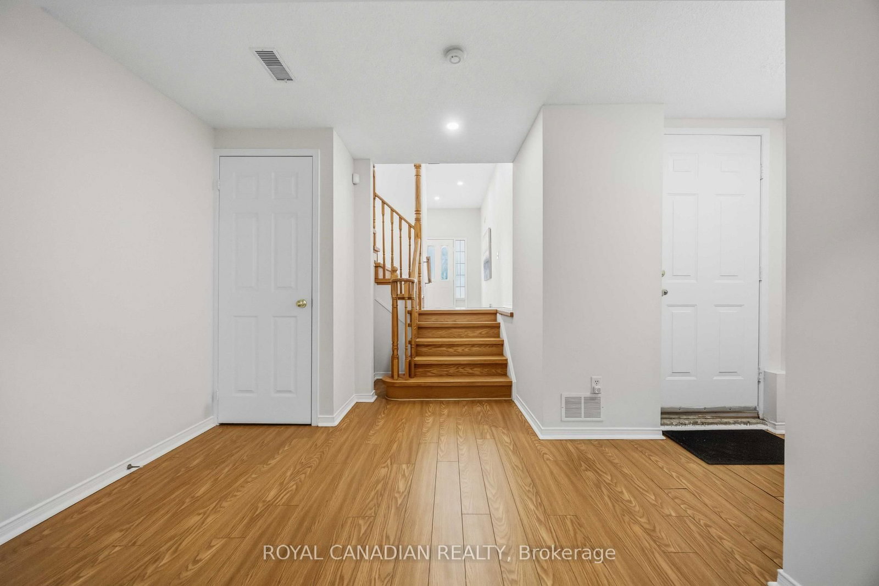
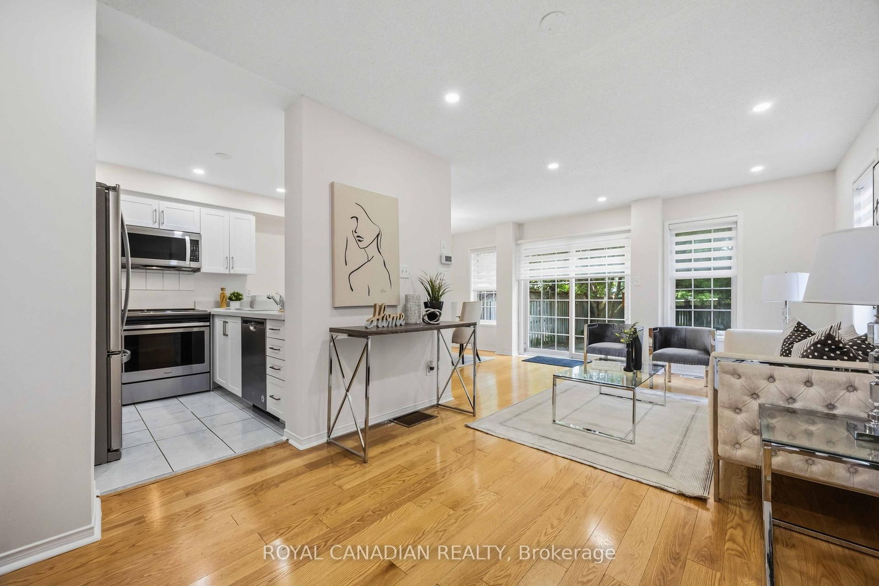
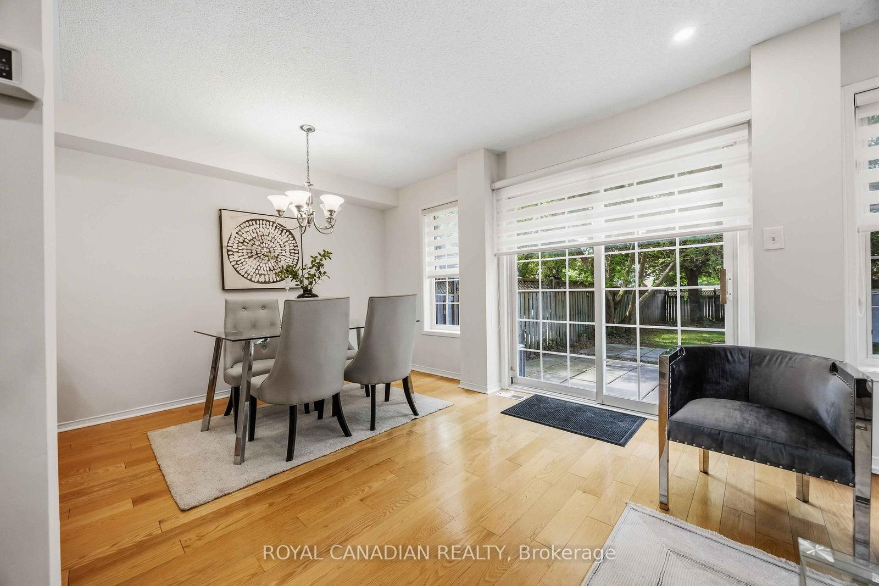
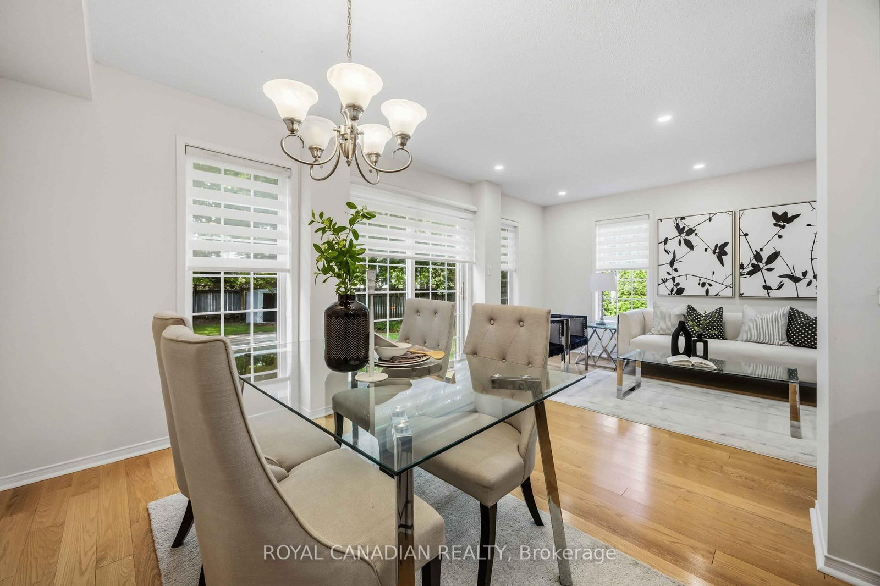
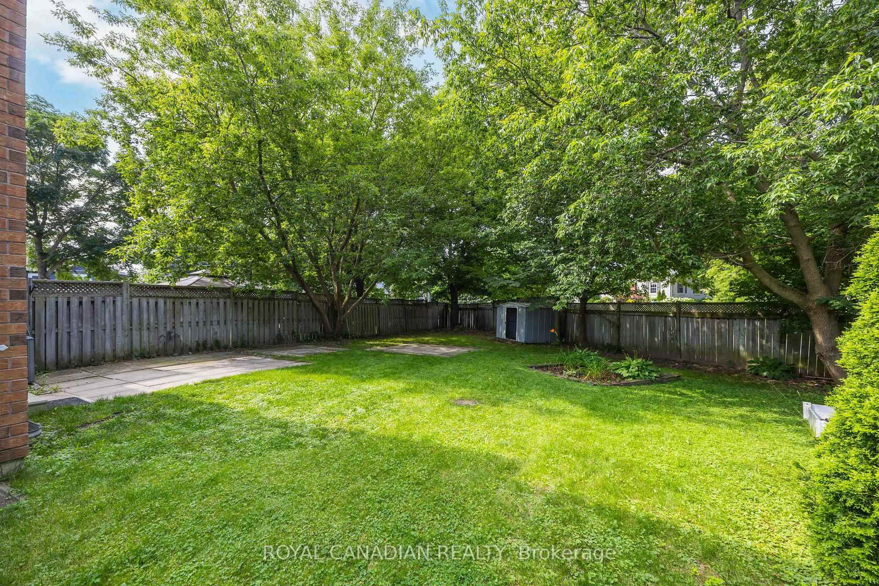
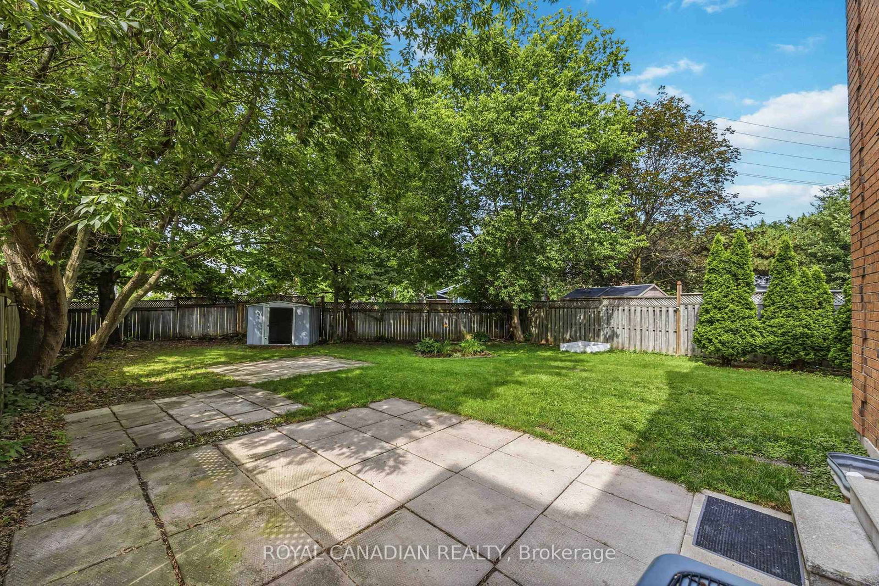
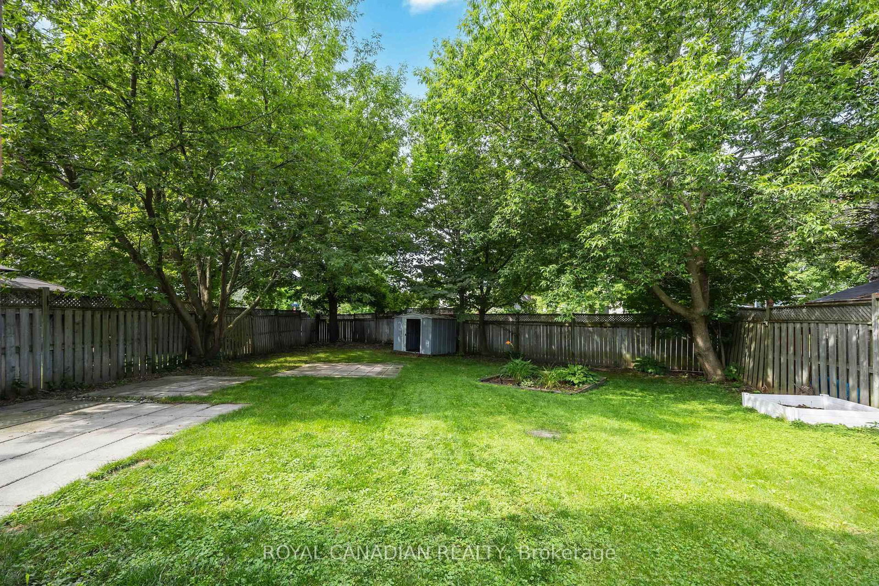
End-Unit Like Semi-Detached W/ Largest Premium Pie-Shaped Lot! 1,972 Sqft Living Space. Direct Access From House To Garage! Very Large Back Yard. Open Concept Of Living/Dining Room. Laundry On Upper Level. Best Schools: Earl A Fairman Primary School & Donald A Wilson Fi High School. Close To Downtown Whitby, Mins. To Hwy 401, Public Transit And Go Station. Close To Amenities And High Ranking Schools. Quite Family Neighborhood.

WHAT'S YOUR HOME WORTH?

Click here to get an instant estimate and track its value over time.

  • Date Listed: Thursday, September 10, 2026
  • Listing Brokerage: Royal Canadian Realty - Disclaimer: The information contained in this listing has not been verified by Royal Canadian Realty and should be verified by the buyer.

  • City: Whitby

    More 3 bedrooms homes for lease in Whitby

  • Neighbourhood: Downtown Whitby
  • Major Intersection: Brock St E/Maple St E
  • Full Address: 137 Stokely Crescent, Whitby, L1N 9S9, Canada, ON, Canada
  • Living Room: hardwood floor, O/Looks Backyard, Open Concept
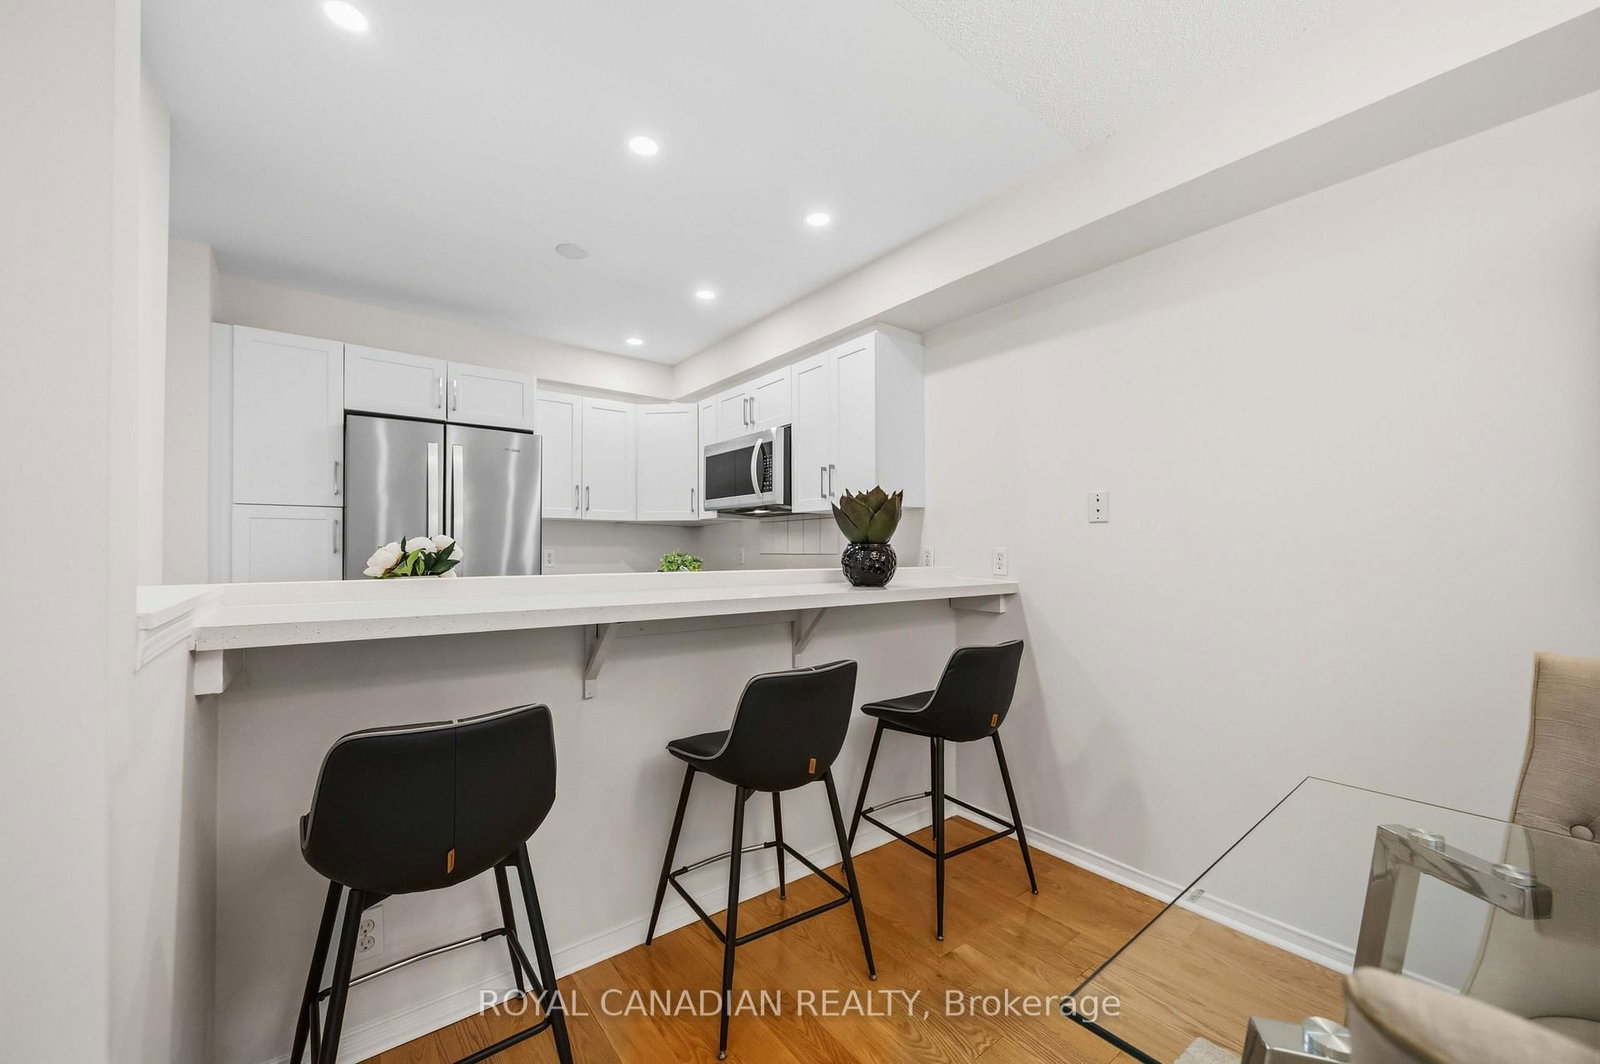
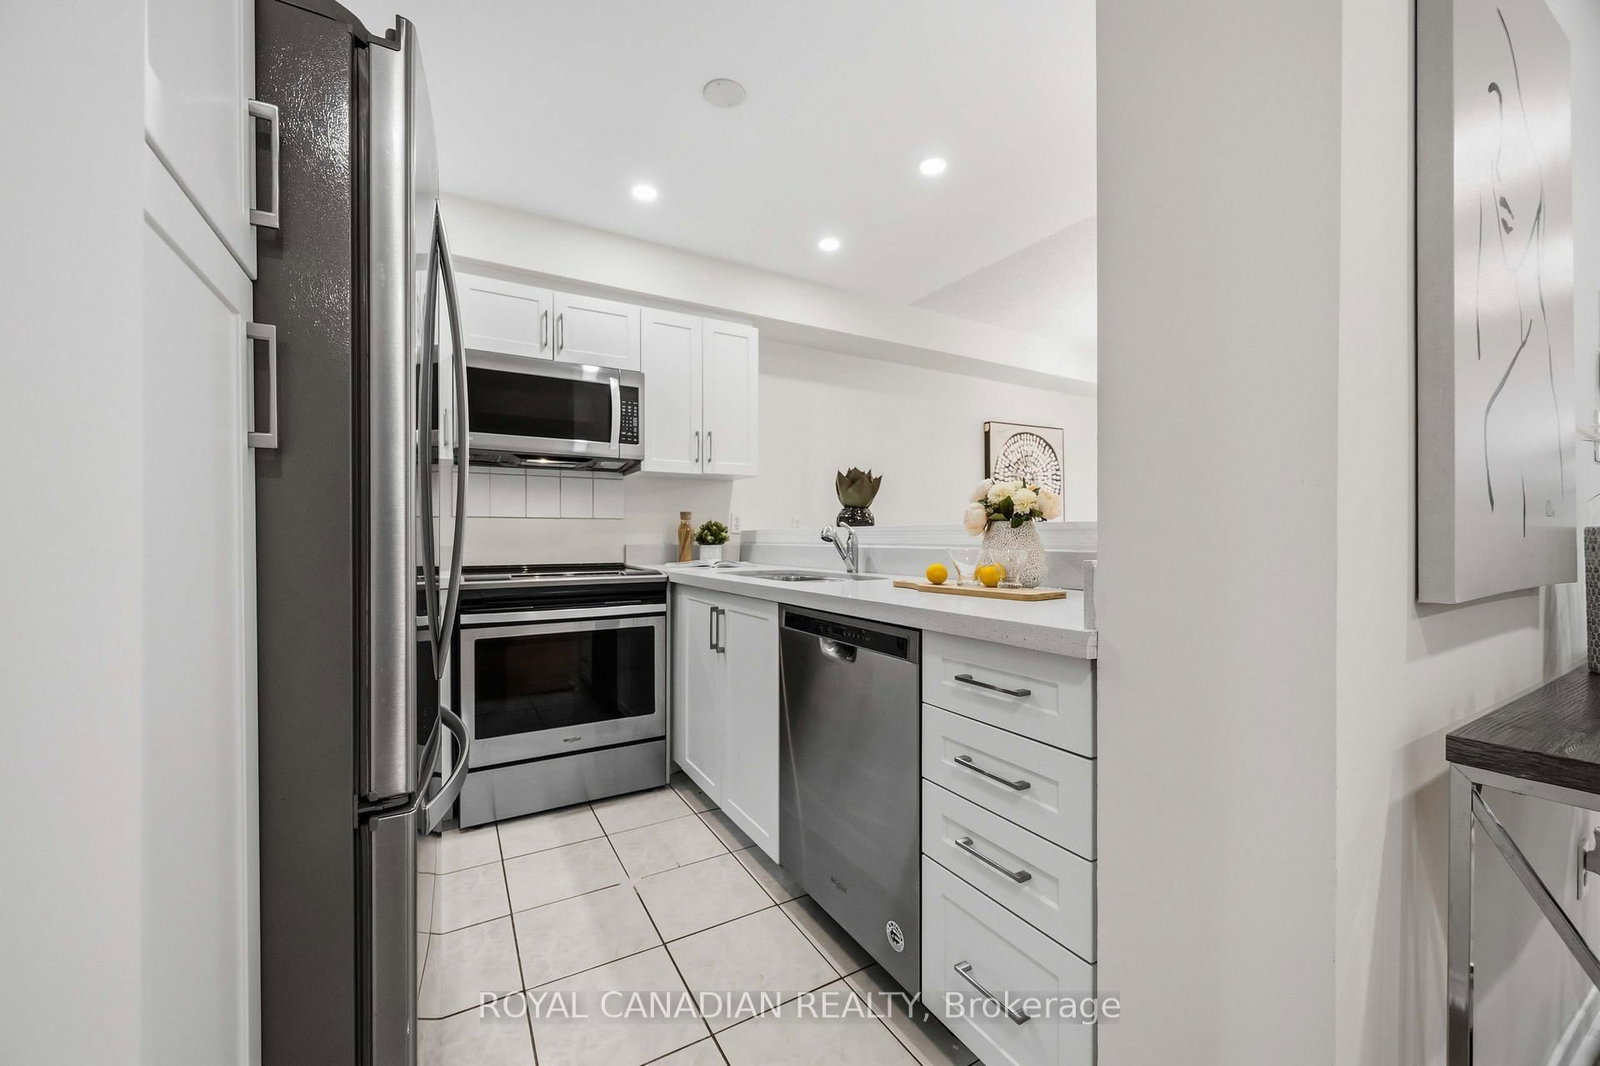
  • Kitchen: Breakfast Bar, Ceramic Floor
  • Amenities:
  • Taxes: $0.00 (null)
Living20 x 10 ft200 sq ft
Dining12 x 8 ft96 sq ft
Kitchen9 x 8 ft72 sq ft
Primary19 x 12 ft228 sq ft
2nd Br13 x 9 ft117 sq ft
3rd Br13 x 9 ft117 sq ft
Rec19 x 18 ft342 sq ft

Similar homes for lease