Local real estate rules require that you sign in to view sold property information.
Listed by Re/Max Realtron Realty Inc..
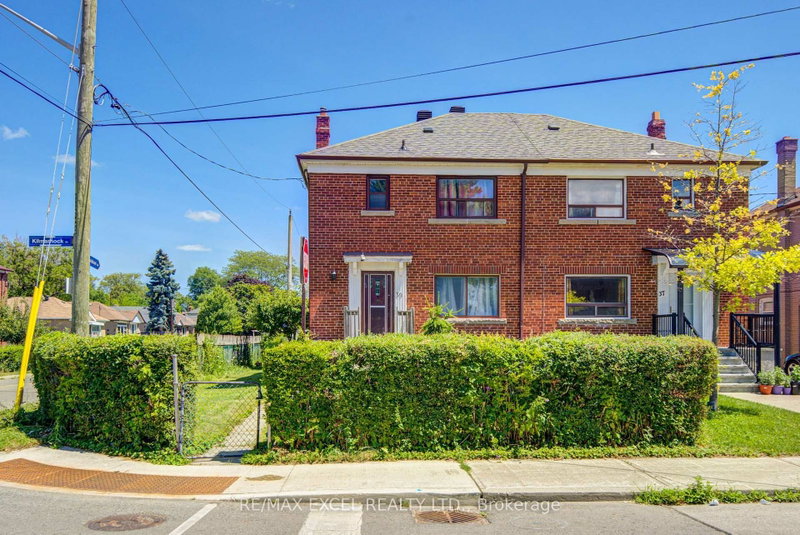
68 Chelwood Road is a Semi-Detached, 2-Storey and is currently for Sale @ $719,900. Taxes in 2026 were $3,499.00.
More homes for sale under 700k in Toronto
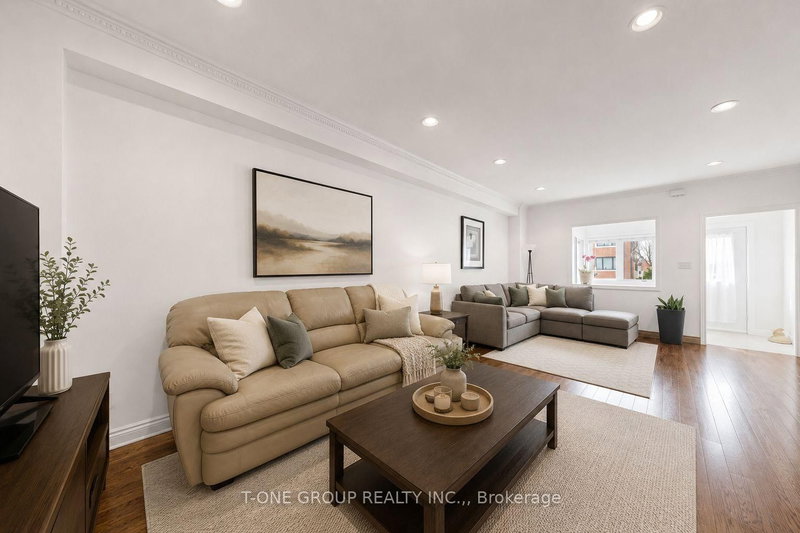
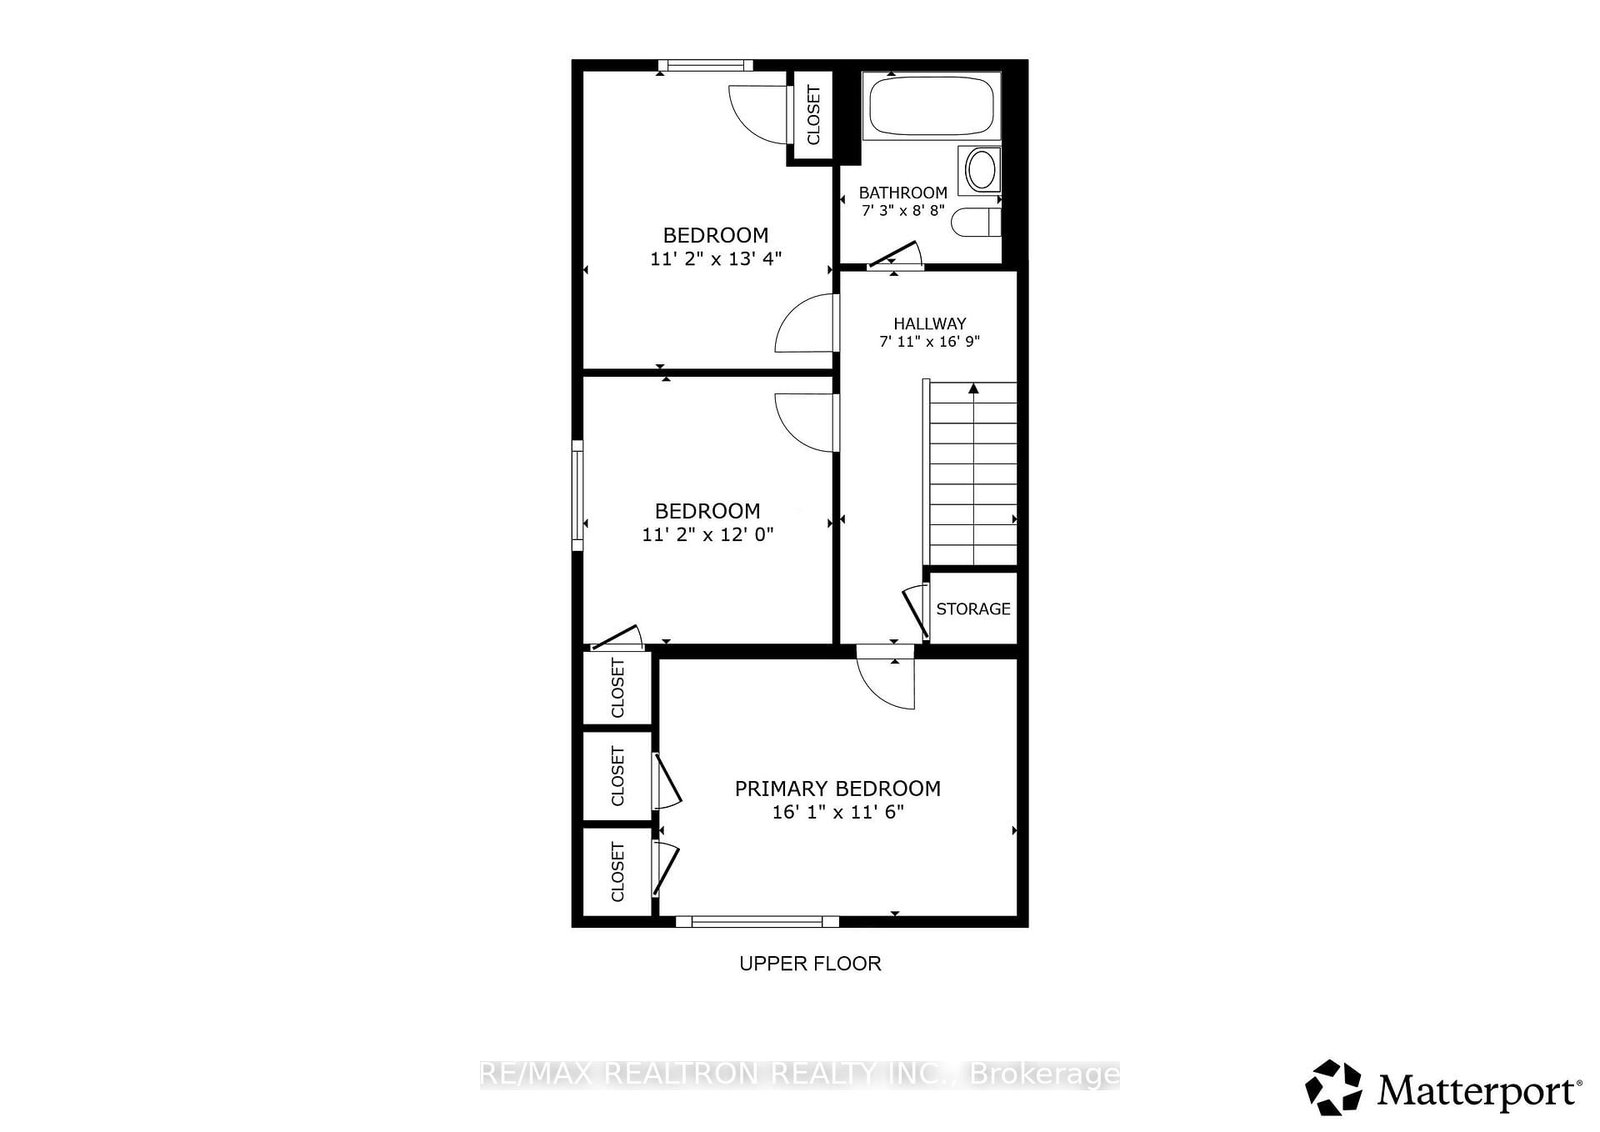
Squeky clean renovated Semi Detached home in the heart of the city. The 2-Storey on 68 Chelwood Road has 3 bedrooms, 2 bathrooms, and is located on a 100 x 27.5 ft lot in the community of Ionview . Brand new flooring in the entire home. Brand new Kitchen and renovated washroom. Furnace (2024) Roof Shingle (2018)Situated on a quiet, family-friendly residential street, offers exceptional convenience with TTC, RT stop, schools, parks, shopping, restaurants and everyday amenities all close by. Convenient access to Warden and Kennedy Stations. TTC connection to GO Transit.A very affordable home in an extremely convenient community. You Just cannot go wrong with this one!!
Fridge, Stove, Washer,
The address 68 Chelwood Road was listed for sale (MLS# E13762918) on Wednesday, September 09, 2026.




 Share
Share



 3
3 3
3 1
1 27.5 x 100 ft lot