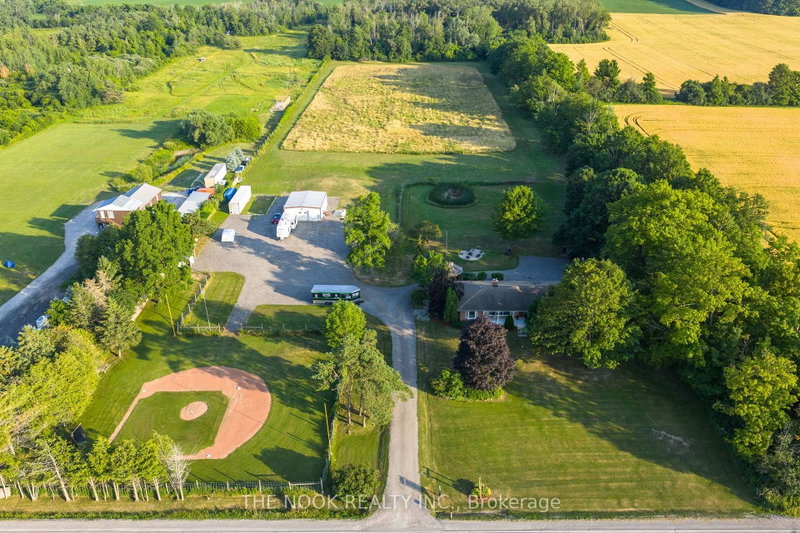
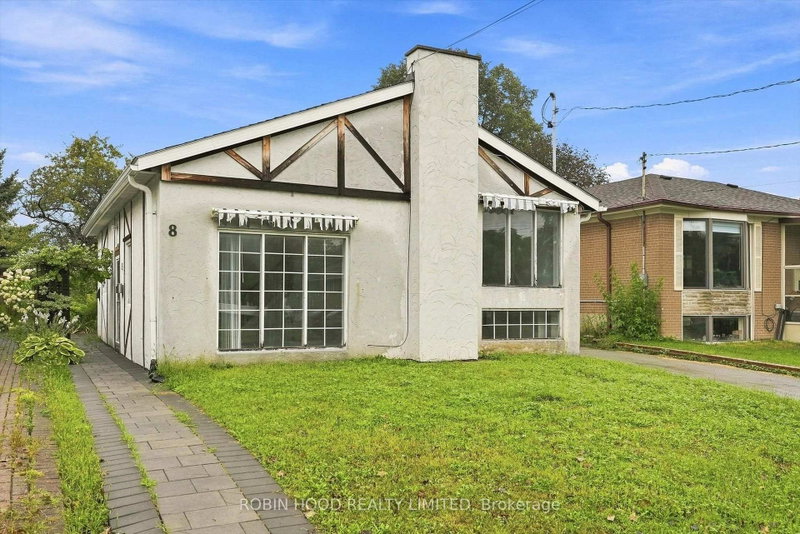
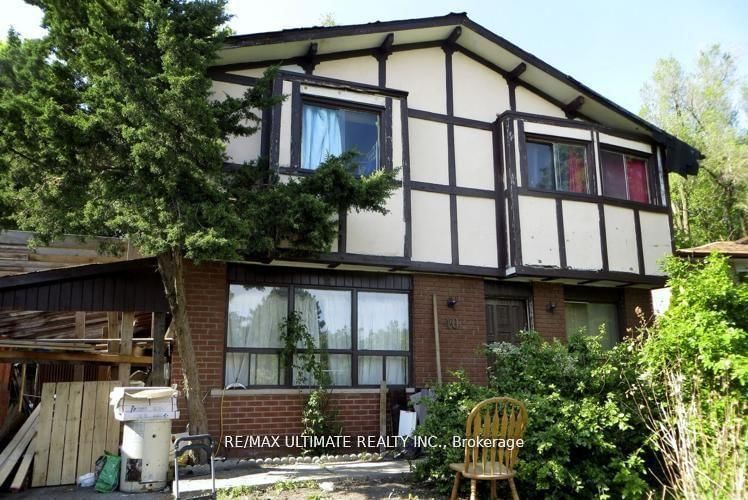
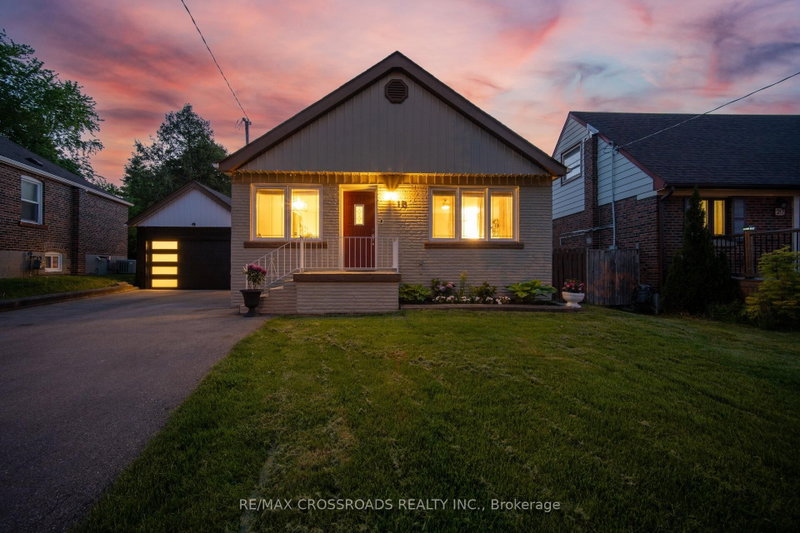
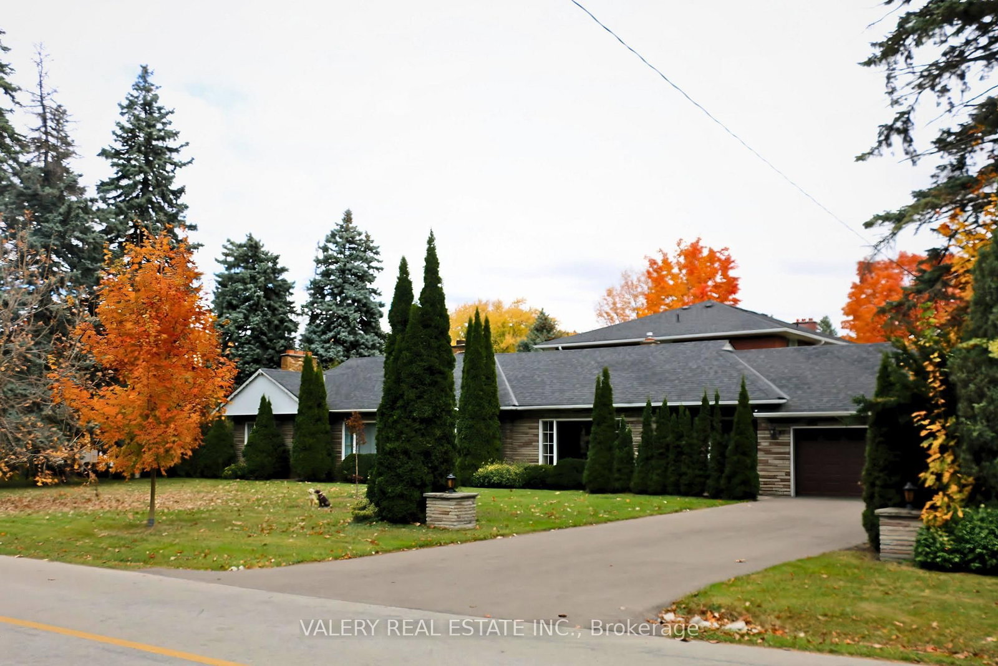
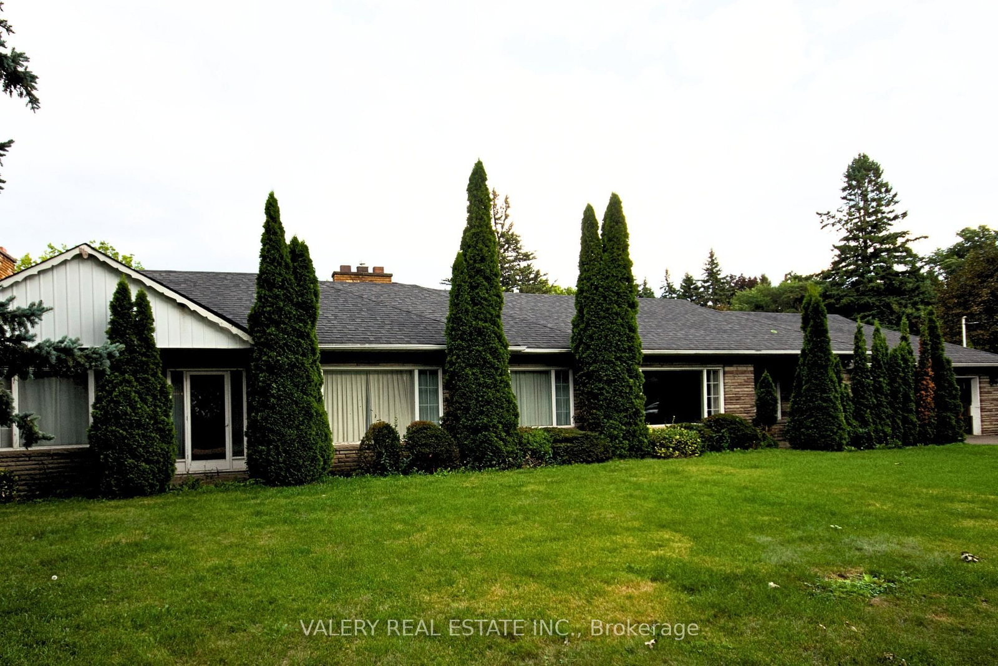
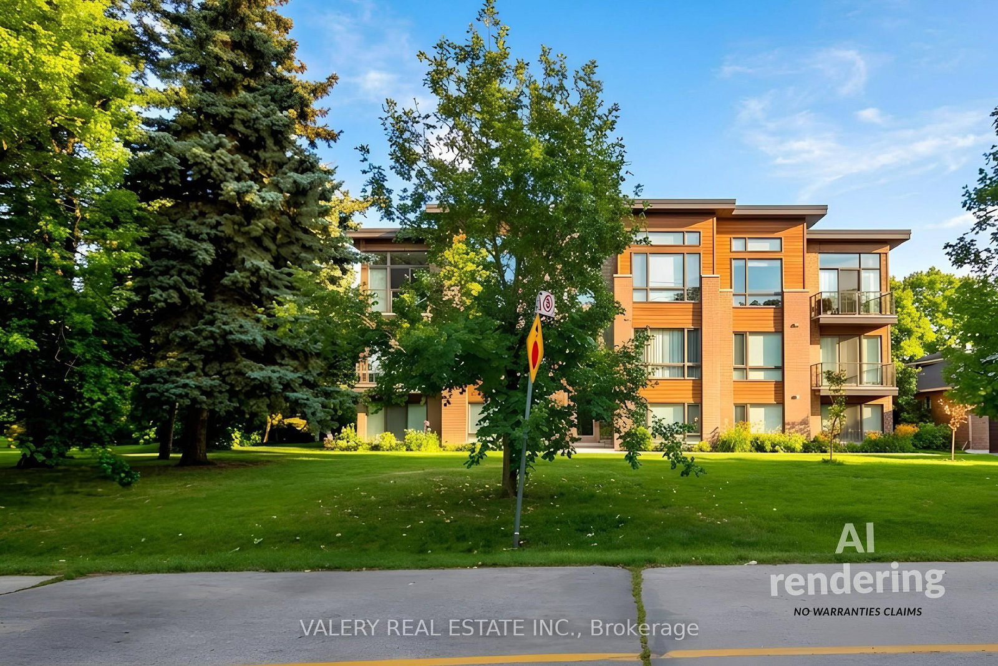
***Estate Sale *** A RARE OPPORTUNITY IN ONE OF SCARBOROUGH'S ESTABLISHED POCKETS A rare opportunity to acquire an exceptionally large residential parcel in an established Scarborough neighbourhood.Set among mature trees, established homes and nearby ravines, this nearly half-acre property offers a Muskoka-like sense of privacy and retreat within the city while remaining well connected to Toronto.The existing approximately 1,500 sq. ft. bungalow provides a starting point, but the land is the opportunity. Potential uses may include renovating the existing home, building a custom residence, creating a multigenerational home, or exploring multiplex and longer-term redevelopment opportunities, subject to zoning, approvals and the buyer's independent due diligence. CONNECTED TO THE CITY Approximately a 15-minute walk / 5-minute drive to Eglinton GO StationApproximately 1.7 km to the future McCowan Road Subway StationClose to parks, ravines, schools, shops and TTC serviceEstablished residential setting with mature streetscapes and generous properties
Listing Brokerage: Valery Real Estate Inc. - Disclaimer: The information contained in this listing has not been verified by Valery Real Estate Inc. and should be verified by the buyer.





 Share
Share



 4
4 4
4 2
2 75.33 x 249 ft lot