MLS #: Type: Approx. SQFT: Basement:
List Date
List Price
Last Status
Sold Date
Sold Price
Days On Market
0000-00-00
$00000
Ter
N/A
N/A N/A
0000-00-00
$00000
Exp
N/A
N/A N/A
0000-00-00
$00000
Exp
N/A
N/A N/A
0000-00-00
$00000
Exp
N/A
N/A N/A
0000-00-00
$00000
Lsd
Jun 16, 2023
$1,650
0000-00-00
$00000
Ter
N/A
N/A N/A
0000-00-00
$00000
Sld
Jan 24, 2022
$850,000
0000-00-00
$00000
Sus
N/A
N/A N/A
0000-00-00
$00000
Ter
N/A
N/A N/A
0000-00-00
$00000
Sld
Aug 07, 2003
$179,000
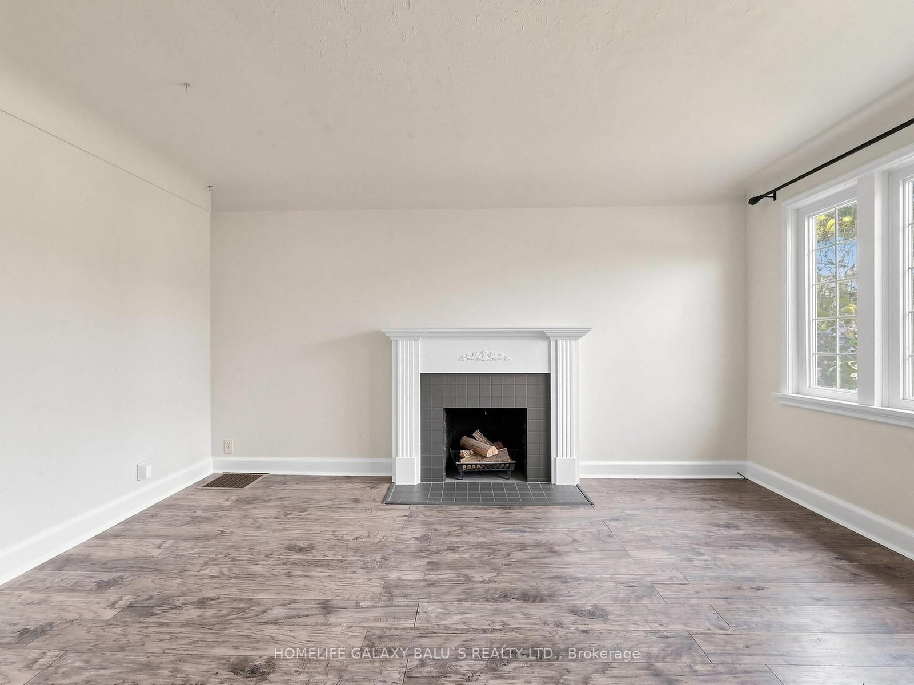
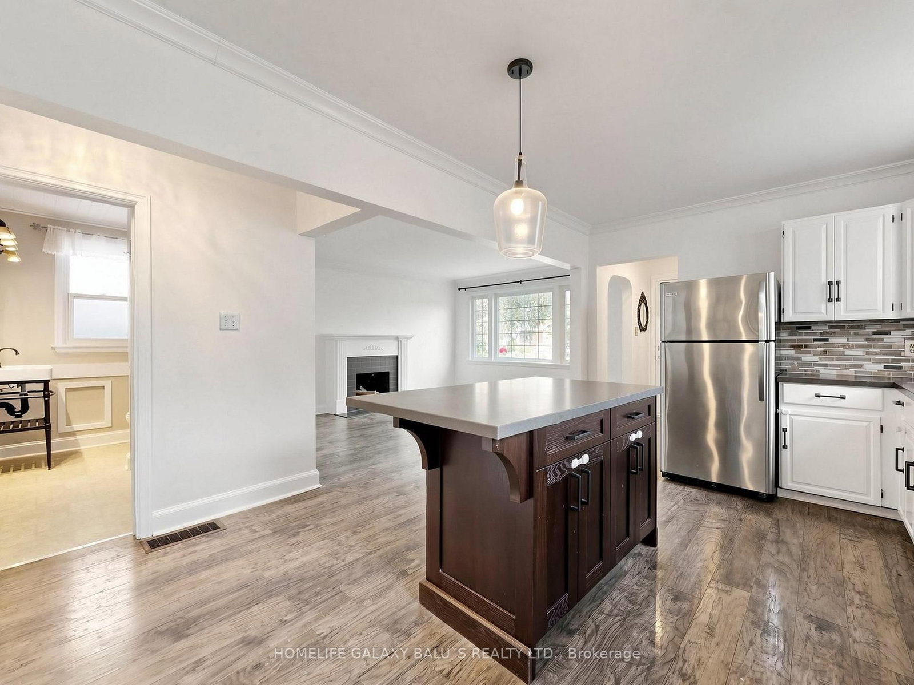
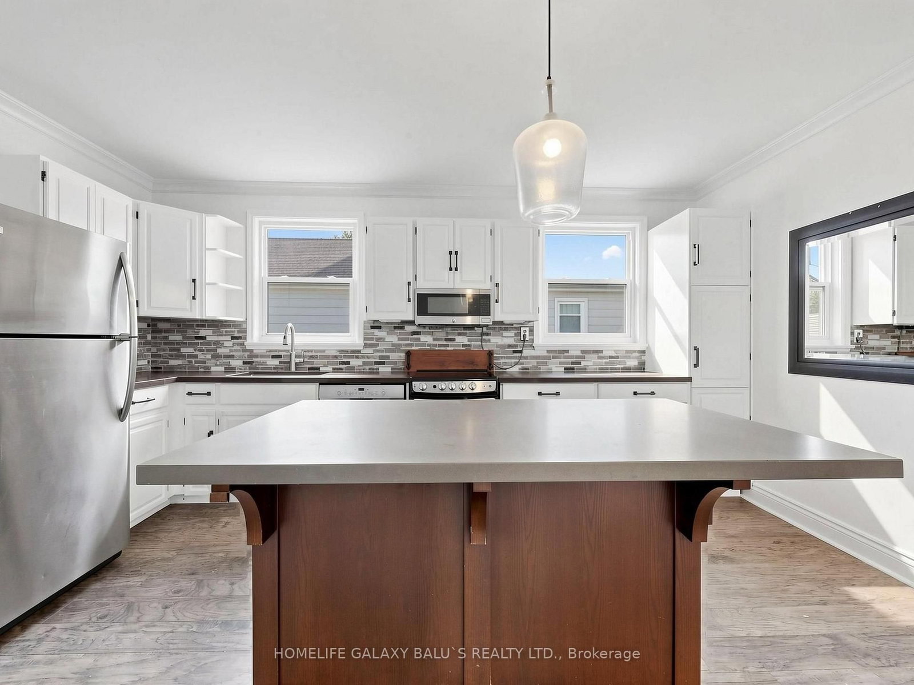
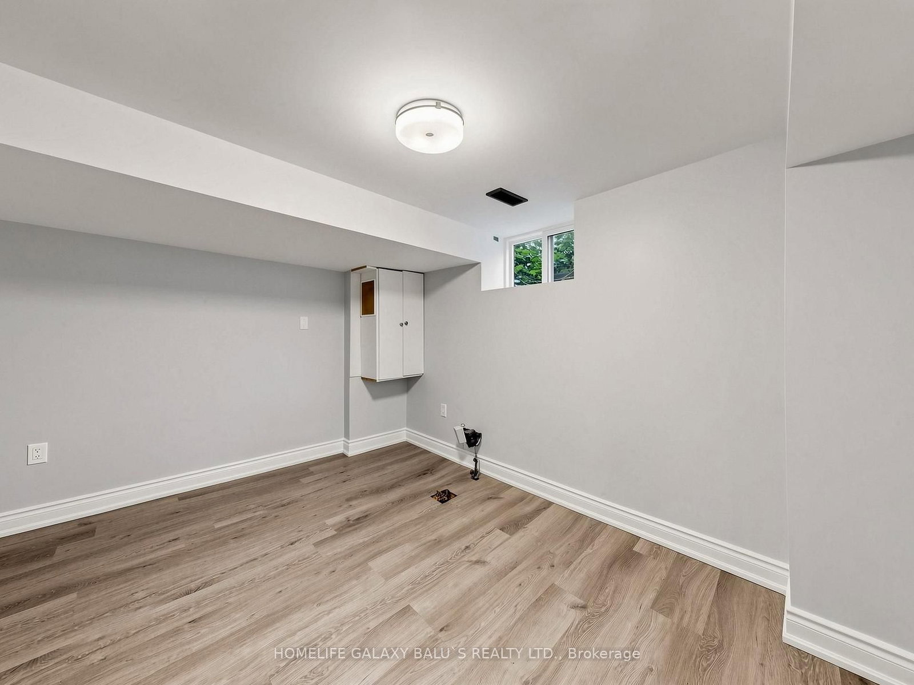
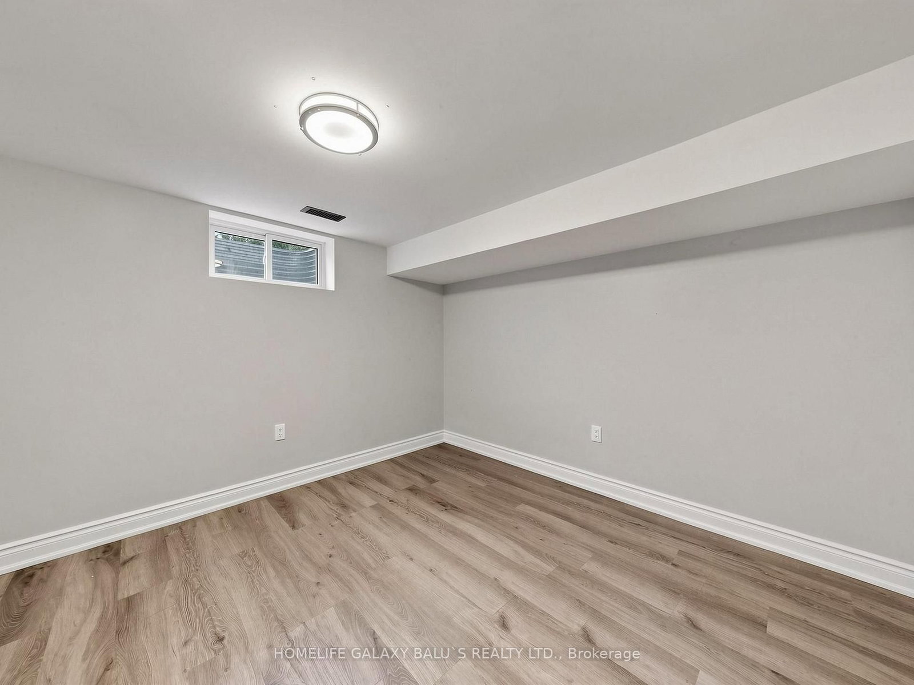
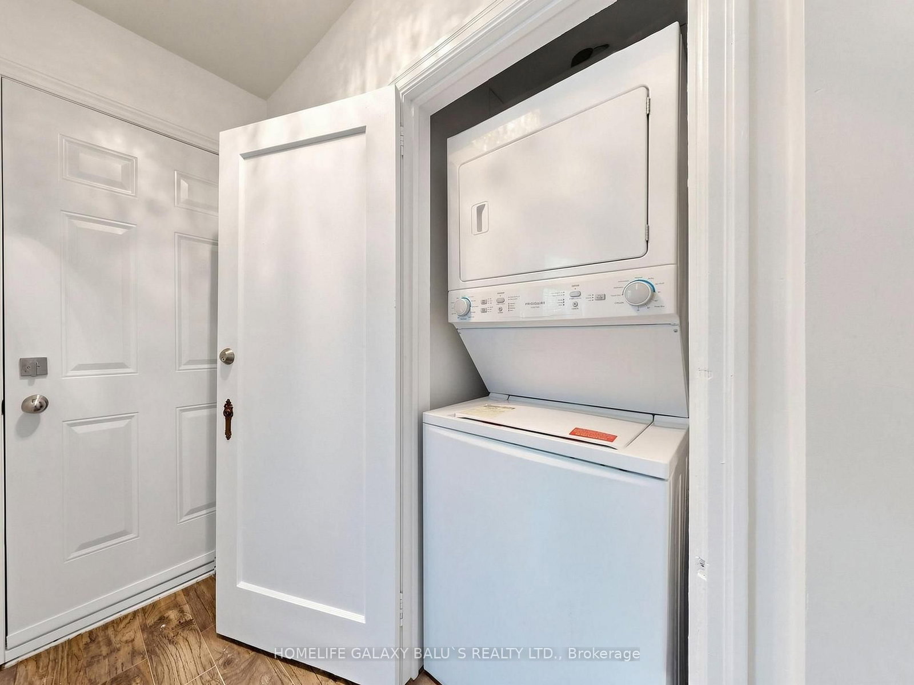
Detached Open-Concept Bungalow With 2 Kitchens, 2 Bathrooms , A Legal Basement Apartment With A Bright And Spacious Home Is Located In Great Central Oshawa Location, With An Open Concept Living & Dining Room, Windows Providing Natural Light. Upgraded Kitchen W/Quartz, Countertops, Glass/Stone Backsplash, Stainless Steel Appliances. Spacious Garage, Upgraded Basement Kitchen W/Quartz, Countertops , Separate Laundry, Great Central Oshawa Location With Easy Access Close To All Amenities With Easy Access. Extra: Fridge, Stove, Dishwasher, Washer & Dryer, Microwave, All Elf, Window Coverings.
Date Listed: Wednesday, September 09, 2026 Listing Brokerage: Homelife Galaxy Balu`S Realty Ltd. - Disclaimer: The information contained in this listing has not been verified by Homelife Galaxy Balu`S Realty Ltd. and should be verified by the buyer. Virtual Tour: View Virtual Tour for 136 Central Park Boulevard N City: Oshawa
More 2 bedrooms homes for sale in Oshawa
Neighbourhood: O'Neill Major Intersection: Central Park / Bond St E Full Address: 136 Central Park Boulevard N, Oshawa, L1G 5Y7, Canada, ON, Canada Kitchen: Quartz Counter, Stainless Steel Appl, Backsplash Living Room: Combined W/Dining, Laminate, Open Concept Living Room: Window, Combined W/Kitchen Kitchen: Window, Combined W/Living Amenities: Taxes: $4,512.00 (2025)
Kitchen 16 x 13 ft 208 sq ft
Living 15 x 12 ft 180 sq ft
Primary 12 x 10 ft 120 sq ft
2nd Br 12 x 9 ft 108 sq ft
3rd Br 12 x 10 ft 120 sq ft
Living 29 x 9 ft 261 sq ft
Kitchen 29 x 10 ft 290 sq ft
4th Br 12 x 11 ft 132 sq ft
Recently sold comparables in O'Neill
Sold 66 days ago.
397 Beverly Street
O'Neill, Oshawa #E13595480
Sold 59 days ago.
752 Eastbourne Avenue
Eastdale, Oshawa #E13624136
Sold 108 days ago.
270 Windsor Street
Donevan, Oshawa #E13450682
Sold 72 days ago.
793 Grierson Street
Centennial, Oshawa #E13567706
Sold 94 days ago.
336 Viewmount Street
Donevan, Oshawa #E13449208
Sold 89 days ago.
326 Marion Avenue
McLaughlin, Oshawa #E13207706
Sold 87 days ago.
522 Rosmere Street
McLaughlin, Oshawa #E13450382
Sold 103 days ago.
1139 Ridgemount Boulevard
Pinecrest, Oshawa #E13424504
Sold 88 days ago.
148 Winchester Road E
Brooklin, Whitby #E13064912
Sold 46 days ago.
2960 Range Line Road
South East, Ajax #E13669710
Listed 45 days ago.
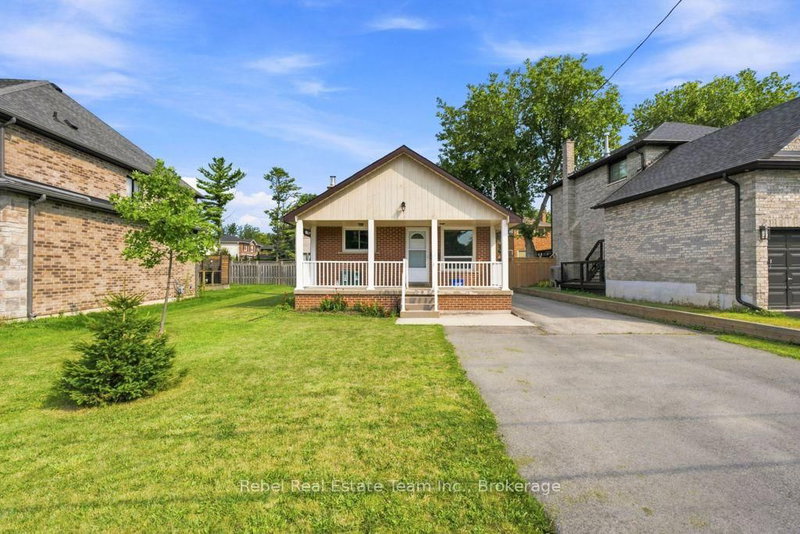
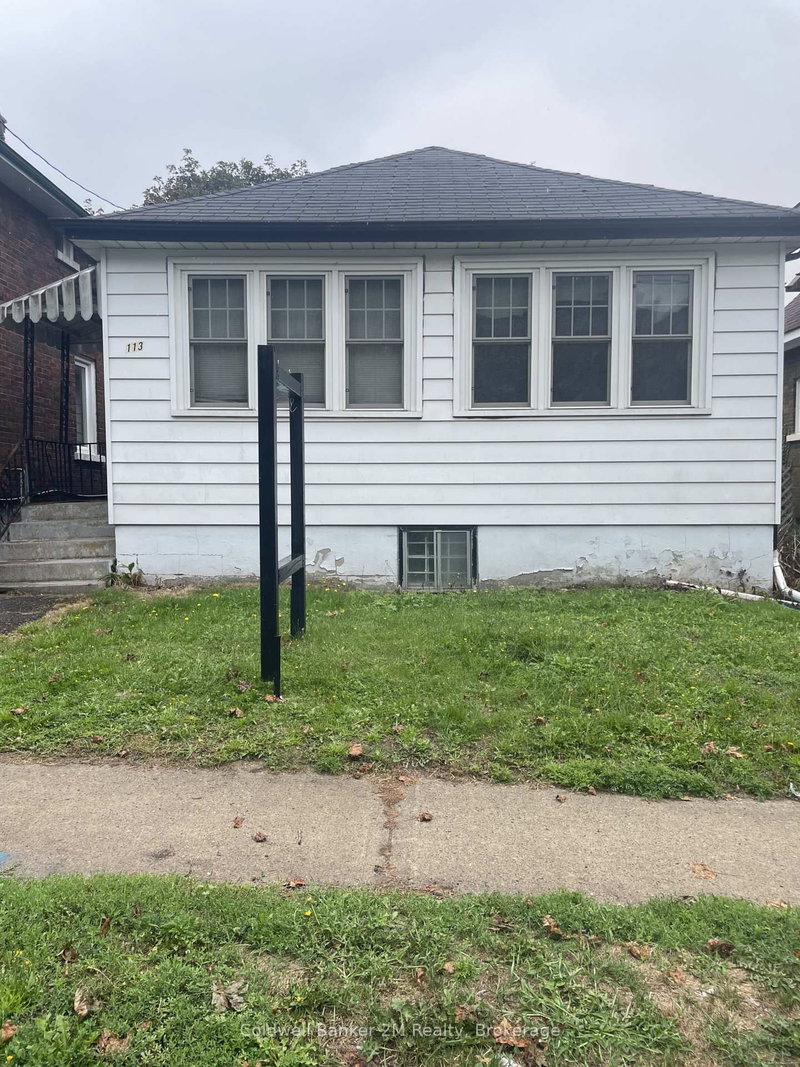
113 Elgin Street W
O'Neill, Oshawa #E13690948
Estimate (Aug 19) $322,610
Listed 29 days ago.
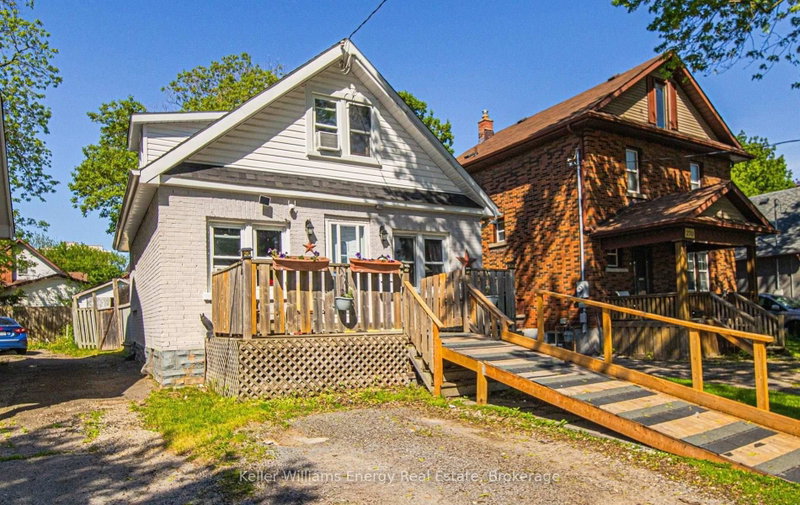
266 Division Street
O'Neill, Oshawa #E13747558
Estimate (Sep 04) $493,884
Listed 9 days ago.
349 Kingsdale Avenue
O'Neill, Oshawa #E13826760
Estimate (Sep 25) $480,428
Listed 4 days ago.
315 Cadillac Avenue S
Central, Oshawa #E13840718
Estimate (Sep 29) $556,282
Listed 45 days ago.
317 Oshawa Boulevard S
Central, Oshawa #E13693928
Estimate (Aug 19) $579,145
Listed 9 days ago.
126 Lauder Road
O'Neill, Oshawa #E13825720
Estimate (Sep 24) $590,074
Listed 72 days ago.
160 Bruce Street
Central, Oshawa #E13597228
Estimate (Jul 23) $620,425
Listed 3 days ago.
379 Arthur Street
Central, Oshawa #E13842728
Estimate (Sep 30) $607,181
Listed 6 days ago.
503 Athol Street E
Central, Oshawa #E13832702
Estimate (Sep 27) $618,284
Listed 9 days ago.
172 Roxborough Avenue
O'Neill, Oshawa #E13825798
Estimate (Sep 24) $605,444





 Share
Share














 2+2
2+2 2+2
2+2 1
1 42 x 98 ft lot