By

CALL
TOUR PROPERTY
×

49 Waterview Lane in Clarington for sale

Asking price
$799,900
Estimate (Sep 08)
$804,865
MLS #:
E13756004
Type:
Detached, 2-Storey
Approx. SQFT:
1500-2000
Basement:
Finished
3+1 3+1
1 29.53 x 86.94 ft lot
PROPERTY HISTORY
SIGN IN REQUIRED
List Date List Price Last Status Sold Date Sold Price Days On Market
0000-00-00 $00000 Ter N/A N/A N/A
0000-00-00 $00000 Sld Jun 05, 2007 $243,000
0000-00-00 $00000 Exp N/A N/A N/A
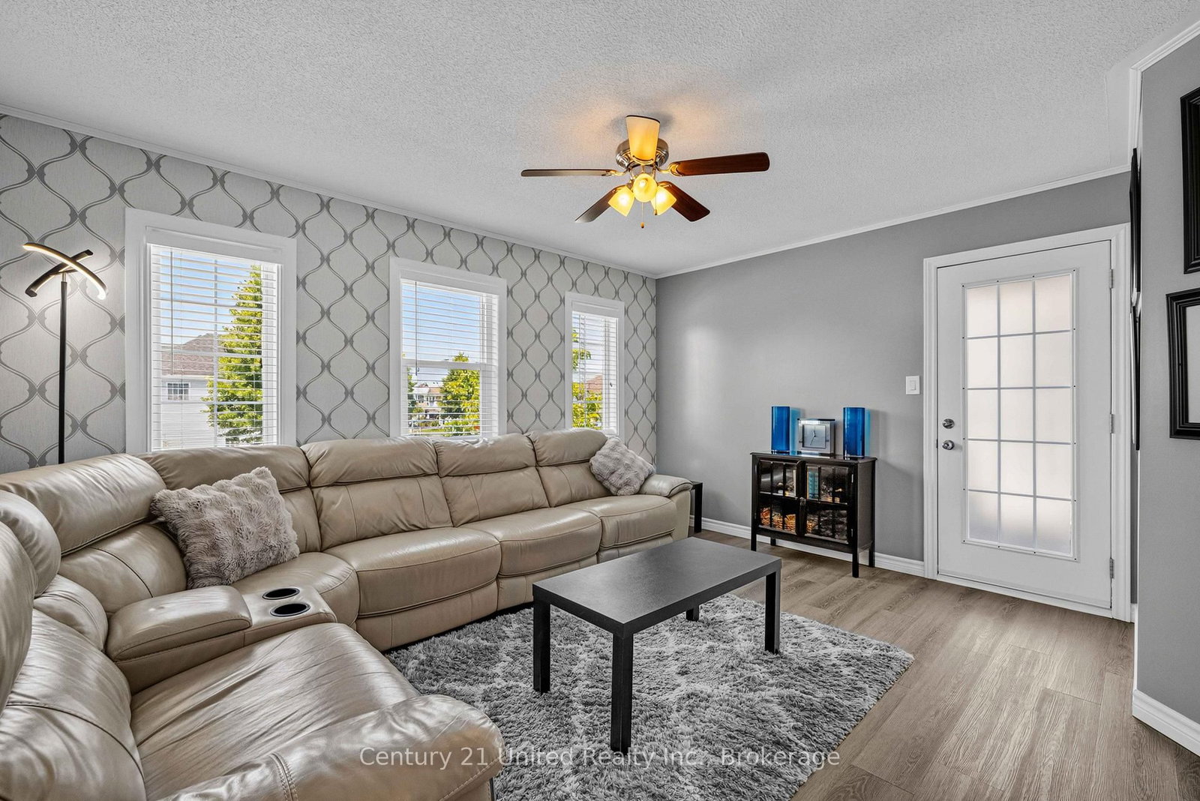
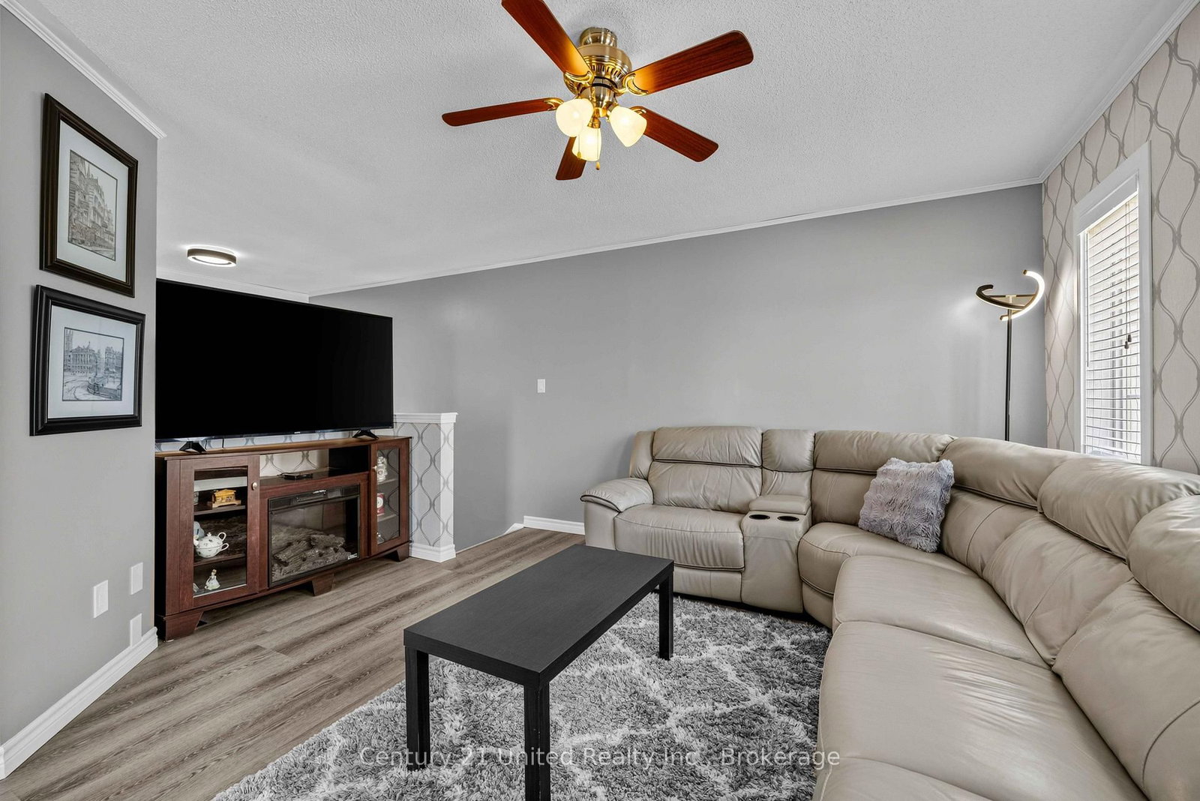
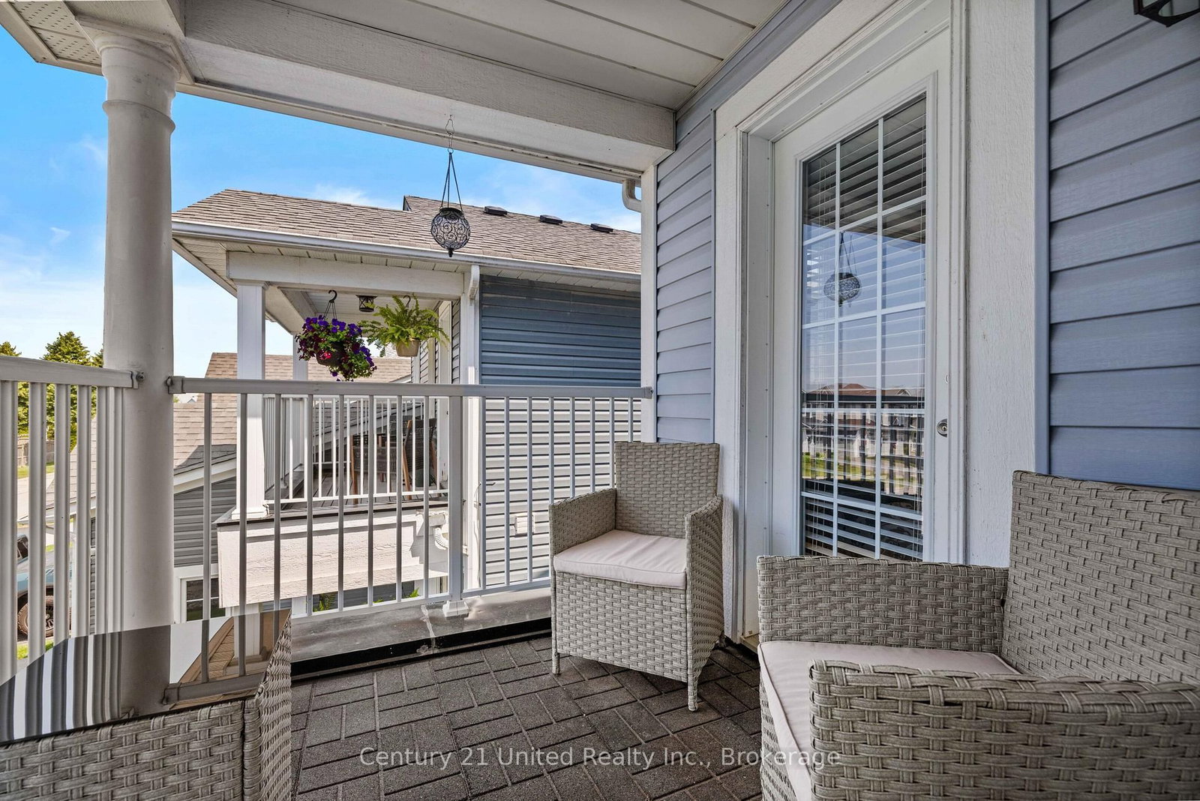
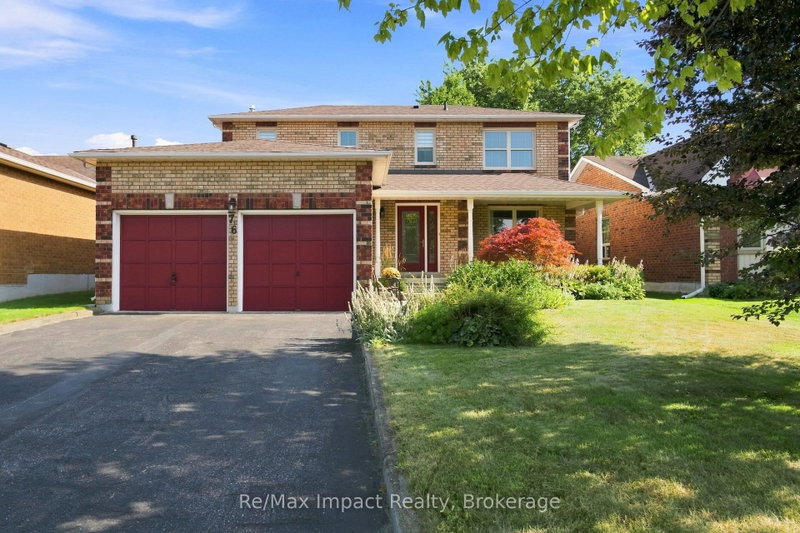
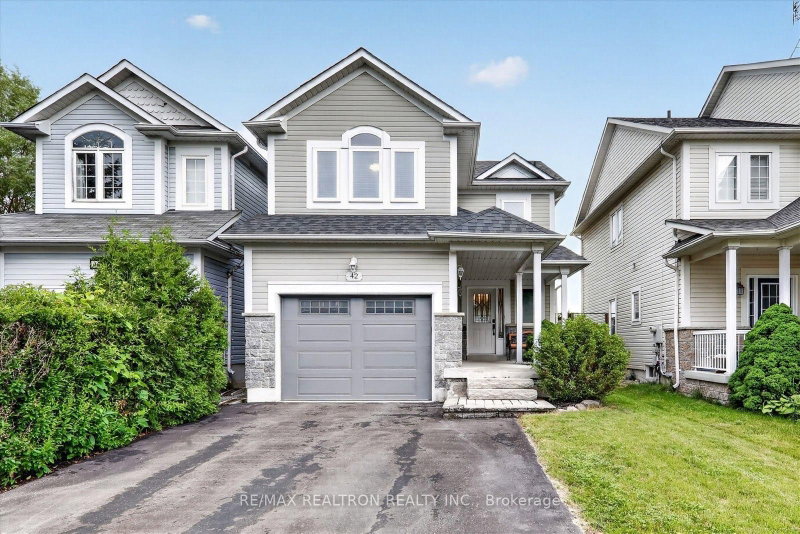
Welcome to this beautifully updated 2-storey home in one of Newcastle's most desirable neighbourhoods, just minutes from the Port of Newcastle waterfront. Offering 4 spacious bedrooms and 3.5 bathrooms, this home features a bright, functional layout perfect for families and entertaining. Numerous updates throughout provide a fresh, move-in-ready feel, including stylish finishes, updated living spaces, and modern touches that enhance both comfort and functionality. The generous primary suite includes a private ensuite, while the additional bedrooms offer plenty of space for family, guests, or a home office. Step outside to your own private backyard retreat, complete with excellent privacy, and a relaxing hot tub-perfect for unwinding year-round. Close to schools, parks, trails, shopping, restaurants, and easy Highway 401 access, this is lakeside living at its best!

WHAT'S YOUR HOME WORTH?

Click here to get an instant estimate and track its value over time.

  • Date Listed: Tuesday, September 08, 2026
  • Listing Brokerage: Century 21 United Realty Inc. - Disclaimer: The information contained in this listing has not been verified by Century 21 United Realty Inc. and should be verified by the buyer.

  • City: Clarington

    More 3 bedrooms homes for sale in Clarington

  • Neighbourhood: Newcastle
  • Major Intersection: Mill St and 401
  • Full Address: 49 Waterview Lane, Clarington, L1B 1P5, Canada, ON, Canada
  • Kitchen:
  • Family Room:
  • Amenities:
  • Taxes: $4,955.00 (2025)
Primary17 x 12 ft204 sq ft
4th Br11 x 10 ft110 sq ft
Dining11 x 24 ft264 sq ft
Kitchen10 x 9 ft90 sq ft
Rec14 x 17 ft238 sq ft
Breakfast10 x 8 ft80 sq ft
Family15 x 14 ft210 sq ft
Laundry7 x 11 ft77 sq ft
3rd Br13 x 10 ft130 sq ft
2nd Br11 x 10 ft110 sq ft

Recently sold comparables in Newcastle

Similar homes for sale

WHAT'S YOUR HOME WORTH?

Click here to get an instant estimate and track its value over time.