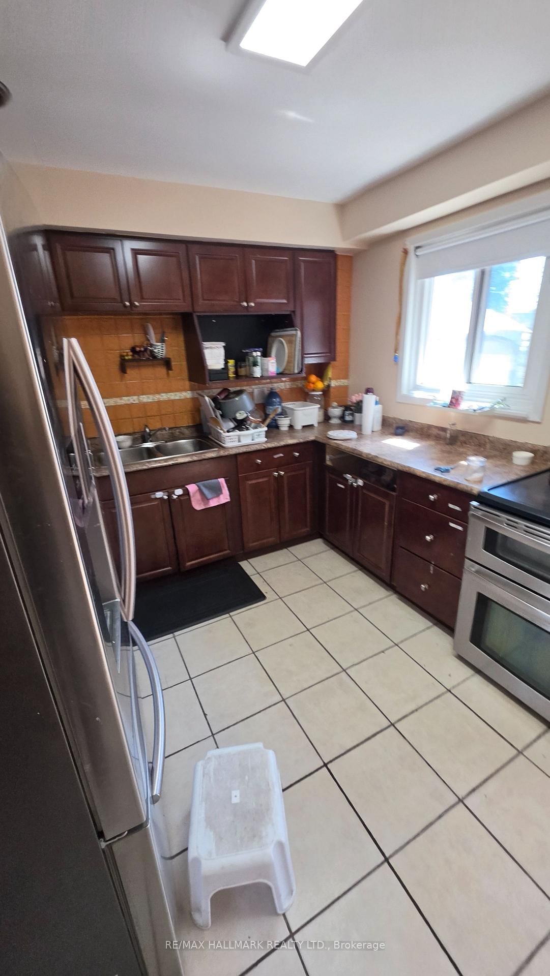
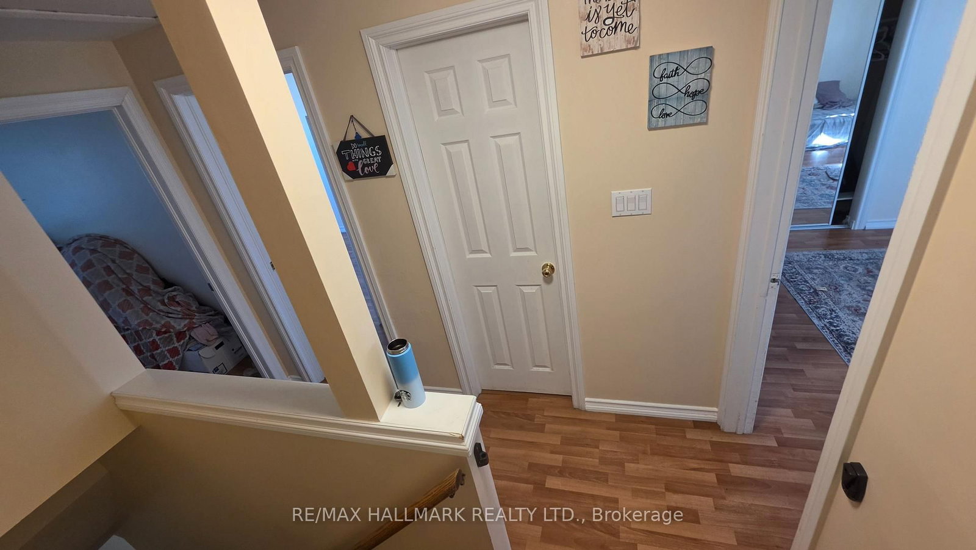
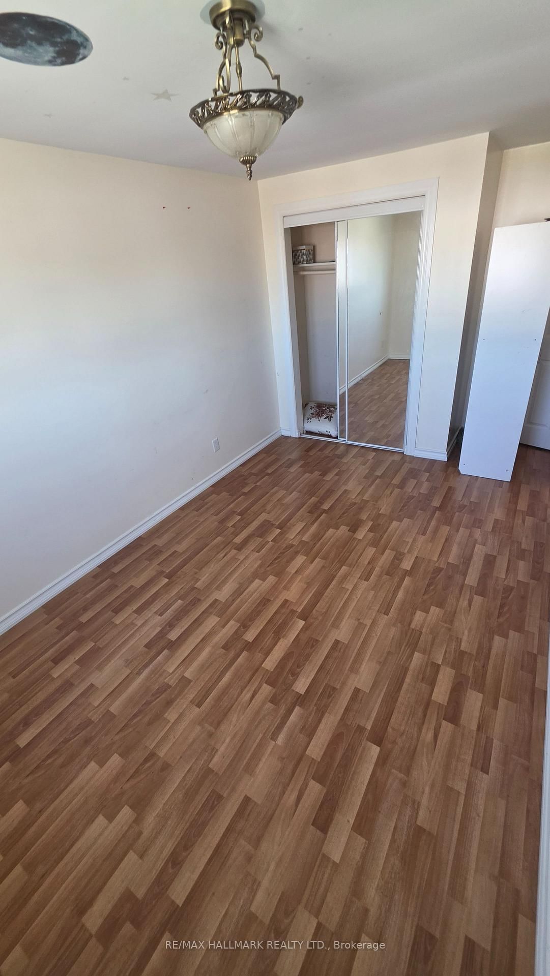
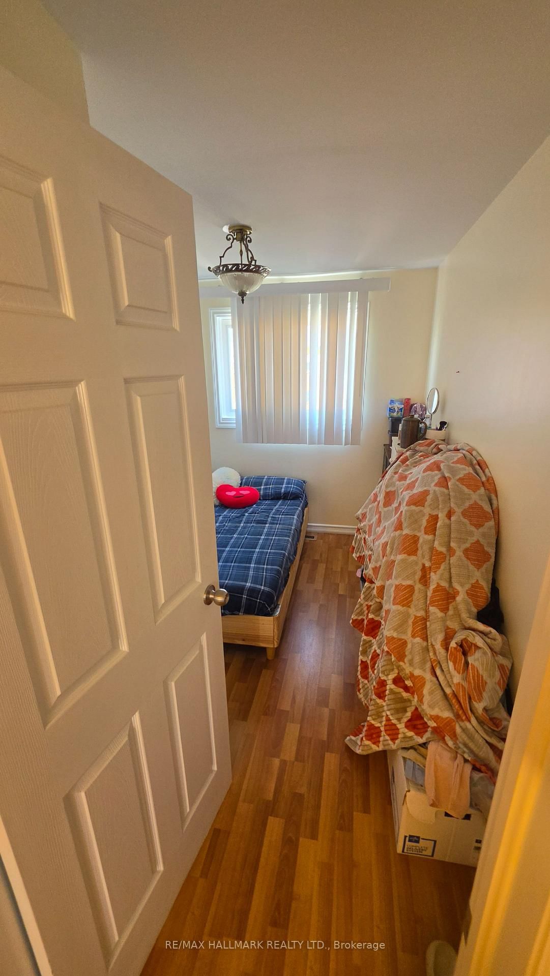
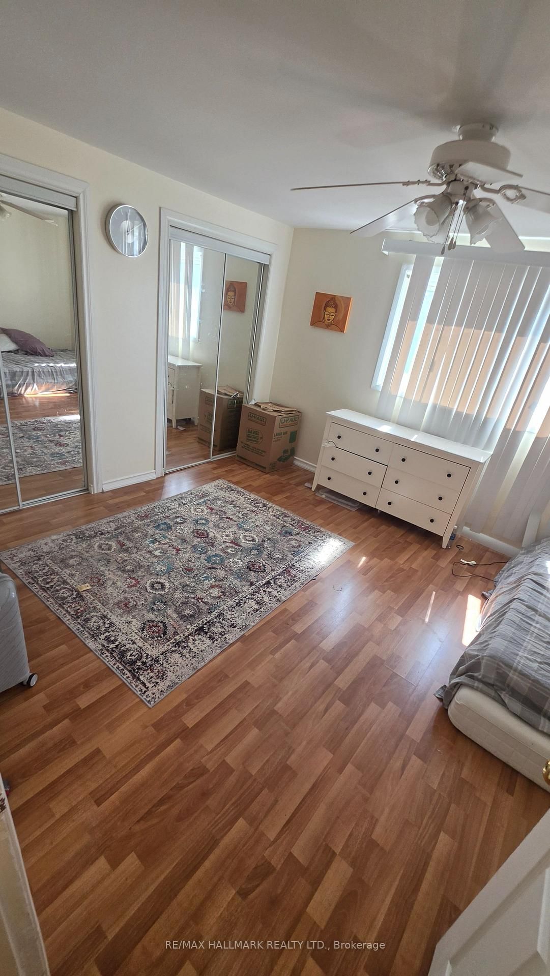
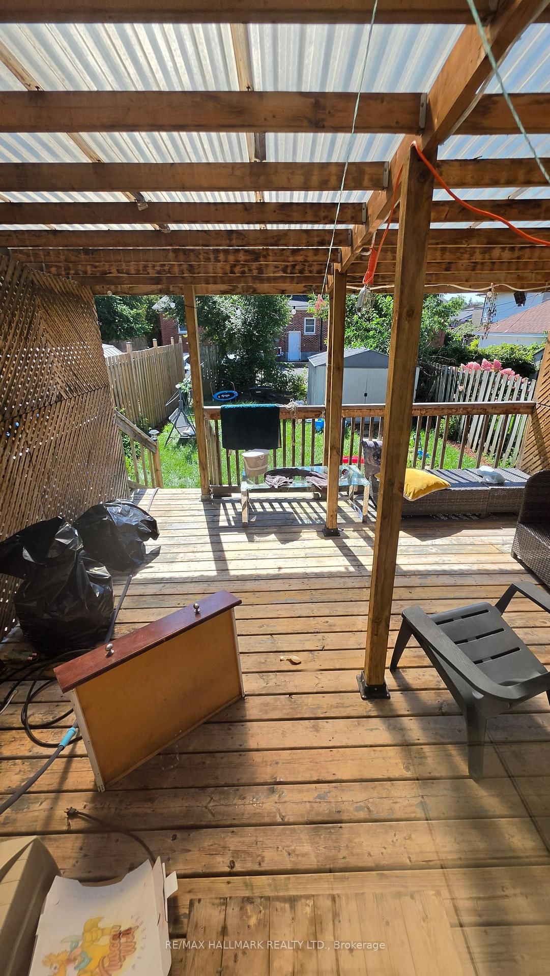
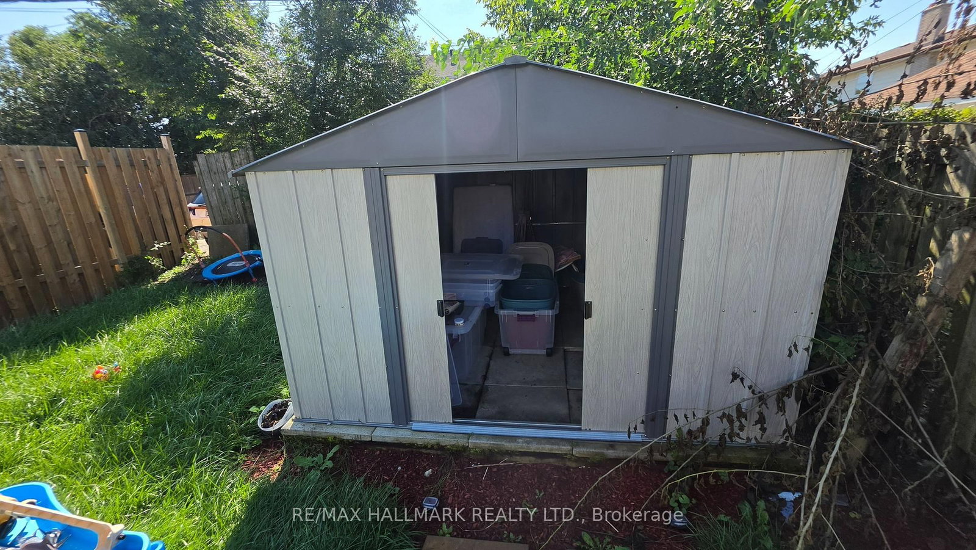
See Multimedia Virtual Tour video. Full Home for Lease! Beautiful home offers a spacious and comfortable Living room with a functional Kitchen featuring stainless steel appliances. Upstairs features 3 Bedrooms generously sized and huge closets. A separate side entrance provides access to the renovated Basement, offering an additional Bedroom, flexible Rec space, Kitchen area and a Washroom. Enjoy the large fully fenced backyard with a huge Shed and it's perfect for outdoor enjoyment and storage. Conveniently located close to Ontario Tech University, Hwy 401 and 407, shopping, transit, parks and everyday amenities. An excellent opportunity for families looking for a comfortable home in a well connected neighbourhood.
Listing Brokerage: Re/Max Hallmark Realty Ltd. - Disclaimer: The information contained in this listing has not been verified by Re/Max Hallmark Realty Ltd. and should be verified by the buyer.





 Share
Share










 3+1
3+1 3+1
3+1 27.13 x 113.71 ft lot