By

CALL
TOUR PROPERTY
×

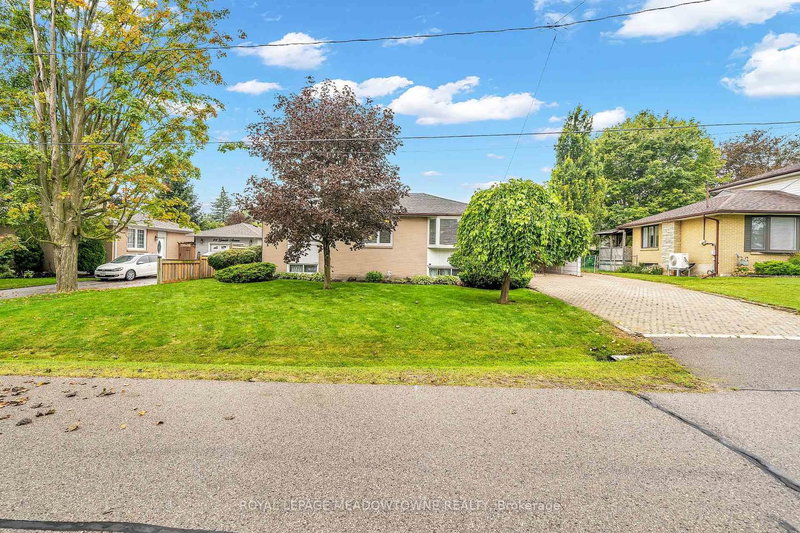
20 Rosemarie Crescent in Whitby for sale

Asking price
$940,000
Estimate (Sep 04)
$921,527
MLS #:
E13746386
Type:
Detached, Bungalow-Raised
Approx. SQFT:
700-1100
Basement:
Full, Sep Entrance
2+2 2+2
2 38.77 x 114.83 ft lot
PROPERTY HISTORY
SIGN IN REQUIRED
List Date List Price Last Status Sold Date Sold Price Days On Market
0000-00-00 $00000 Exp N/A N/A N/A
0000-00-00 $00000 Ter N/A N/A N/A
0000-00-00 $00000 Sld Nov 01, 2017 $600,000
0000-00-00 $00000 Ter N/A N/A N/A
0000-00-00 $00000 Sld Sep 01, 2005 $245,000
0000-00-00 $00000 Sus N/A N/A N/A
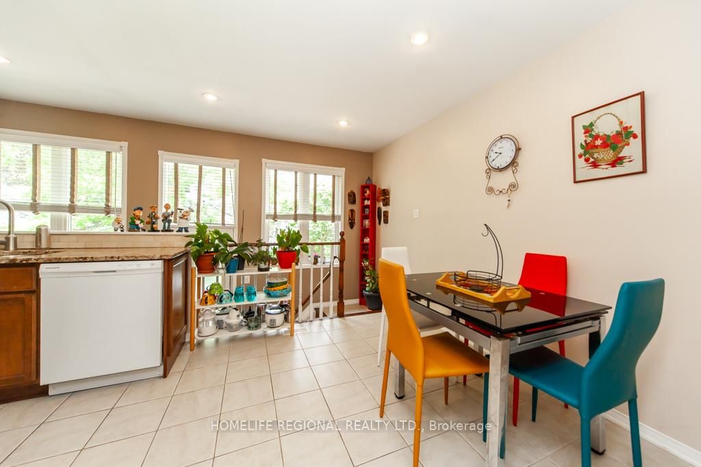
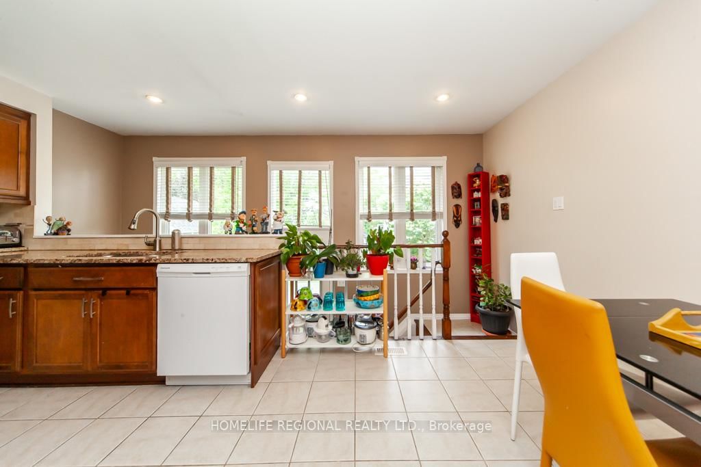
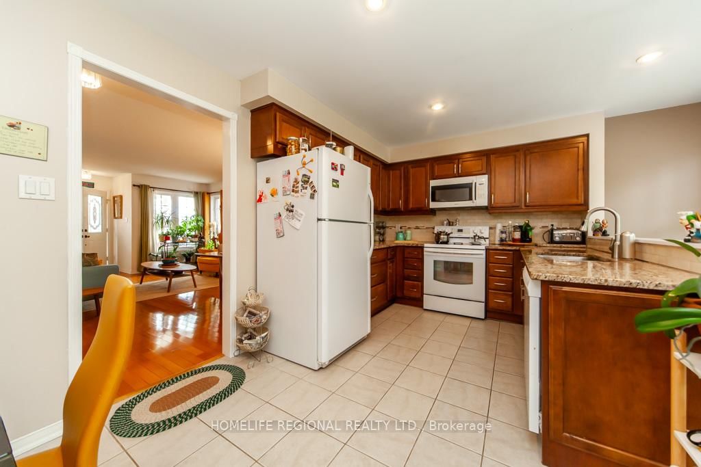
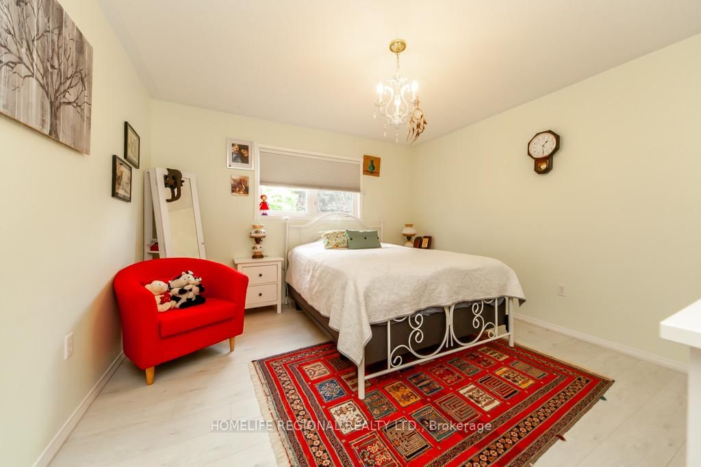
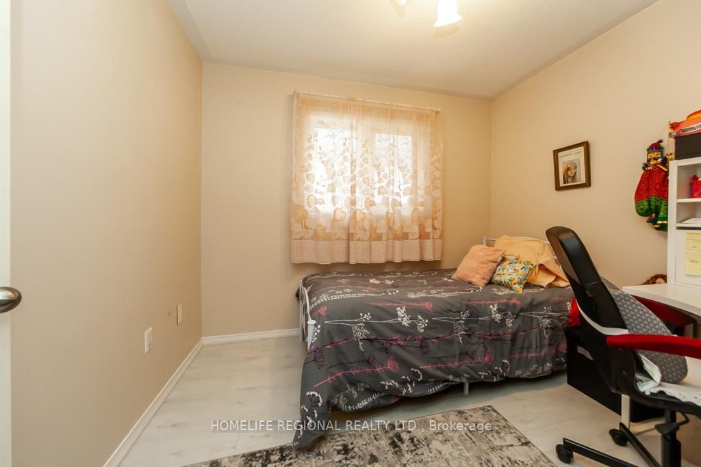
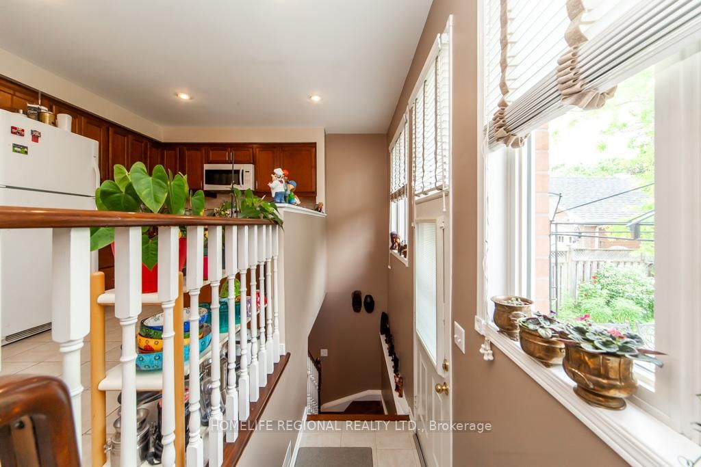
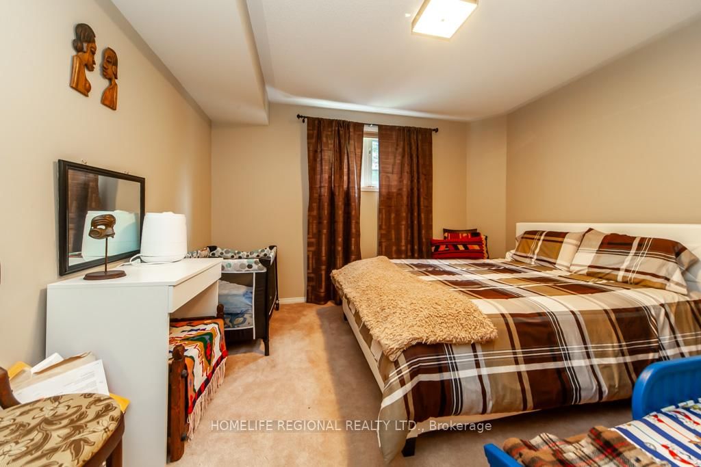
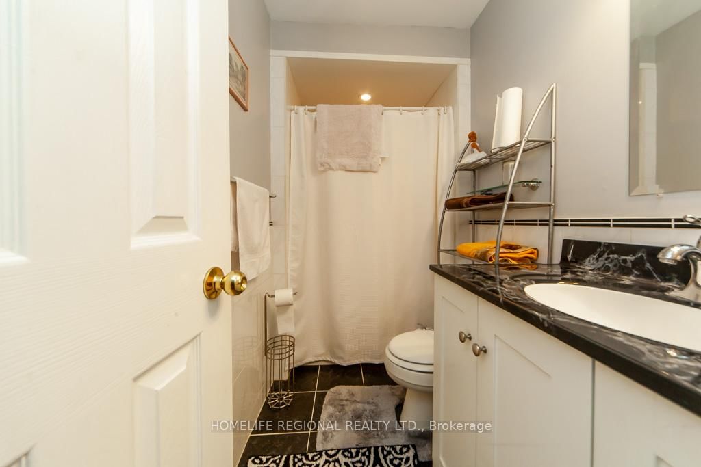
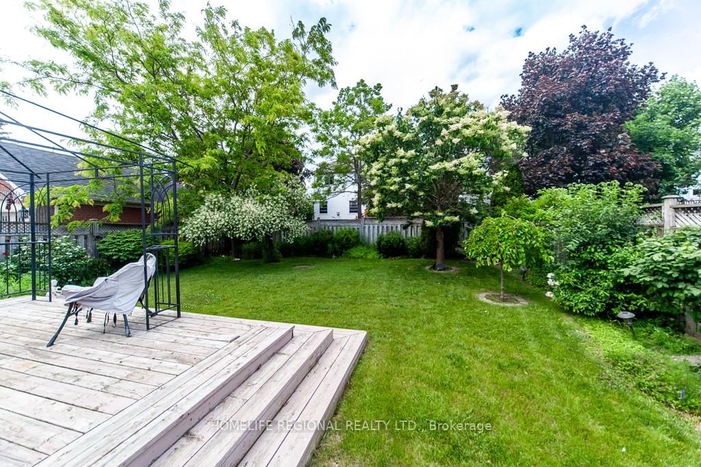
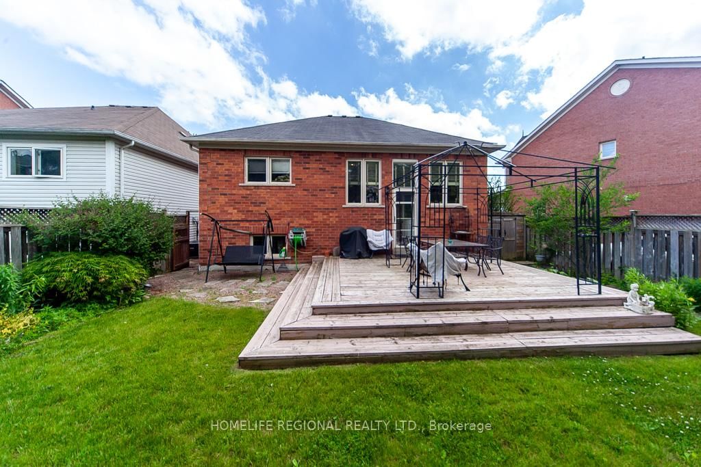
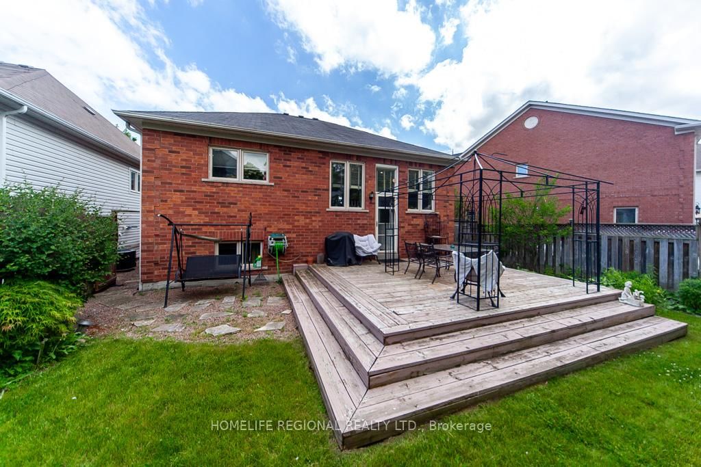
Beauty, Elegance and Functionality all wrapped up in this exceptional raised Bungalow. Situated on a quiet, mature street surrounded by all amenities. This all Brick 2+2 bedroom boast hardwood floors, modern kitchen, granite counter tops custom backsplash, finished basement features 2 bedrooms, laundry room, gas fireplace, separate entrance walkout to deck to fully fenced yard. Close to great restaurants, shopping, schools 401/407/412 highways.

WHAT'S YOUR HOME WORTH?

Click here to get an instant estimate and track its value over time.

  • Date Listed: Friday, September 04, 2026
  • Listing Brokerage: Homelife Regional Realty Ltd. - Disclaimer: The information contained in this listing has not been verified by Homelife Regional Realty Ltd. and should be verified by the buyer.

  • City: Whitby

    More 2 bedrooms homes for sale in Whitby

  • Neighbourhood: Brooklin
  • Major Intersection: Winchester/Thickson
  • Full Address: 20 Rosemarie Crescent, Whitby, L1M 1G6, Canada, ON, Canada
  • Living Room: Combined W/Dining
  • Kitchen: Ceramic Floor, Granite Counter
  • Family Room: Fireplace, Above Grade Window
  • Amenities:
  • Taxes: $6,474.31 (2025)
Living18 x 12 ft216 sq ft
Kitchen17 x 9 ft153 sq ft
Primary13 x 12 ft156 sq ft
2nd Br8 x 10 ft80 sq ft
Family17 x 12 ft204 sq ft
Br12 x 11 ft132 sq ft
Br11 x 10 ft110 sq ft
Laundry12 x 6 ft72 sq ft

Recently sold comparables in Brooklin

Similar homes for sale

WHAT'S YOUR HOME WORTH?

Click here to get an instant estimate and track its value over time.