By

Sign In
Sign In to view listing's details
×

MAIN-629 Gibb Street in Oshawa has been leased

MLS #:
E13743008
Type:
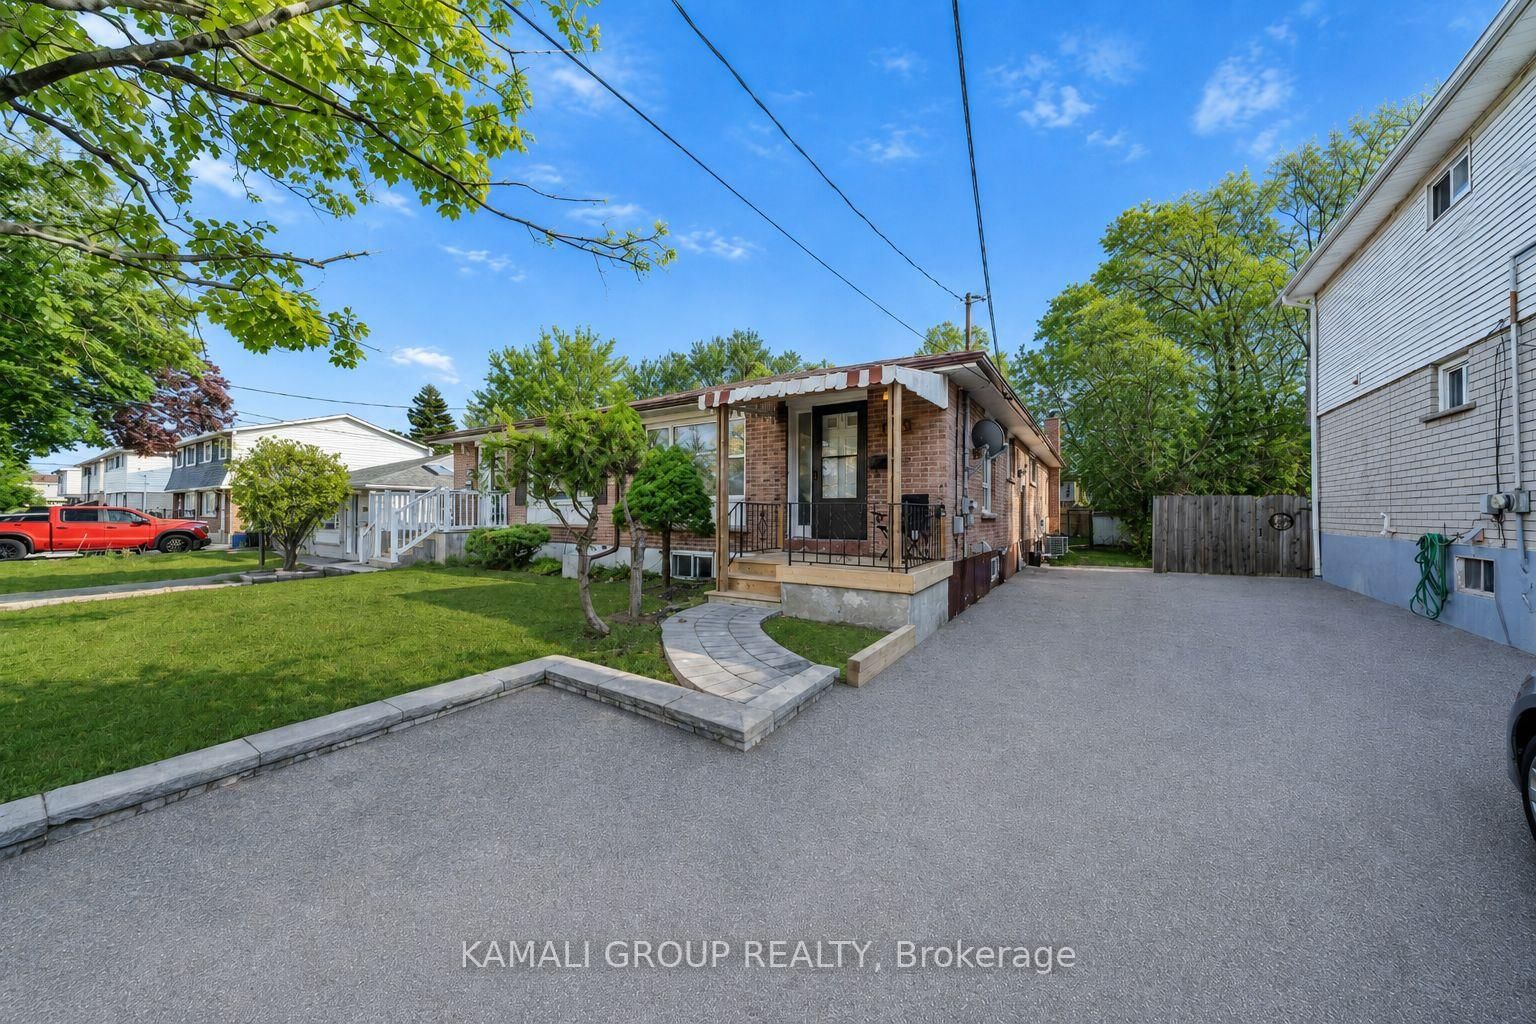
Semi-Detached, Bungalow
Approx. SQFT:
1100-1500
3 3
30 x 162.5 ft lot
PROPERTY HISTORY
List Date List Price Last Status Sold Date Sold Price Days On Market
0000-00-00 $00000 Lsd Dec 13, 2022 $2,100
0000-00-00 $00000 Ter N/A N/A N/A
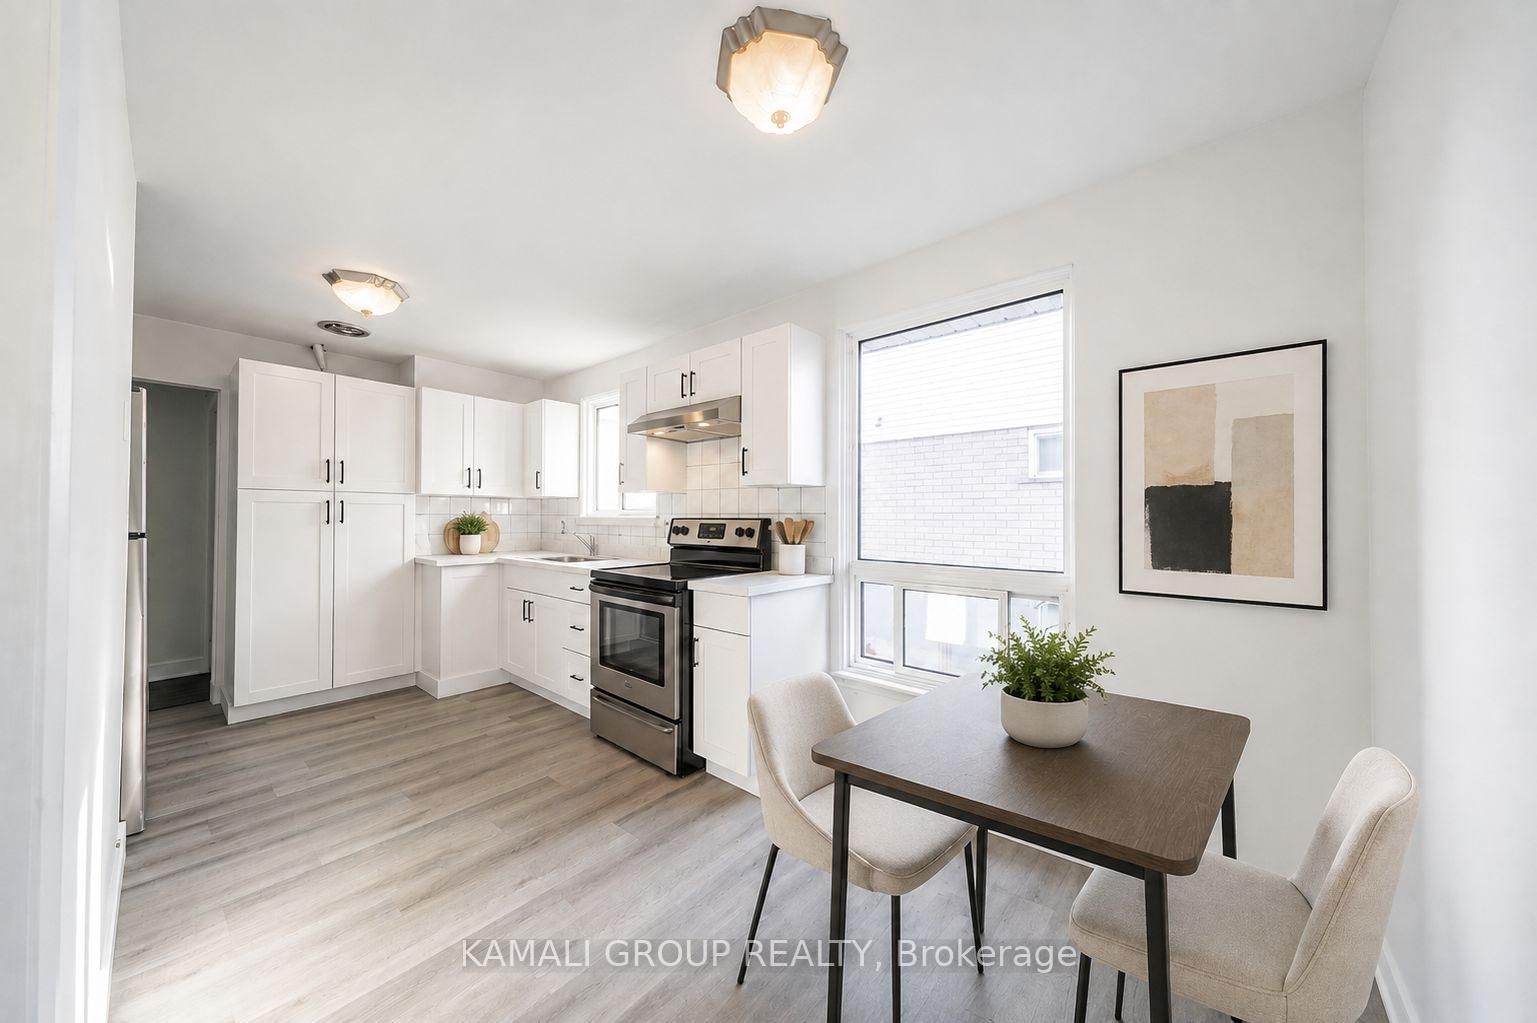
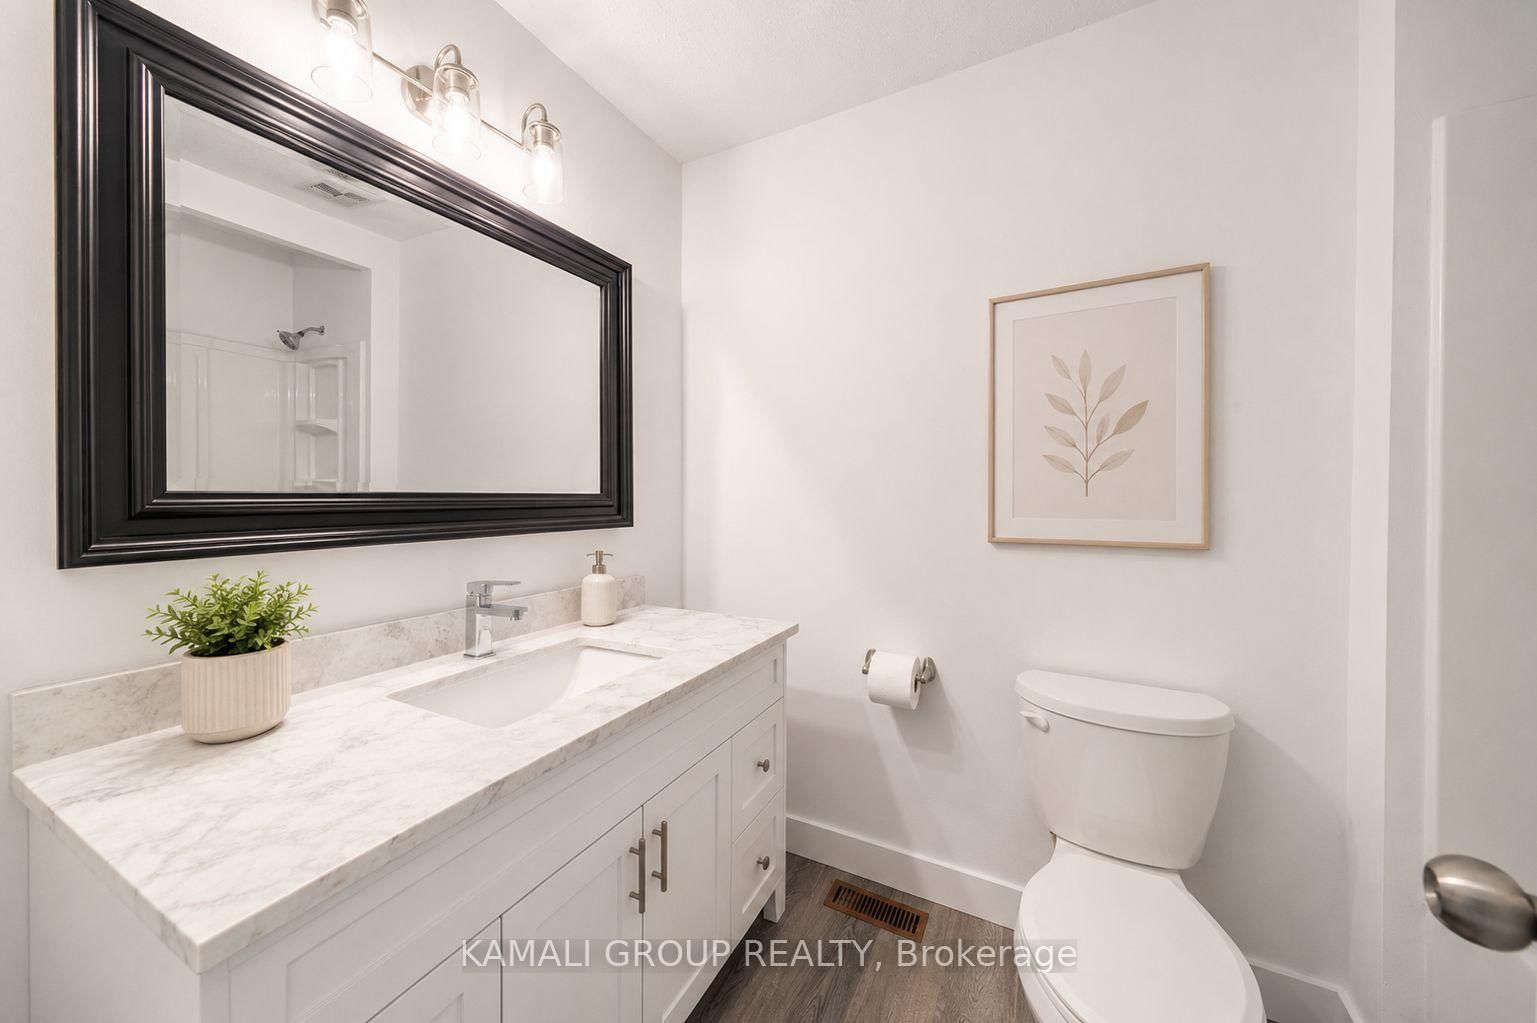
MOVE IN NOW! Updated Main Floor 3 Bedroom Unit With 2 Parking! Spacious Open Concept Layout, Modern Kitchen With Stainless Steel Appliances, Bright Living Room With Large Picture Window, 3 Spacious Bedrooms With Closets & Large Windows. Modern 4 Pc Bathroom, Private Ensuite Washer & Dryer, Walk-Out To Backyard & Shared Access to Large Fenced Yard. Located Close To The Oshawa Centre, Walmart & Costco, Civic Recreation Complex, Durham College, Highway 401 & Public Transit. Lots of Restaurants & Coffee Shops Nearby. Six Minute Drive to Lakefront Parks Overlooking Beautiful Lake Ontario. Registered with the City of Oshawa as a Two-Unit House.

WHAT'S YOUR HOME WORTH?

Click here to get an instant estimate and track its value over time.

  • Date Listed: Thursday, September 03, 2026
  • Listing Brokerage: Kamali Group Realty - Disclaimer: The information contained in this listing has not been verified by Kamali Group Realty and should be verified by the buyer.

  • City: Oshawa

    More 3 bedrooms homes for lease in Oshawa

  • Neighbourhood: Vanier
  • Major Intersection: King St W/Thickson Rd S/401/Stevenson Rd S
  • Full Address: MAIN-629 Gibb Street, Oshawa, L1J 1Z6, Canada, ON, Canada
  • Living Room: Open Concept, Picture Window, Combined W/Dining
  • Kitchen: Modern Kitchen, Stainless Steel Appl, Renovated
  • Amenities:
  • Taxes: $0.00 (null)
Living26 x 11 ft286 sq ft
Dining26 x 11 ft286 sq ft
Kitchen16 x 8 ft128 sq ft
Primary13 x 10 ft130 sq ft
2nd Br10 x 10 ft100 sq ft
3rd Br10 x 9 ft90 sq ft

Similar homes for lease