By

Sign In
Sign In to view listing's details
×

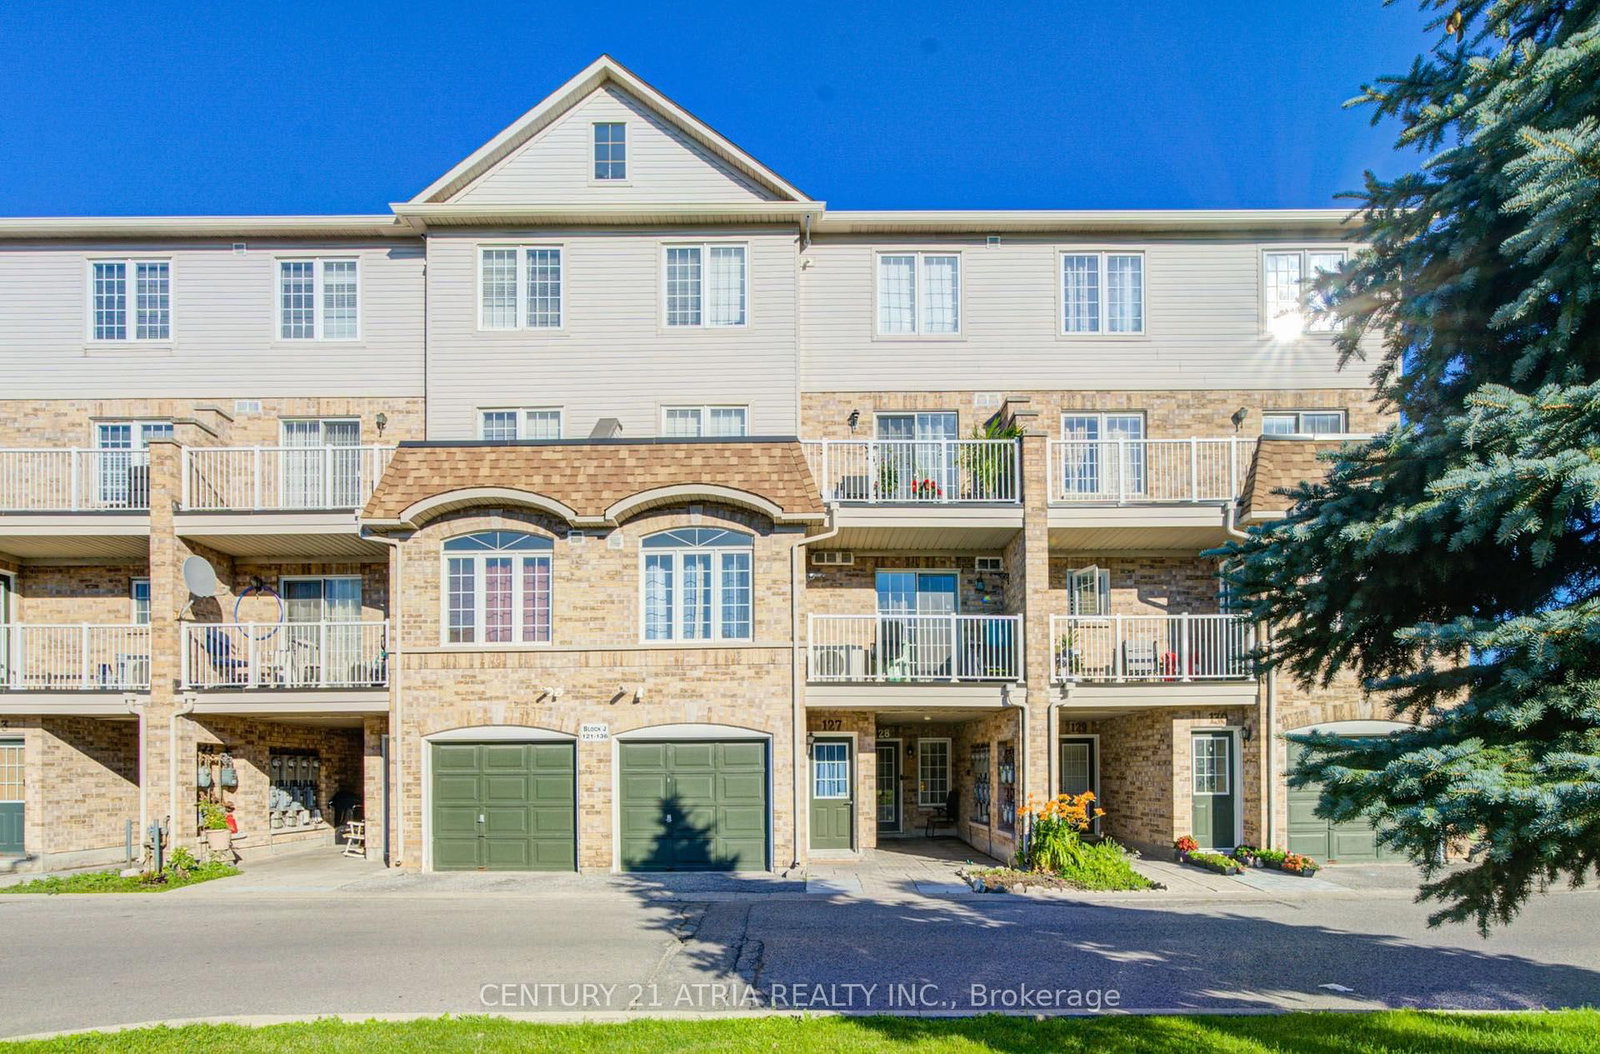
127-200 McLevin Avenue in Toronto has been leased

MLS #:
E13740566
Type:
Condo Townhouse, Stacked Townhouse
Approx. SQFT:
900-999
2 2
1
PROPERTY HISTORY
List Date List Price Last Status Sold Date Sold Price Days On Market
0000-00-00 $00000 New N/A N/A N/A
0000-00-00 $00000 Ter N/A N/A N/A
0000-00-00 $00000 Lsd Aug 22, 2025 $2,450
0000-00-00 $00000 Sld Jan 15, 2020 $468,000
0000-00-00 $00000 Sus N/A N/A N/A
0000-00-00 $00000 Sld Feb 27, 2015 $218,000
0000-00-00 $00000 Sld Mar 04, 2010 $165,000
0000-00-00 $00000 Ter N/A N/A N/A
0000-00-00 $00000 Exp N/A N/A N/A
0000-00-00 $00000 Ter N/A N/A N/A
0000-00-00 $00000 Sld Jul 18, 2006 $182,000
0000-00-00 $00000 Exp N/A N/A N/A
0000-00-00 $00000 Sld Sep 22, 2004 $170,000
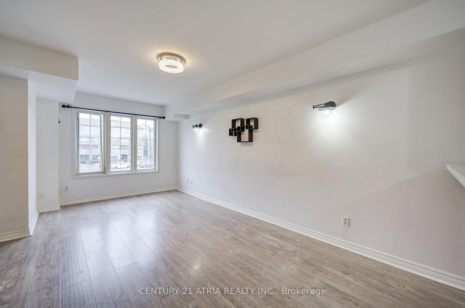
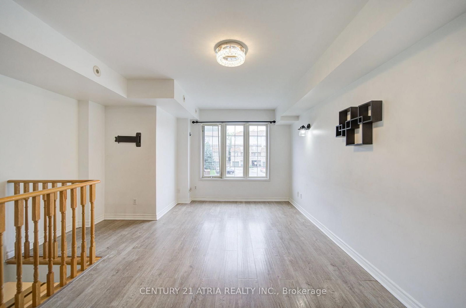
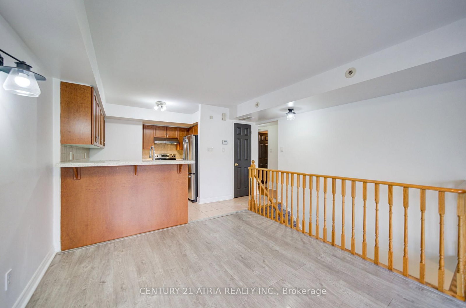
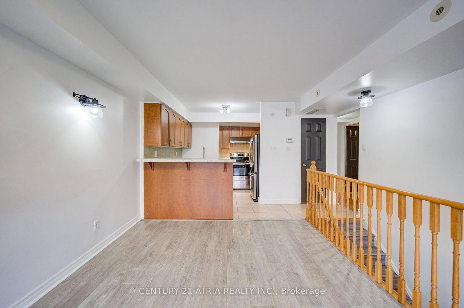
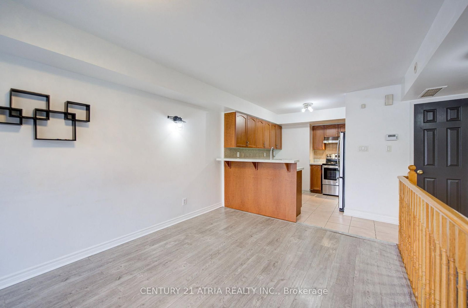
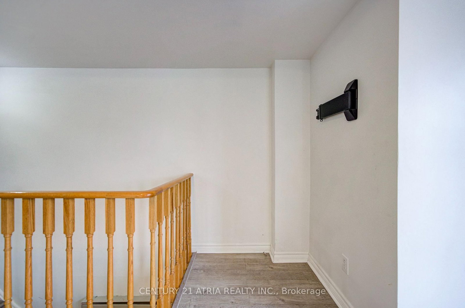
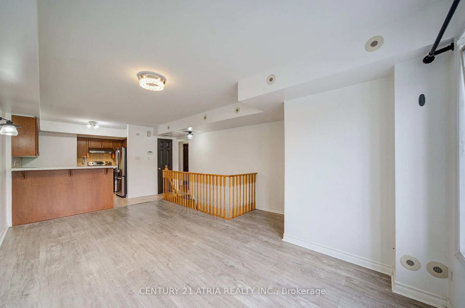
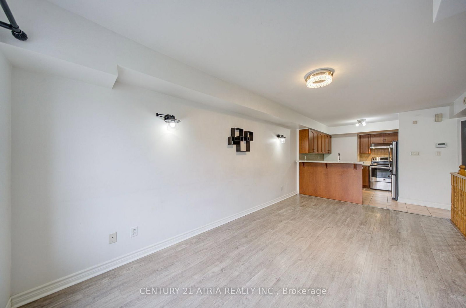
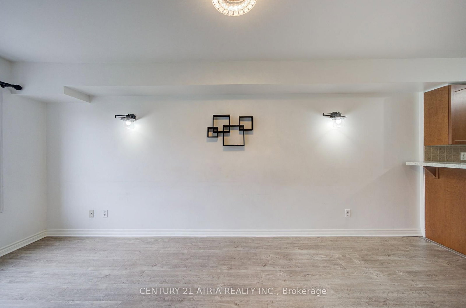
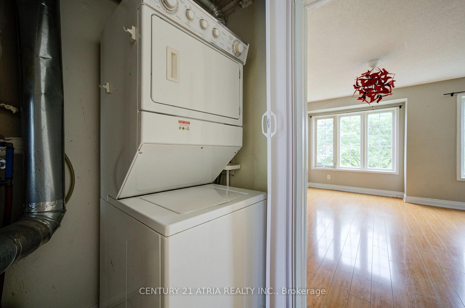
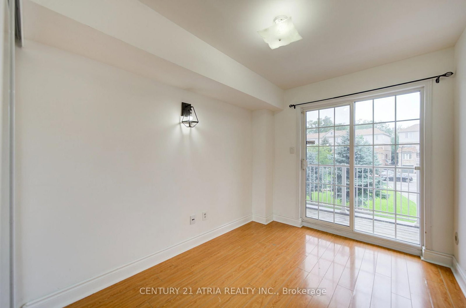
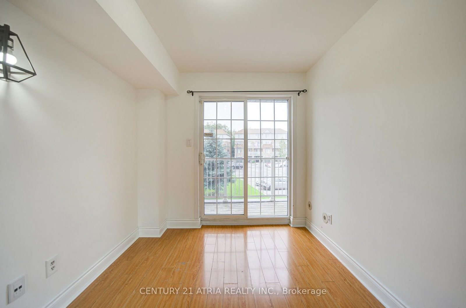
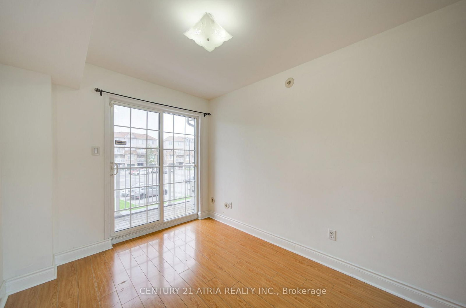
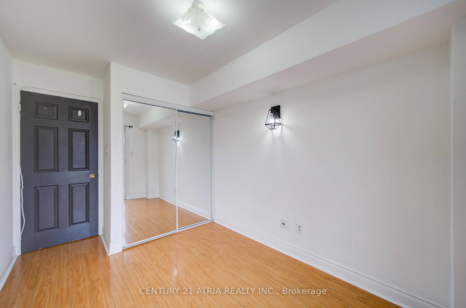
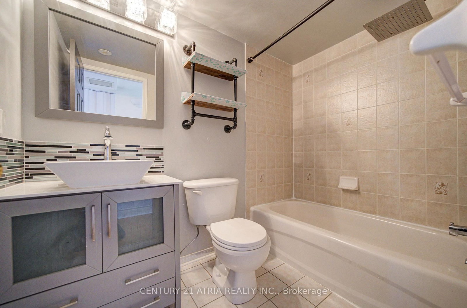
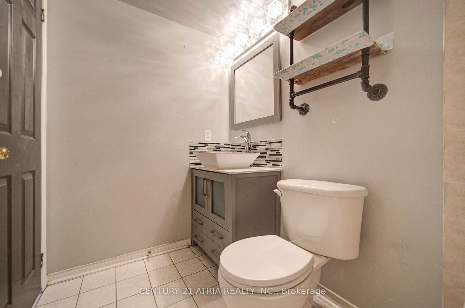
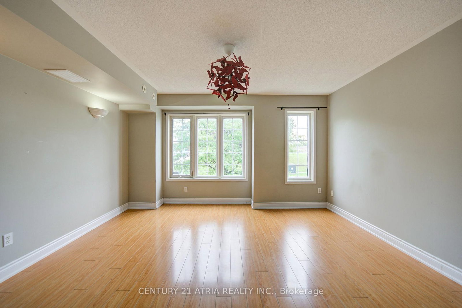
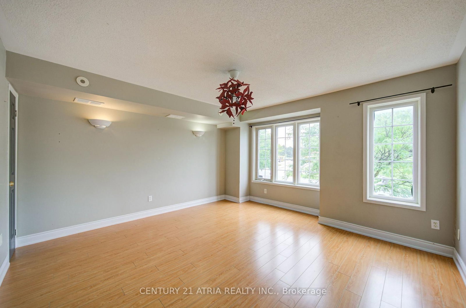
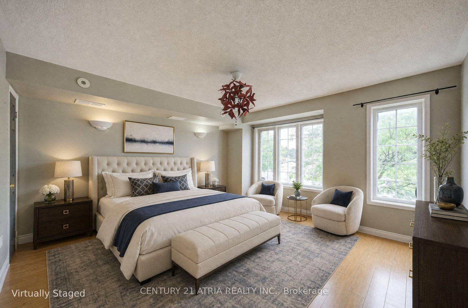
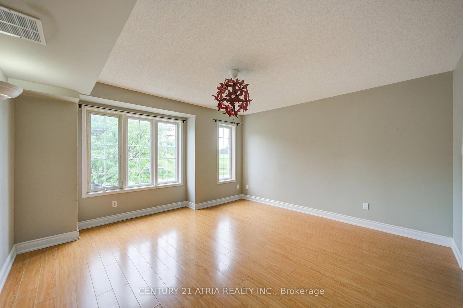
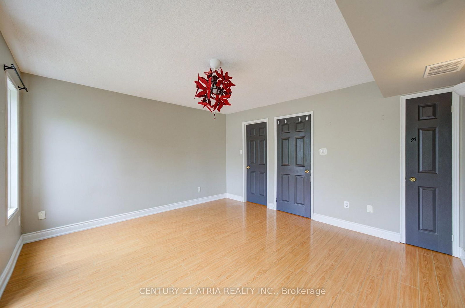
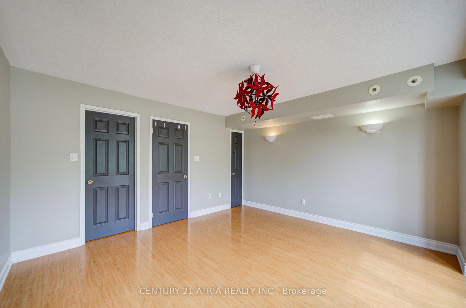
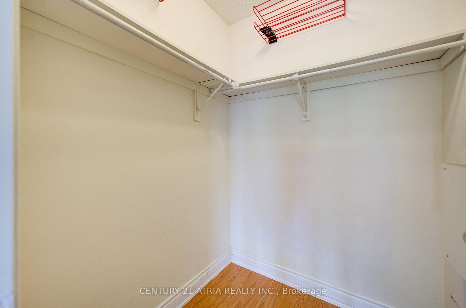
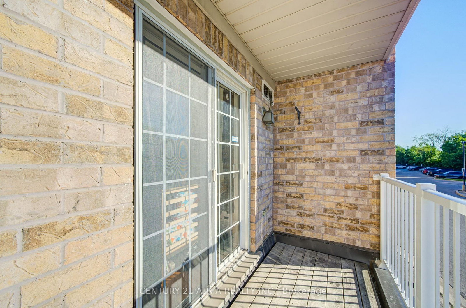
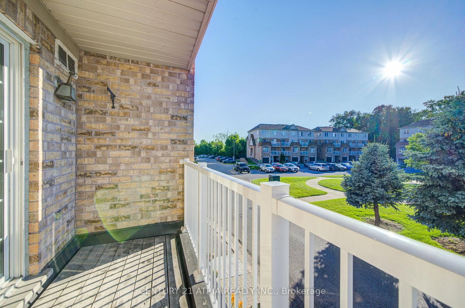
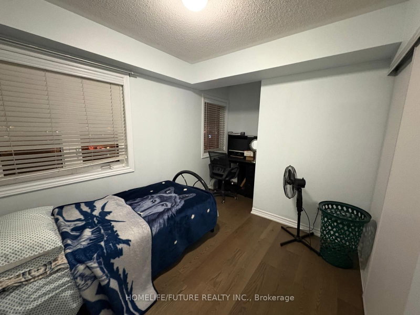
This bright and spacious home offers 938 sq ft of comfortable living, as per MPAC. Enjoy a large primary bedroom with semi-ensuite, an open-concept living/dining area, and a walk-out balcony from the second bedroom perfect for morning coffee or evening relaxation. Located in a prime area near all amenities, shopping, schools, parks, and major highways, with plenty of visitor parking. Ideal for tenants seeking a clean, move-in-ready home in a convenient and friendly community. Some photos are virtual staged.

WHAT'S YOUR HOME WORTH?

Click here to get an instant estimate and track its value over time.

  • Date Listed: Thursday, September 03, 2026
  • Listing Brokerage: Century 21 Atria Realty Inc. - Disclaimer: The information contained in this listing has not been verified by Century 21 Atria Realty Inc. and should be verified by the buyer.

  • Virtual Tour: View Virtual Tour for 127-200 McLevin Avenue
  • City: Toronto

    More 2 bedrooms condos for lease in Toronto
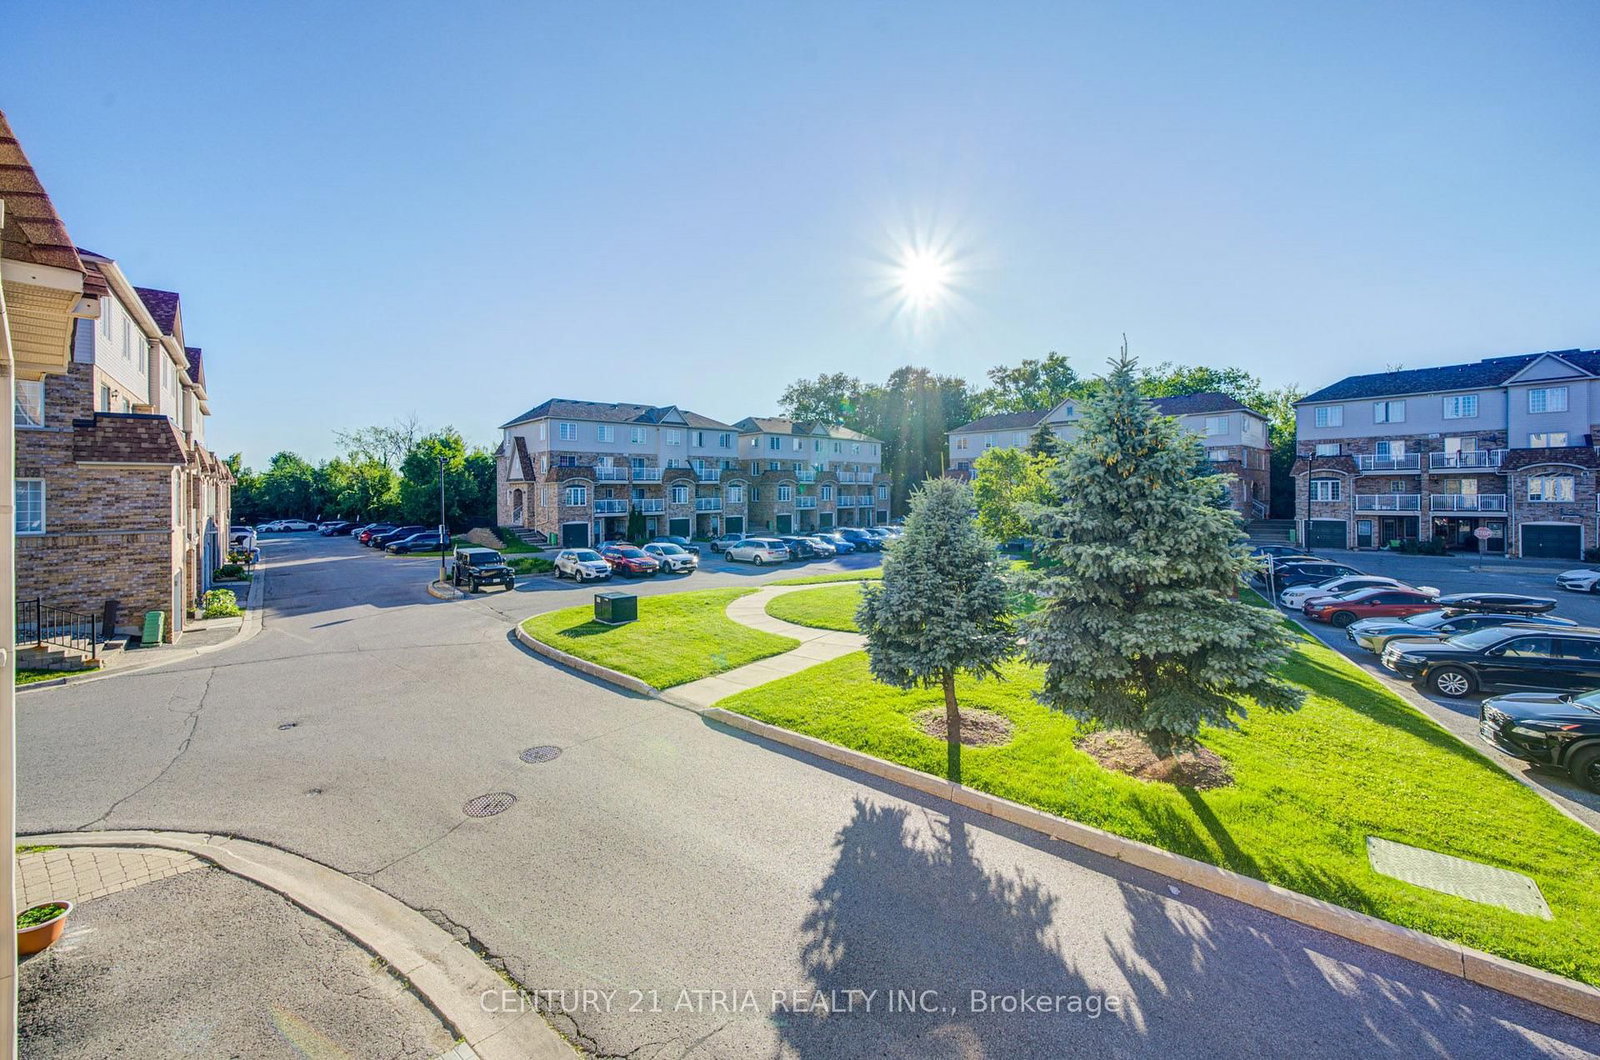
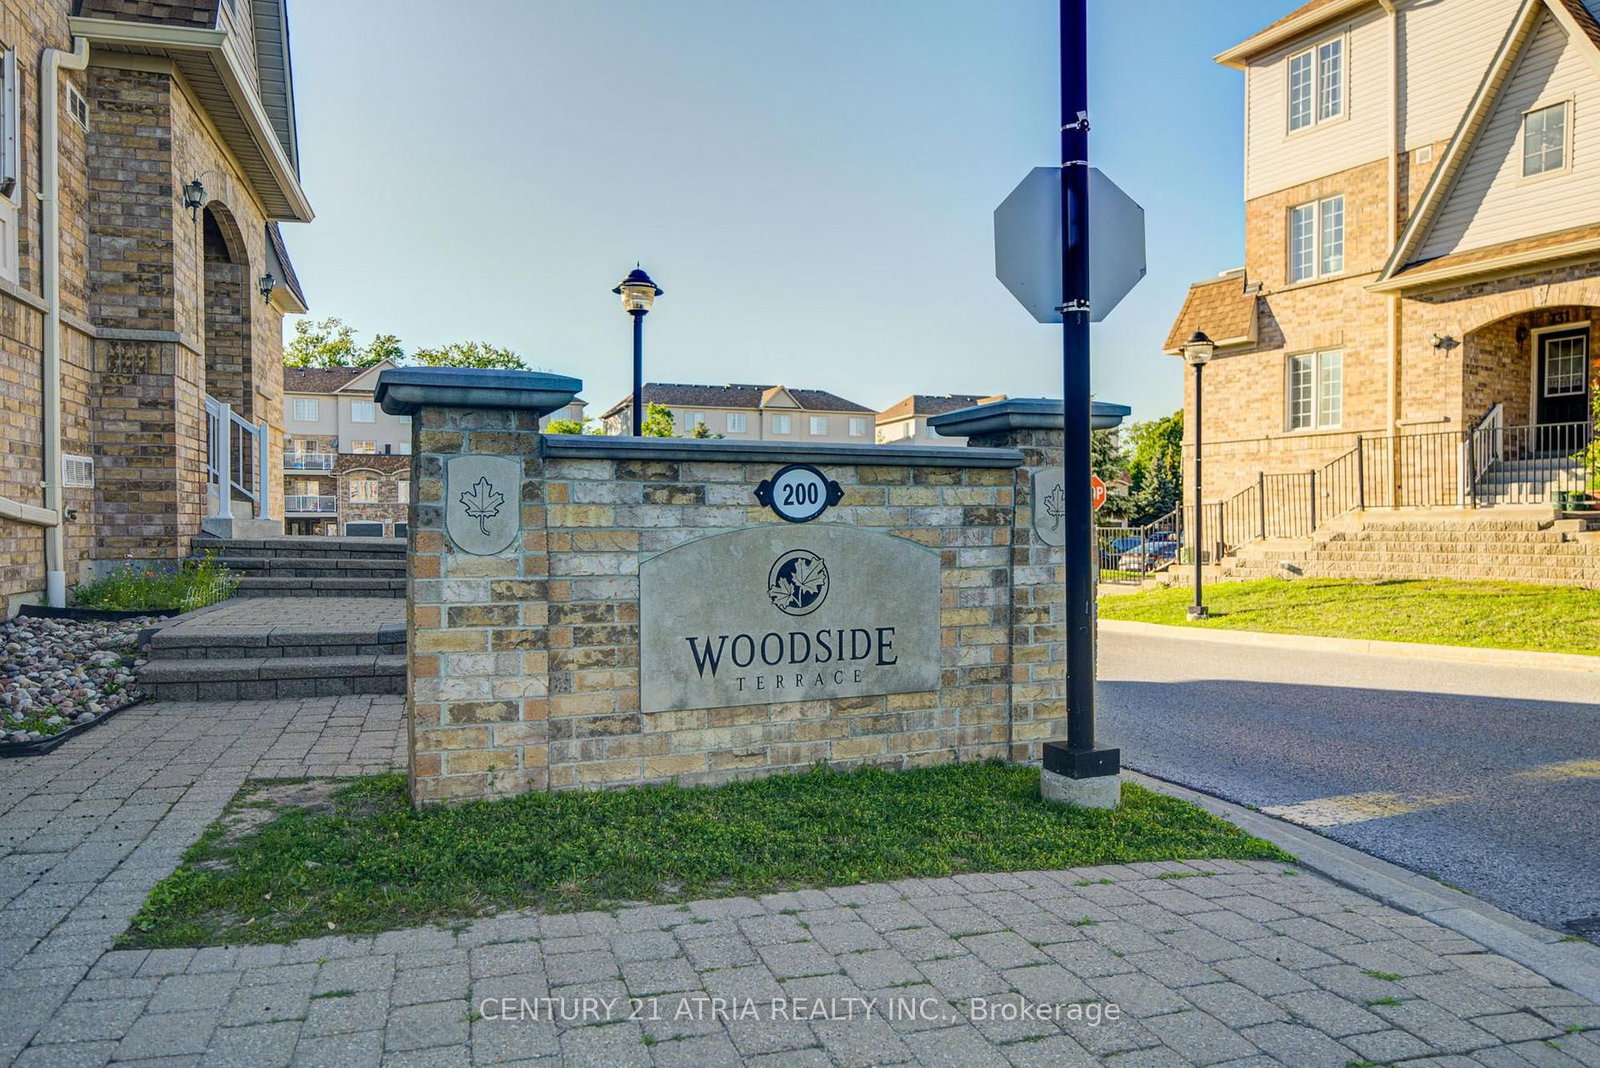
  • Neighbourhood: Malvern
  • Major Intersection: Mclevin/Tapscott
  • Full Address: 127-200 McLevin Avenue, Toronto, M1B 6A2, ON, Canada
  • Living Room: Combined W/Dining, Laminate, Window
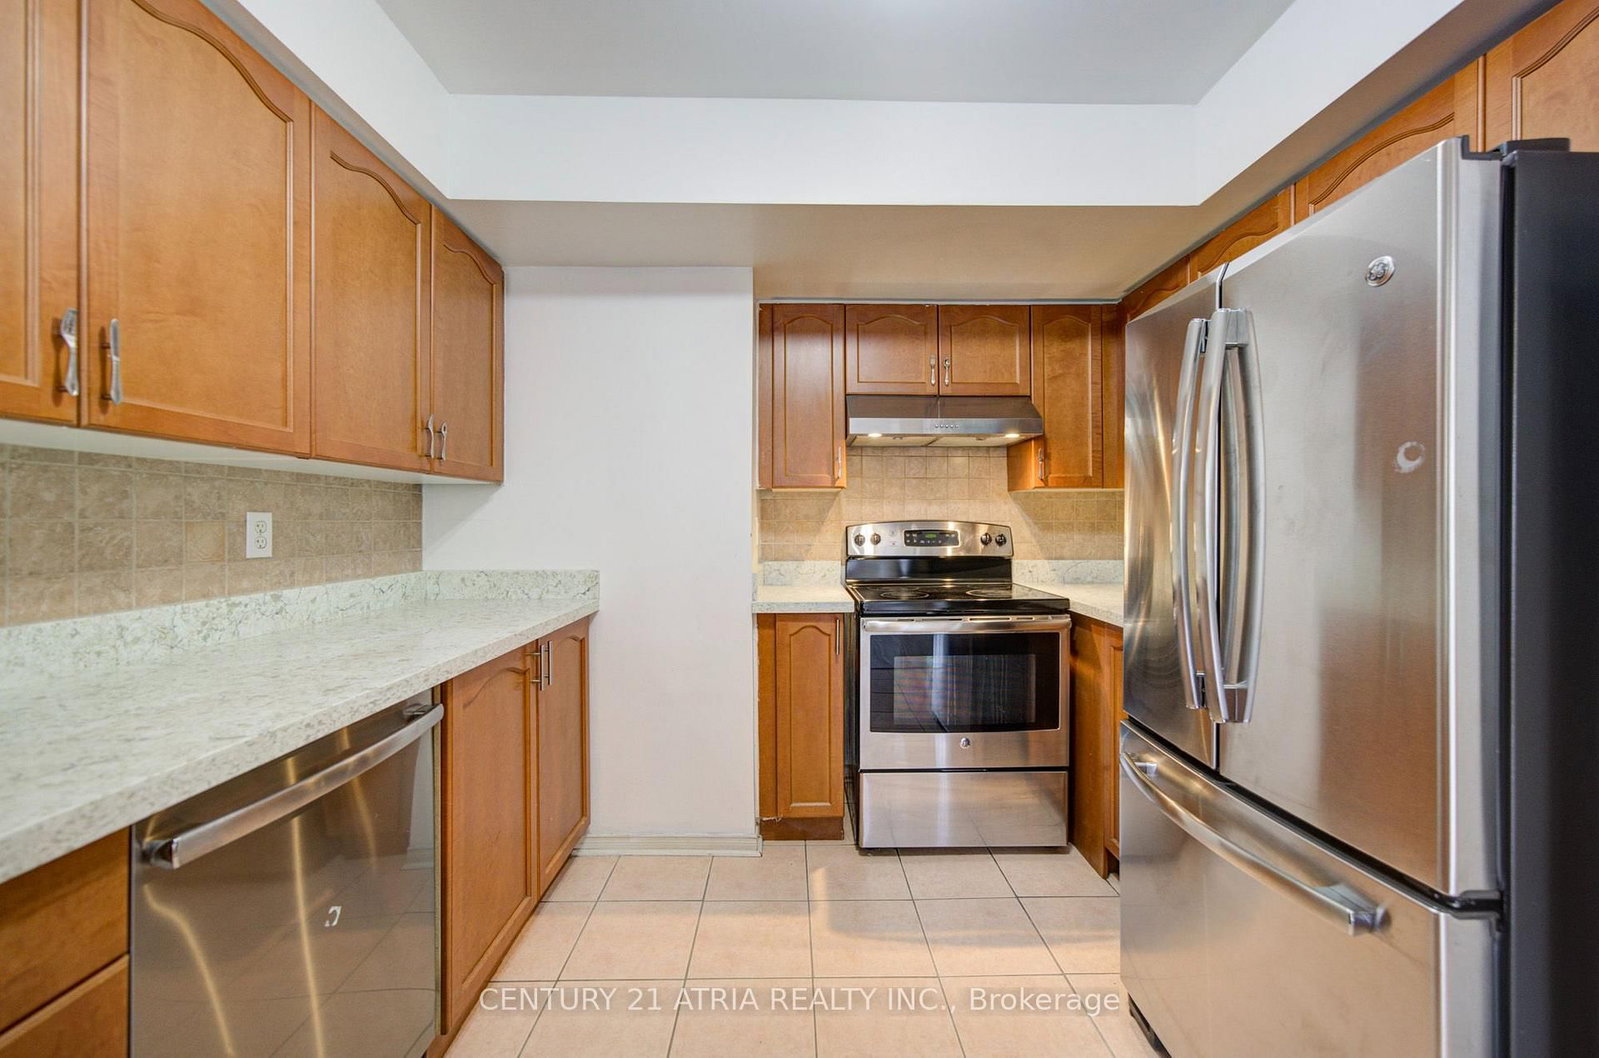
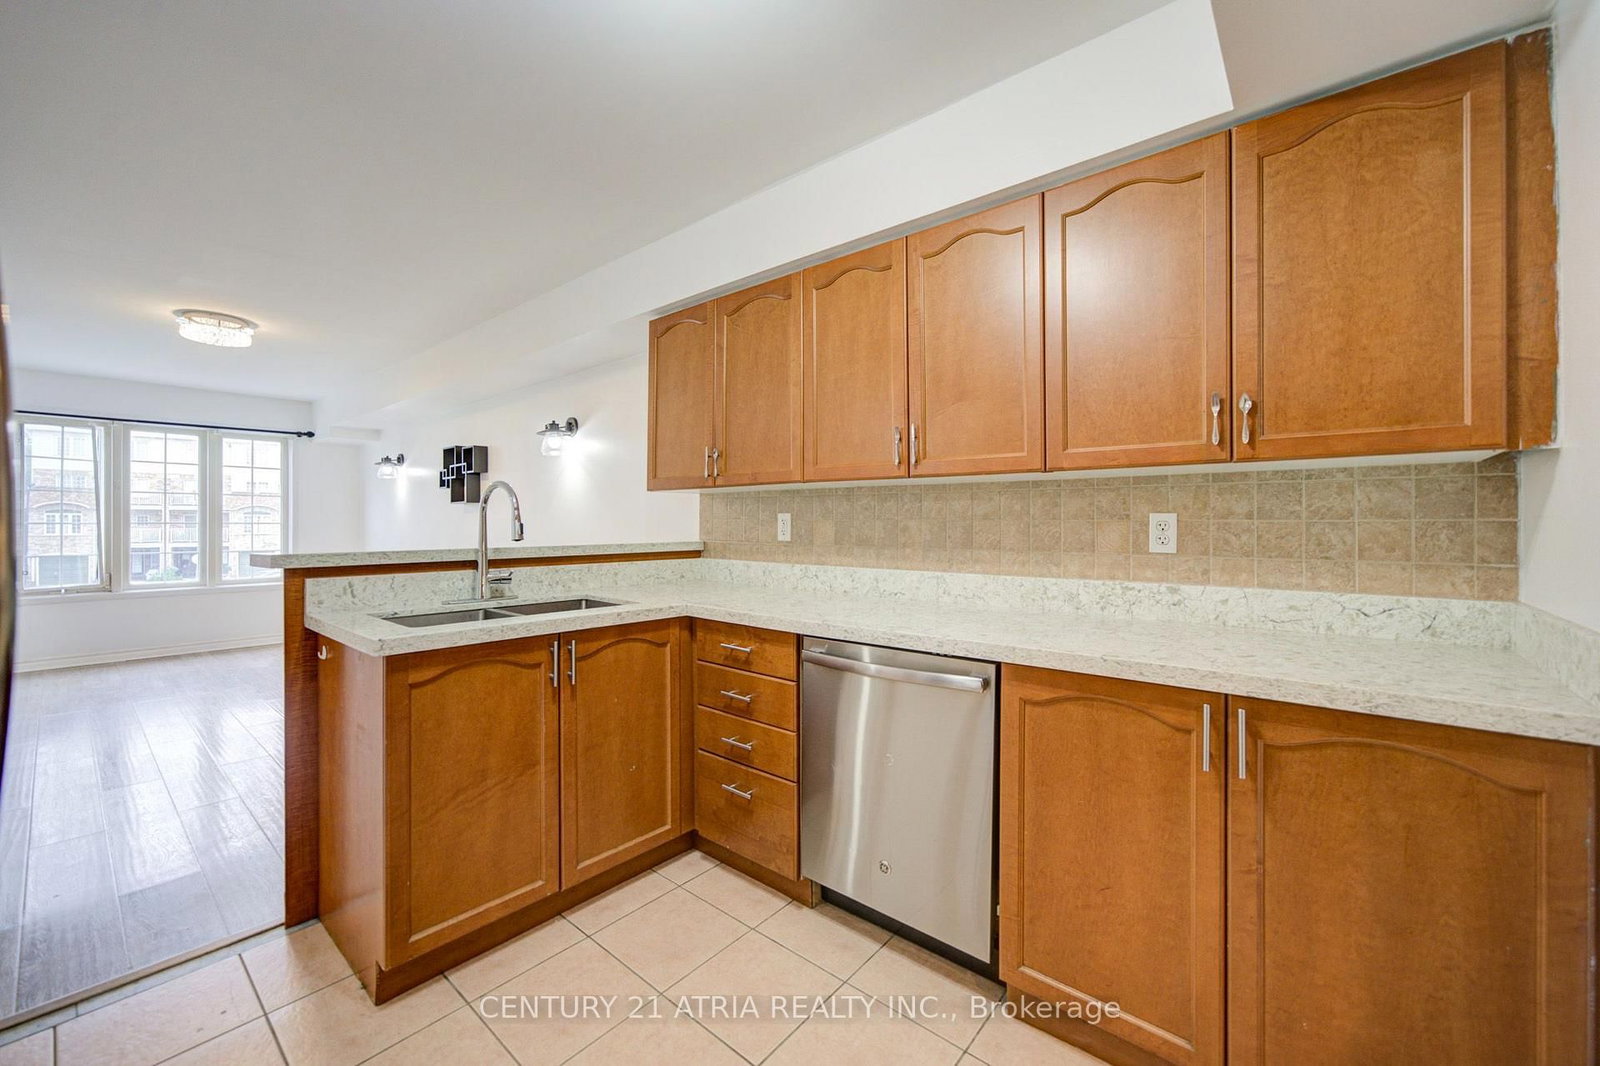
  • Kitchen: Breakfast Bar, Ceramic Floor, Ceramic Back Splash
  • Amenities:Visitor Parking
  • Taxes: $0.00 (null)
Living18 x 10 ft180 sq ft
Dining18 x 10 ft180 sq ft
Kitchen10 x 10 ft100 sq ft
Primary13 x 13 ft169 sq ft
2nd Br10 x 8 ft80 sq ft

Similar condos for lease