By

CALL
TOUR PROPERTY
×

156 Ravenscroft Road in Ajax for sale

Asking price
$1,035,000
Estimate (Sep 02)
$1,075,197
MLS #:
E13737570
Type:
Detached, 2-Storey
Approx. SQFT:
2000-2500
Basement:
Finished
3+1 3+1
2 40.03 x 99.87 ft lot
PROPERTY HISTORY
SIGN IN REQUIRED
List Date List Price Last Status Sold Date Sold Price Days On Market
0000-00-00 $00000 Sld Aug 14, 2020 $798,000
0000-00-00 $00000 Sld Feb 16, 2016 $551,000
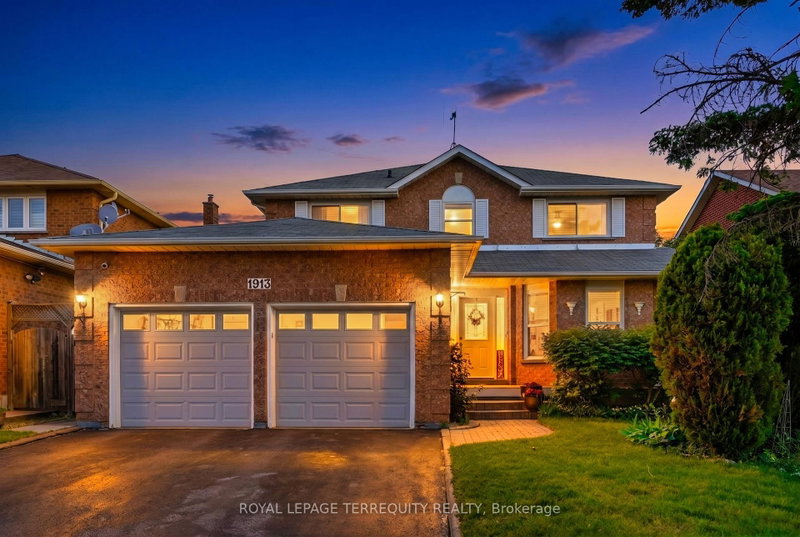
* loc.!, Loc.!, Well maintained 2 story detached house with 3+1 Bedroom, Nestled on Ajax's Most desirable family-friendly neighborhood, Offer over 2500 sf living space, Double garage w. Total 5 parking, Entrance to Bsmt from garage, Primary room with his & her double closets and 4pc ensuite bath, Cozy & oversized family room with wood fireplace, Laminate flooring thru-out 1st & 2nd Flr , New Vinyl Flooring thru-out Bsmt, Pot lights and new LED lights, All S/S Appl on main kitchen, open concept kitchen w. Marble countertop, backsplash and eat-in kitchen, Professionally maintained Garden w. fully fenced backyard, Close to Community Centre/Park/School/Shopping/Supermarket, Minutes drive to Hyw401/Hyw407/Ajax Go-T*

WHAT'S YOUR HOME WORTH?

Click here to get an instant estimate and track its value over time.

  • Date Listed: Wednesday, September 02, 2026
  • Listing Brokerage: Homelife Gold Pacific Realty Inc. - Disclaimer: The information contained in this listing has not been verified by Homelife Gold Pacific Realty Inc. and should be verified by the buyer.

  • Virtual Tour: View Virtual Tour for 156 Ravenscroft Road
  • City: Ajax

    More 3 bedrooms homes for sale in Ajax

  • Neighbourhood: Central West
  • Major Intersection: Ravenscroft
  • Full Address: 156 Ravenscroft Road, Ajax, L1T 1Y1, Canada, ON, Canada
  • Living Room: Laminate
  • Kitchen: Stainless Steel Appl, Pantry, Marble Counter
  • Family Room: Laminate, Fireplace
  • Amenities:
  • Taxes: $6,274.11 (2026)
Living17 x 12 ft204 sq ft
Dining10 x 12 ft120 sq ft
Kitchen10 x 10 ft100 sq ft
Breakfast10 x 8 ft80 sq ft
Laundry8 x 5 ft40 sq ft
Family19 x 17 ft323 sq ft
Primary15 x 12 ft180 sq ft
2nd Br13 x 12 ft156 sq ft
3rd Br12 x 10 ft120 sq ft
4th Br10 x 8 ft80 sq ft
Rec20 x 10 ft200 sq ft

Recently sold comparables in Central West

Similar homes for sale

WHAT'S YOUR HOME WORTH?

Click here to get an instant estimate and track its value over time.