By

CALL
TOUR PROPERTY
×

24 Wetherburn Drive in Whitby for sale

Asking price
$979,000
Estimate (Jul 03)
$994,500
MLS #:
E13518530
Type:
Detached, 2-Storey
Approx. SQFT:
2000-2500
Basement:
Unfinished
3 3
2 35.08 x 125.56 ft lot
PROPERTY HISTORY
SIGN IN REQUIRED
List Date List Price Last Status Sold Date Sold Price Days On Market
0000-00-00 $00000 Sld Nov 06, 2007 $330,000
0000-00-00 $00000 Ter N/A N/A N/A
0000-00-00 $00000 Lsd Feb 20, 2005 $1,900
0000-00-00 $00000 Sld Oct 08, 2004 $332,000
0000-00-00 $00000 Ter N/A N/A N/A

Listed by Royal Lepage Our Neighbourhood Realty.

24 Wetherburn Drive is a Detached, 2-Storey and is currently for Sale @ $979,000. Taxes in 2025 were $7,500.00.

More homes for sale under 1M in Whitby

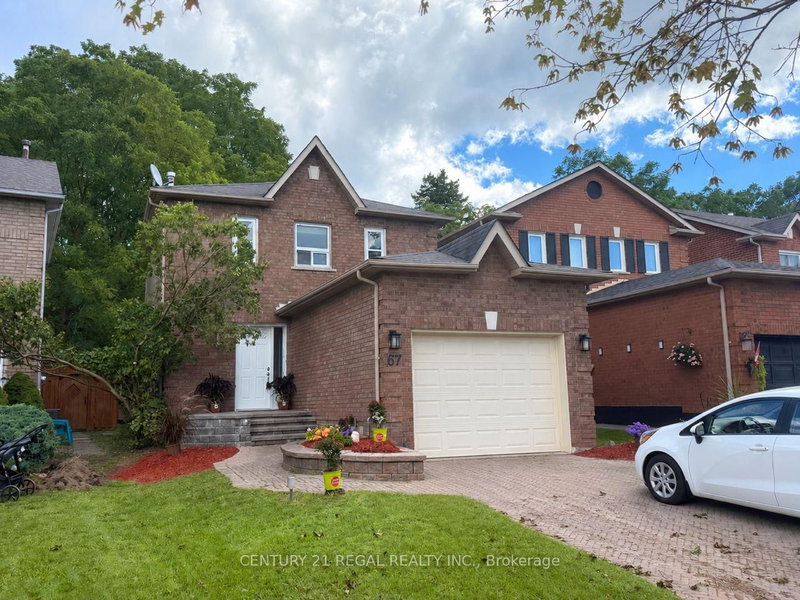
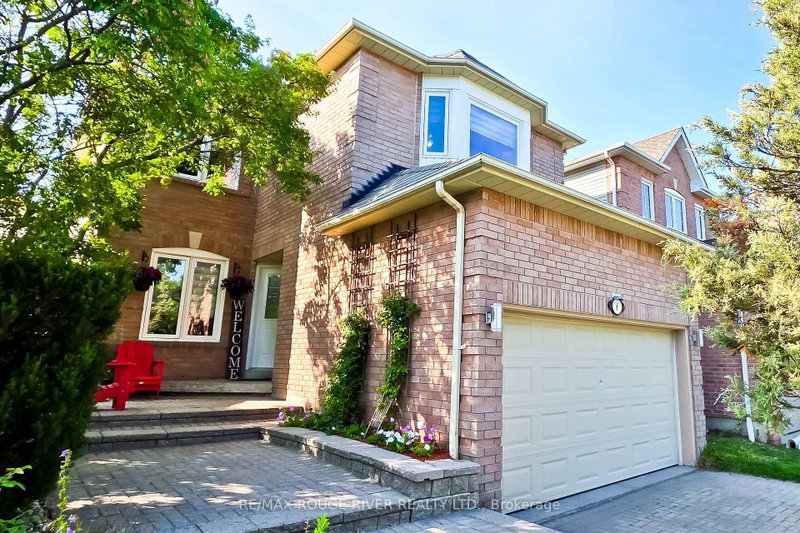
Fantastic opportunity to own this executive 3-bedroom Home in one of northwest Whitby's most desirable family neighbourhoods! Enjoy an unbeatable location within walking distance or just minutes to schools, parks, ravines, places of worship, shopping, restaurants, the library, recreation centre, and seniors' residences. The 2-Storey on 24 Wetherburn Drive has 3 bedrooms, 3 bathrooms, and is located on a 125.56 x 35.08 ft lot in the community of Williamsburg . Designed with everyday living in mind, this approximately 2300 sq ft home offers spacious principal rooms and a functional open-concept layout. The welcoming Foyer features convenient garage access and a main-floor Laundry room. The Kitchen overlooks the Breakfast area and inviting Family room with fireplace, creating the perfect space for family gatherings and entertaining. A walkout leads to the Backyard Deck, ideal for outdoor dining and relaxation. Upstairs, the generous Primary Bedroom features a walk-in Closet and a full ensuite Bath. Two additional well-sized Bedrooms and an open Den provide flexible space for a home office, study area, or reading nook. Parking for up to six vehicles with an oversized driveway and no sidewalk to maintain. An exceptional family home offering comfort, convenience, and an outstanding location close to every amenity.

Whirlpool Gold Refrigerator, Whirlpool Gold Oven, Hotpoint Dishwasher, Whirlpool Clothes Washer and Dryer, All Electric Light Fixtures, Upstairs Wall Unit and Deck in Office Nook

The address 24 Wetherburn Drive was listed for sale (MLS# E13518530) on Thursday, July 02, 2026.

WHAT'S YOUR HOME WORTH?

Click here to get an instant estimate and track its value over time.

  • Date Listed: Thursday, July 02, 2026
  • Listing Brokerage: Royal Lepage Our Neighbourhood Realty - Disclaimer: The information contained in this listing has not been verified by Royal Lepage Our Neighbourhood Realty and should be verified by the buyer.
  • Virtual Tour: View Virtual Tour for 24 Wetherburn Drive
  • City: Whitby

    More 3 bedrooms homes for sale in Whitby

  • Neighbourhood: Williamsburg
  • Major Intersection: COCHRANE ST & ROSSLAND RD W
  • Full Address: 24 Wetherburn Drive, Whitby, L1P 1M7, Canada, ON, Canada
  • Living Room: Bamboo Floor, Window, Open Concept
  • Kitchen: Tile Floor, Open Concept, Breakfast Bar
  • Family Room: Bamboo Floor, Fireplace, Open Concept
  • Amenities:
  • Taxes: $7,500.00 (2025)
Living10 x 12 ft120 sq ft
Dining13 x 10 ft130 sq ft
Kitchen16 x 13 ft208 sq ft
Breakfast11 x 8 ft88 sq ft
Family16 x 15 ft240 sq ft
Laundry7 x 7 ft49 sq ft
Bathroom4 x 5 ft20 sq ft
Primary16 x 19 ft304 sq ft
Bathroom10 x 12 ft120 sq ft
Bathroom9 x 10 ft90 sq ft
2nd Br9 x 11 ft99 sq ft
3rd Br18 x 11 ft198 sq ft
Office10 x 12 ft120 sq ft

Recently sold comparables in Williamsburg

Similar homes for sale

WHAT'S YOUR HOME WORTH?

Click here to get an instant estimate and track its value over time.