By

Sign In
Sign In to view listing's details
×

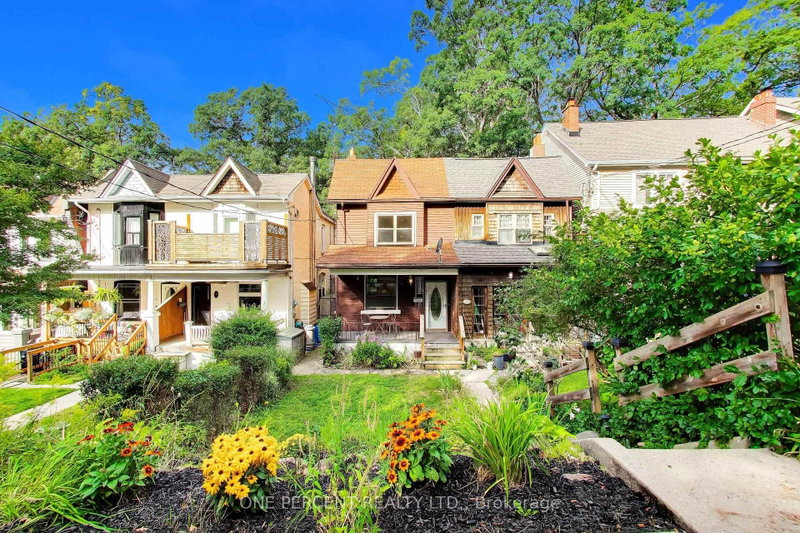
357 Victoria Park Avenue in Toronto has been sold

MLS #:
E13709138
Type:
Semi-Detached, 2-Storey
Approx. SQFT:
1500-2000
Basement:
Finished, Sep Entrance
3+1 3+1
22.17 x 100 ft lot
PROPERTY HISTORY
List Date List Price Last Status Sold Date Sold Price Days On Market
0000-00-00 $00000 Ter N/A N/A N/A
0000-00-00 $00000 Sld Sep 26, 2017 $640,000
0000-00-00 $00000 Ter N/A N/A N/A
0000-00-00 $00000 Sld Nov 30, 2016 $550,000
0000-00-00 $00000 Sld May 16, 2007 $274,000
0000-00-00 $00000 Ter N/A N/A N/A
0000-00-00 $00000 Sld Sep 16, 2005 $215,000
0000-00-00 $00000 Ter N/A N/A N/A
Bright open concept home ideally located in the Birchcliffe-Cliffside district, ideally situated in between Gerrard & Kingston Rd. A fully self-contained basement apartment allows for additional income from tenants or AirBnB. Large outbuilding in the backyard is currently a pottery studio which can be used for a gym, yoga studio, rehearsal room, large storage or whatever you can imagine. Private Hot Tub in backyard. Very close to popular Blantyre Public School. TTC near front door. Walking distance to parks and shops on Kingston Rd and Gerrard Street.

WHAT'S YOUR HOME WORTH?

Click here to get an instant estimate and track its value over time.

  • Date Listed: Tuesday, August 25, 2026
  • Listing Brokerage: Plex Realty Corporation - Disclaimer: The information contained in this listing has not been verified by Plex Realty Corporation and should be verified by the buyer.

  • City: Toronto

    More 3 bedrooms homes for sale in Toronto

  • Neighbourhood: Birchcliffe-Cliffside
  • Major Intersection: Victoria Park & Swanwick
  • Full Address: 357 Victoria Park Avenue, Toronto, M4E 3S9, Canada, ON, Canada
  • Living Room: Open Concept
  • Kitchen: Open Concept, Closet
  • Amenities:
  • Taxes: $3,997.69 (2026)
Living11 x 14 ft154 sq ft
Dining9 x 12 ft108 sq ft
Kitchen8 x 12 ft96 sq ft
Primary11 x 13 ft143 sq ft
2nd Br9 x 12 ft108 sq ft
3rd Br8 x 12 ft96 sq ft
Utility8 x 9 ft72 sq ft

Similar homes for sale