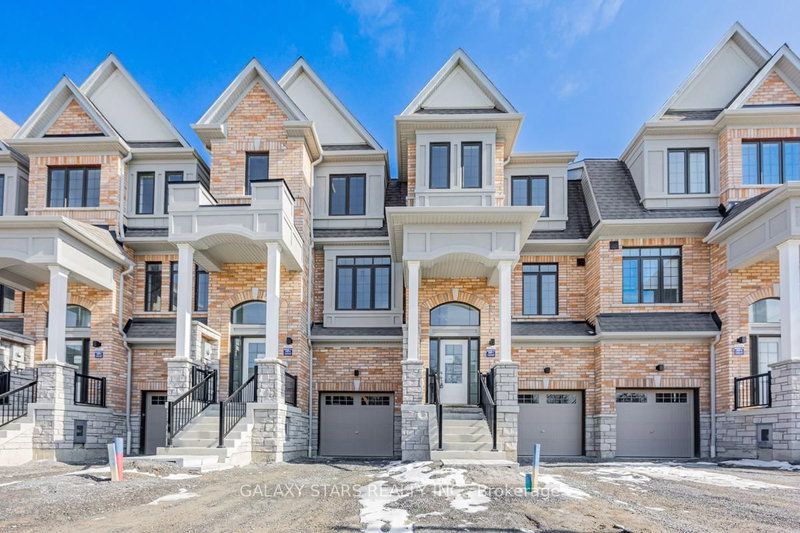
Lovely and spacious 3-bedroom, 3-washroom home in a great location near Downtown Whitby. Featuring 9-ft ceilings on the main level, granite countertops, a gas stove, and a functional layout.The primary bedroom features a walk-in closet and a luxurious 5-piece ensuite. The home also offers two spacious bedrooms, each with its own closet and window, providing comfortable private spaces for family members or guests. The convenience of second-floor laundry makes everyday living even easier. School is just steps away, making this an ideal home for a family. Enjoy the convenience of a built-in garage and additional driveway parking. Ideally located just minutes from Highways 401 and 412, as well as the GO Station. Looking for a wonderful family who will enjoy, love, and care for this beautiful home as their own.
Listing Brokerage: Gate Real Estate Inc. - Disclaimer: The information contained in this listing has not been verified by Gate Real Estate Inc. and should be verified by the buyer.





 Share
Share



 3
3 3
3 1
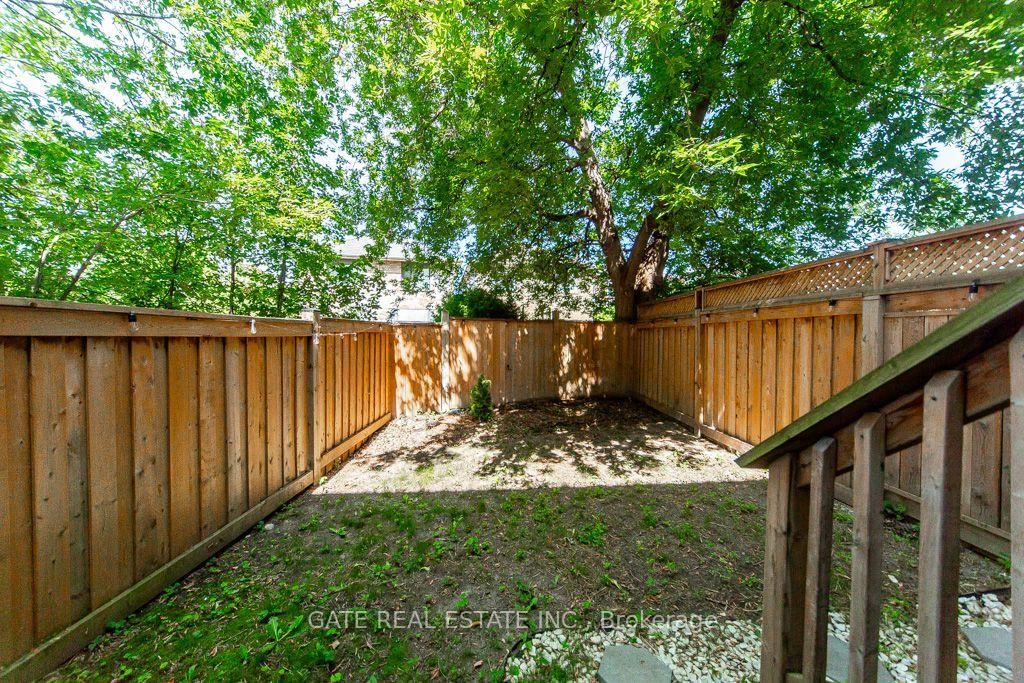
1 18.4 x 98.94 ft lot