By

Sign In
Sign In to view listing's details
×

1421 Swallowtail Lane in Pickering has been sold

MLS #:
E13701700
Type:
Detached, 2-Storey
Approx. SQFT:
3000-3500
Basement:
Unfinished
4 4
2 42.98 x 91.86 ft lot
PROPERTY HISTORY
List Date List Price Last Status Sold Date Sold Price Days On Market
0000-00-00 $00000 Exp N/A N/A N/A
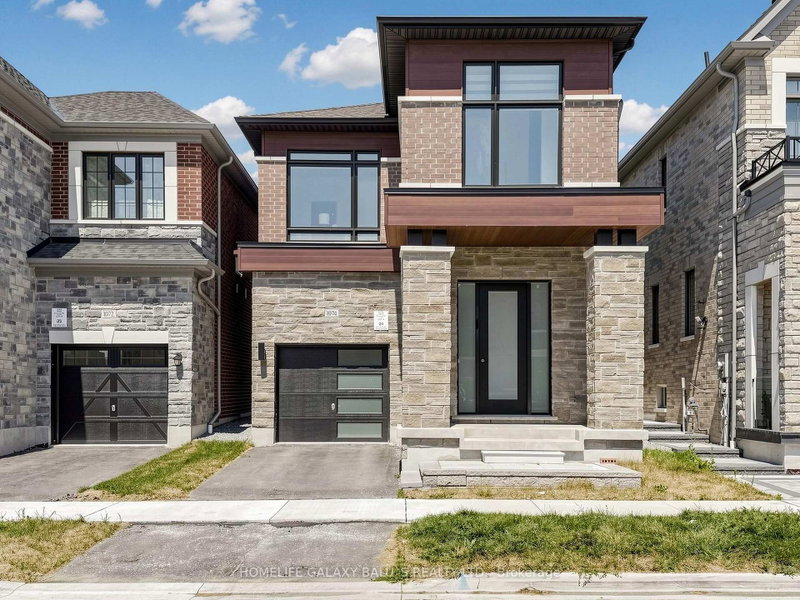
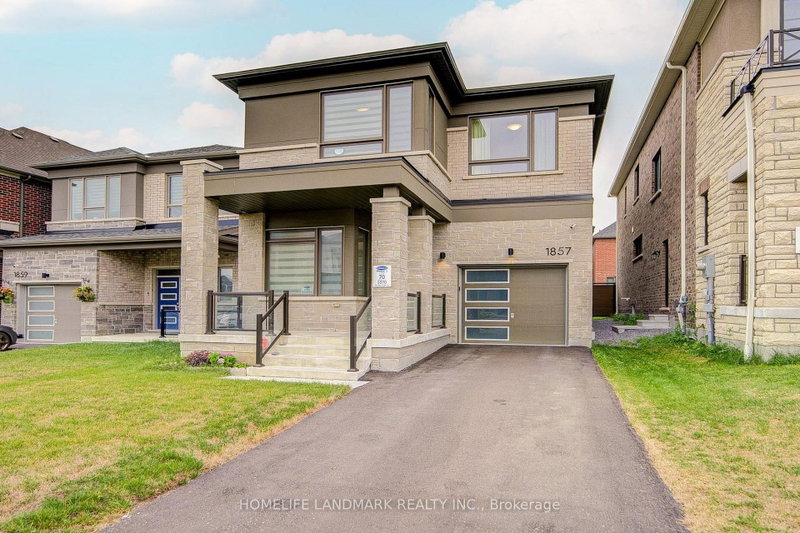
Welcome to your next move-this Mattamy-built showpiece in the highly coveted Mulberry community is the one buyers wait for... and regret missing.Offering over 3,455 sq. ft. of upgraded living space, this home delivers the perfect combination of size, style, and location. The open-concept layout with soaring 9-foot ceilings creates an immediate wow factor, flooding the home with natural light and an expansive feel throughout.Need space? You've got it-a main floor office and a second-floor loft provide the flexibility today's buyers demand, perfect for working from home or additional living space.The chef's kitchen is built to impress, complete with a walk-in pantry, sleek finishes, and a layout designed for seamless entertaining. Every inch of this home showcases quality craftsmanship and modern design.Ideally located just minutes to Highway 407, top-rated schools, and premier shopping-everything you need is at your doorstep.Homes like this in Mulberry are rare-and they don't last. If you've been waiting for the right home, this is it.

WHAT'S YOUR HOME WORTH?

Click here to get an instant estimate and track its value over time.

  • Date Listed: Friday, August 21, 2026
  • Listing Brokerage: Homelife/Miracle Realty Ltd - Disclaimer: The information contained in this listing has not been verified by Homelife/Miracle Realty Ltd and should be verified by the buyer.
  • City: Pickering

    More 4 bedrooms homes for sale in Pickering

  • Neighbourhood: Rural Pickering
  • Major Intersection: Whitevale Rd & Mulberry Lane
  • Full Address: 1421 Swallowtail Lane, Pickering, L1X 0N8, Canada, ON, Canada
  • Family Room: Laminate
  • Kitchen: Tile Floor, Pantry
  • Amenities:
  • Taxes: $11,388.00 (2025)
Foyer8 x 8 ft64 sq ft
Den9 x 15 ft135 sq ft
Dining16 x 12 ft192 sq ft
Powder Rm5 x 6 ft30 sq ft
Family16 x 15 ft240 sq ft
Kitchen17 x 8 ft136 sq ft
Loft11 x 16 ft176 sq ft
2nd Br14 x 17 ft238 sq ft
Bathroom7 x 11 ft77 sq ft
Laundry9 x 6 ft54 sq ft
3rd Br14 x 12 ft168 sq ft
4th Br12 x 11 ft132 sq ft
Primary13 x 18 ft234 sq ft

Similar homes for sale