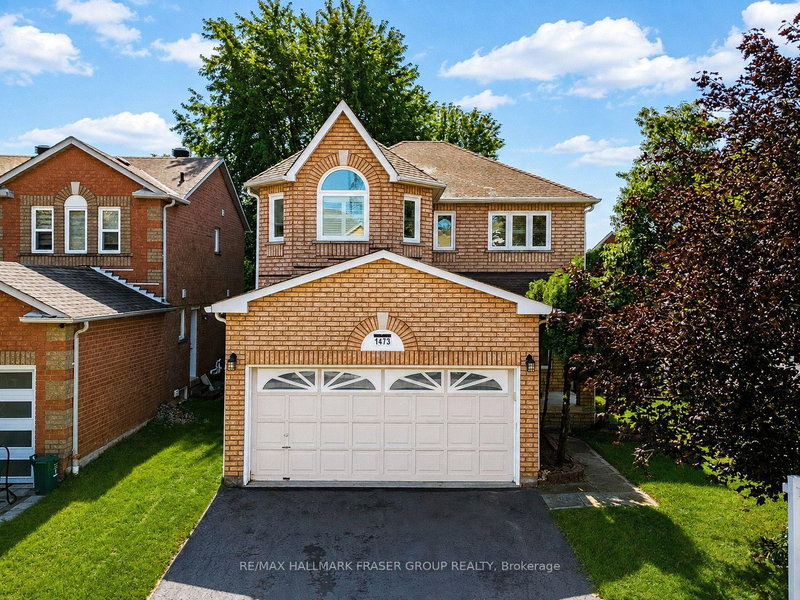
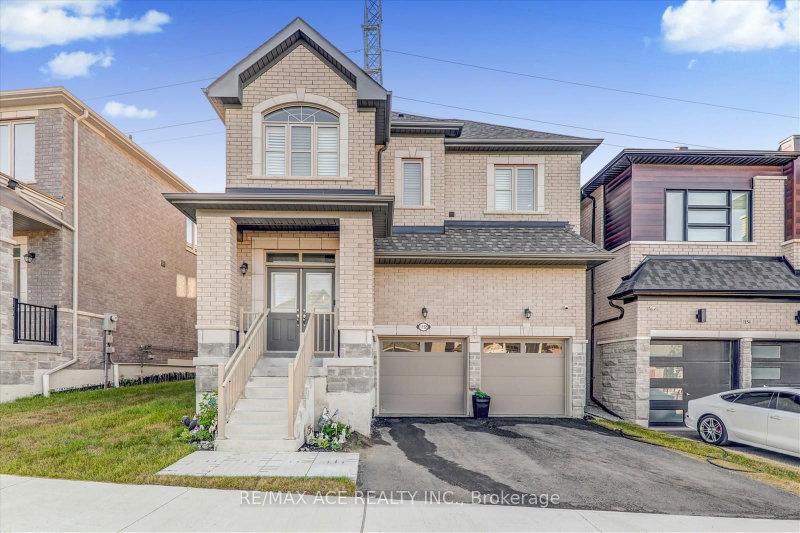
Beautiful & Upgraded Detached Home in Desirable Duffin Heights! Meticulously maintained 4-bedroom home located in a highly sought-after, family-friendly neighbourhood. Offering approximately 2,000 sq ft. above grade plus approximately 700 sq. ft. of recently finished basement space, for a total of approximately 2,700 sq. ft. of living space. Featuring 9-ft ceilings on main floor, two separate living areas, a generous-sized kitchen with eat-in area, and four spacious bedrooms on the second floor. The basement was professionally finished in 2025 and features an additional washroom and a separate side entrance. The separate entrance and finished basement have been completed in compliance with applicable local building codes and zoning requirements.* Location! Location! Location! Minutes to mosque, temple, church, schools, medical centre, dental care, Hwy 401 & 407, new shopping plaza with resaturants, Pickering Town Centre, and Pickering GO Station. A beautifully upgraded home in an excellent community -don't miss this gem!
Listing Brokerage: Re/Max Crossroads Realty Inc. - Disclaimer: The information contained in this listing has not been verified by Re/Max Crossroads Realty Inc. and should be verified by the buyer.





 Share
Share

 4+2
4+2 4+2
4+2 1
1 29.53 x 88.58 ft lot