By

CALL
TOUR PROPERTY
×

40 Toynbee Trail in Toronto for sale

Asking price
$1,099,000
Estimate (Aug 21)
$1,144,135
MLS #:
E13701496
Type:
Detached, Bungalow
Approx. SQFT:
1100-1500
Basement:
Apartment, Sep Entrance
3+4 3+4
1 60 x 102.58 ft lot

PROPERTY HISTORY
SIGN IN REQUIRED
List Date List Price Last Status Sold Date Sold Price Days On Market
0000-00-00 $00000 Ter N/A N/A N/A
0000-00-00 $00000 Exp N/A N/A N/A
0000-00-00 $00000 Sld Apr 28, 2017 $1,000,000
0000-00-00 $00000 Ter N/A N/A N/A
0000-00-00 $00000 Sld Apr 18, 2016 $650,000
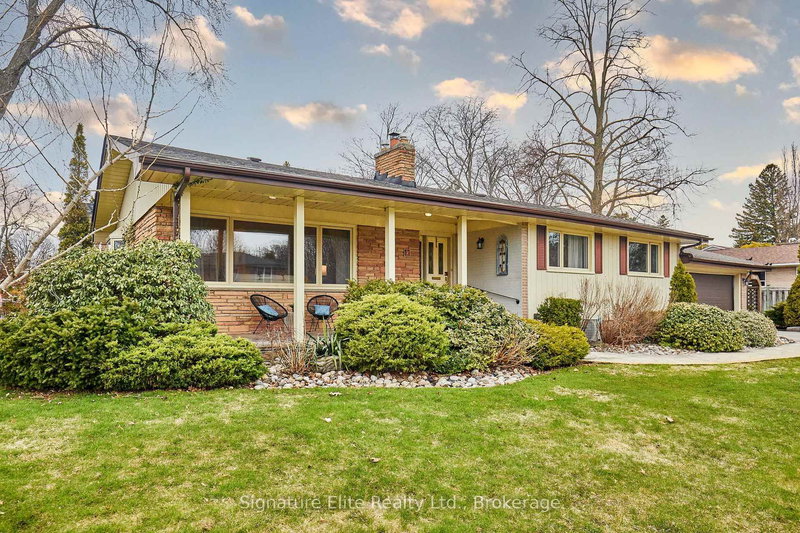
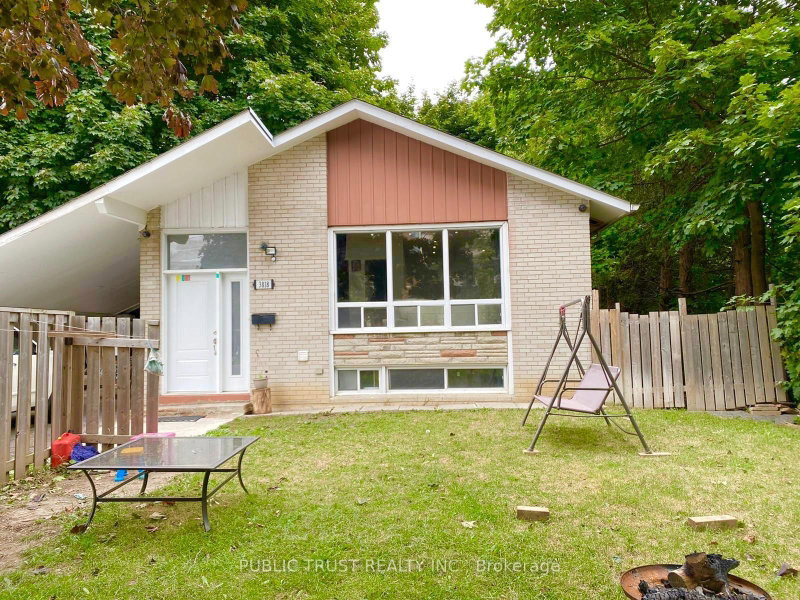
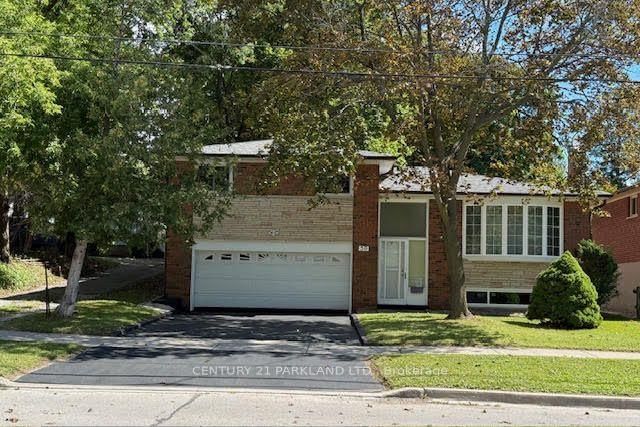
Bright & Spacious Bungalow In Sought After Guildwood...Situated On A Premium 60 ft Frontage. Features Hardwood Flooring Throughout, A Stunning Gourmet Kitchen With Quartz Countertops, Granite Tile Flooring & Stainless Steel Appliances. Four Beautifully Updated Bathrooms, Newer Windows & Doors. Professionally Finished Basement With Separate Entrance, 4 Bedrooms and 2 Full Washroom - Offering Excellent In-Law Or Income Potential. Move-In Ready! Conveniently Located Close To Top-Rated Schools, Parks, TTC, Shopping & Beautiful Lake Ontario.

WHAT'S YOUR HOME WORTH?

Click here to get an instant estimate and track its value over time.

  • Date Listed: Friday, August 21, 2026
  • Listing Brokerage: Re/Max Realtron Realty Inc. - Disclaimer: The information contained in this listing has not been verified by Re/Max Realtron Realty Inc. and should be verified by the buyer.
  • City: Toronto

    More 3 bedrooms homes for sale in Toronto

  • Neighbourhood: Guildwood
  • Major Intersection: Livingston Rd & Guidwood Pkwy
  • Full Address: 40 Toynbee Trail, Toronto, M1E 1E9, Canada, ON, Canada
  • Living Room:
  • Living Room: Hardwood Floor
  • Kitchen: Tile Floor
  • Amenities:
  • Taxes: $5,897.00 (2025)
Living10 x 11 ft110 sq ft
Primary12 x 13 ft156 sq ft
Primary10 x 10 ft100 sq ft
5th Br9 x 11 ft99 sq ft
Br10 x 10 ft100 sq ft
Living15 x 15 ft225 sq ft
2nd Br13 x 10 ft130 sq ft
Dining15 x 15 ft225 sq ft
Foyer5 x 5 ft25 sq ft
Dining11 x 14 ft154 sq ft
Br10 x 11 ft110 sq ft
Kitchen16 x 15 ft240 sq ft
3rd Br13 x 15 ft195 sq ft

Recently sold comparables in Guildwood

Similar homes for sale

WHAT'S YOUR HOME WORTH?

Click here to get an instant estimate and track its value over time.