Local real estate rules require that you sign in to view sold property information.
Listed by Royal Heritage Realty Ltd..
1-951 Dundas Street E is a Detached, 2-Storey and is currently for Lease @ $2,495. Taxes in null were $0.00.
More homes for lease under 2.5k in Whitby
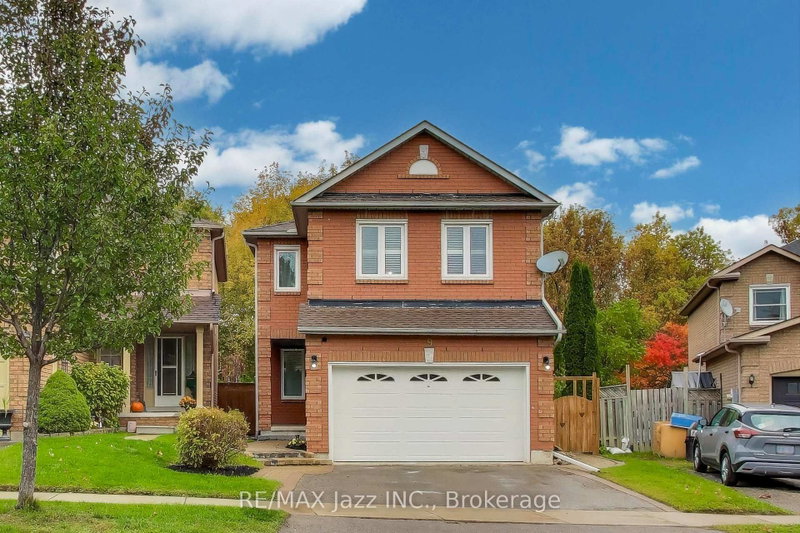
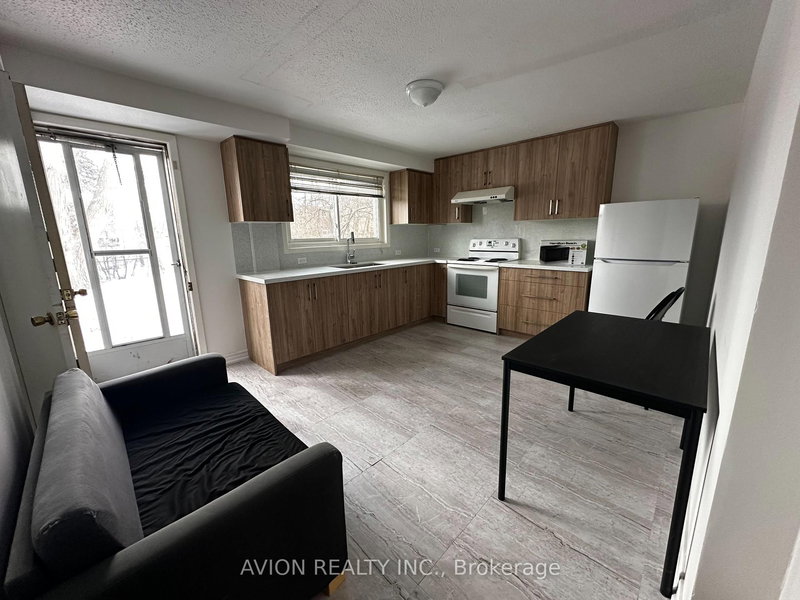
Spacious 3 bedroom main and second floor unit offering over 1,500 sq ft of living space in a convenient Whitby location. The 2-Storey on 1-951 Dundas Street E has 3 bedrooms, 2 bathrooms, and is located on a 150 x 102.41 ft lot in the community of Downtown Whitby . This bright and welcoming home features a generous kitchen with new stove and plenty of space for everyday living. The primary bedroom is conveniently located on the main floor, with two additional bedrooms on the second level. Heat and water are included in the rent, along with snow removal and lawn maintenance, making for easy, low-maintenance living. Situated on a large lot with multiple parks within walking distance, public transit just steps away, and schools nearby. Conveniently located close to shopping, restaurants, everyday amenities, and with easy access to major routes. A great opportunity to enjoy the space and comfort of a detached home in a well-established Whitby neighbourhood.
Heat, Water, Parking, Lawn Maintenance and Snow Removal.
The address 1-951 Dundas Street E was listed for lease (MLS# E13701340) on Friday, August 21, 2026.




 Share
Share


 3
3 3
3 102.41 x 150 ft lot