By

Sign In
Sign In to view listing's details
×

516 Monteith Avenue in Oshawa has been leased

MLS #:
E13700716
Type:
Detached, Bungalow
Approx. SQFT:
700-1100
Basement:
Other
3 3
52 x 110 ft lot
PROPERTY HISTORY
List Date List Price Last Status Sold Date Sold Price Days On Market
0000-00-00 $00000 Sus N/A N/A N/A
0000-00-00 $00000 Lsd Oct 02, 2025 $2,200
0000-00-00 $00000 Exp N/A N/A N/A
0000-00-00 $00000 Ter N/A N/A N/A
0000-00-00 $00000 Sld Jun 06, 2025 $620,000
0000-00-00 $00000 Sld Jan 20, 2003 $146,000
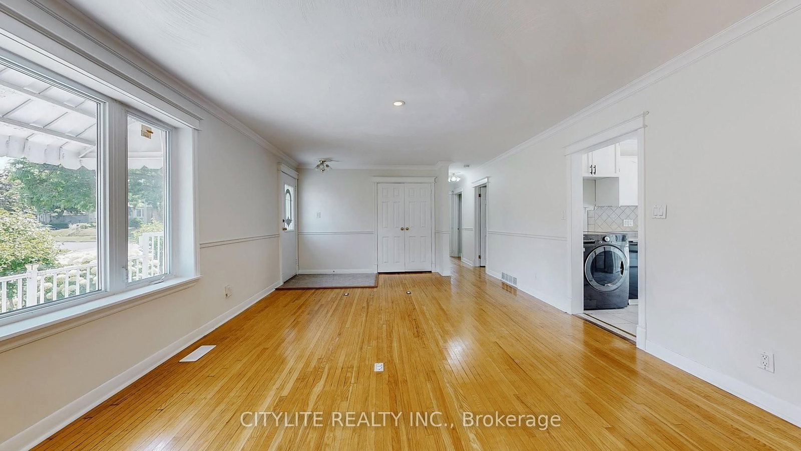
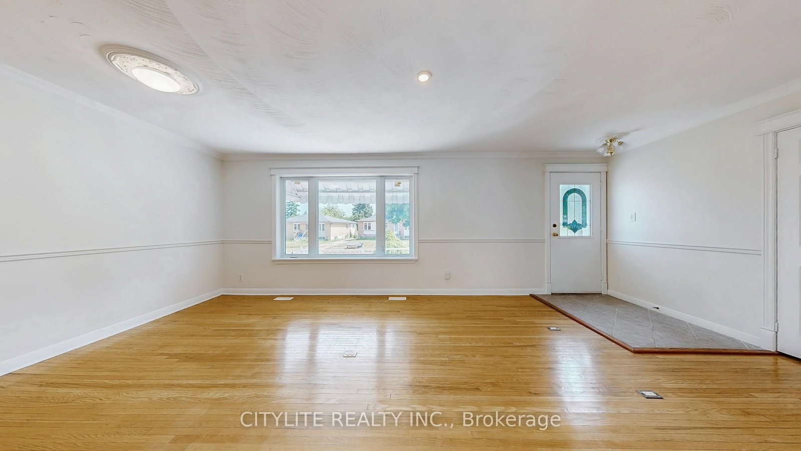
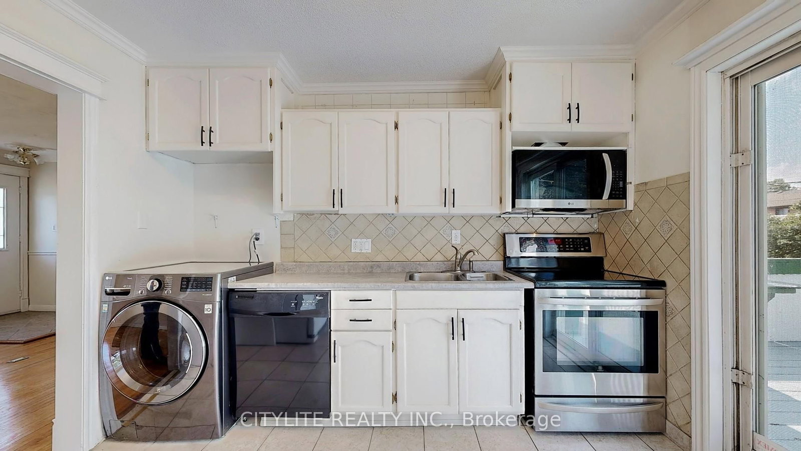
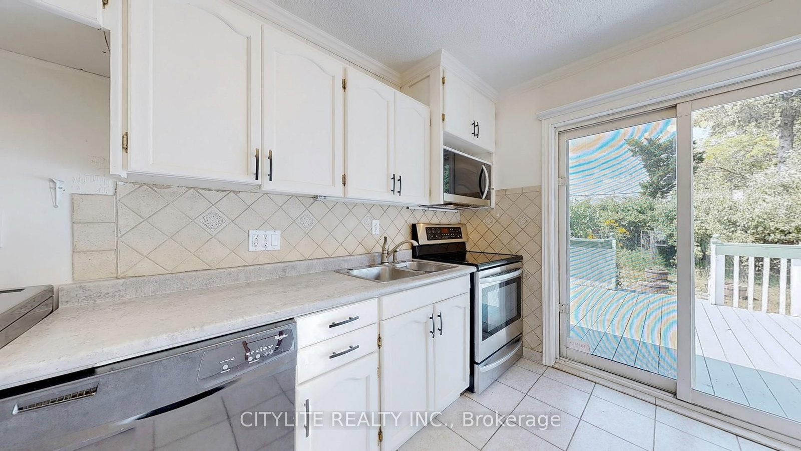
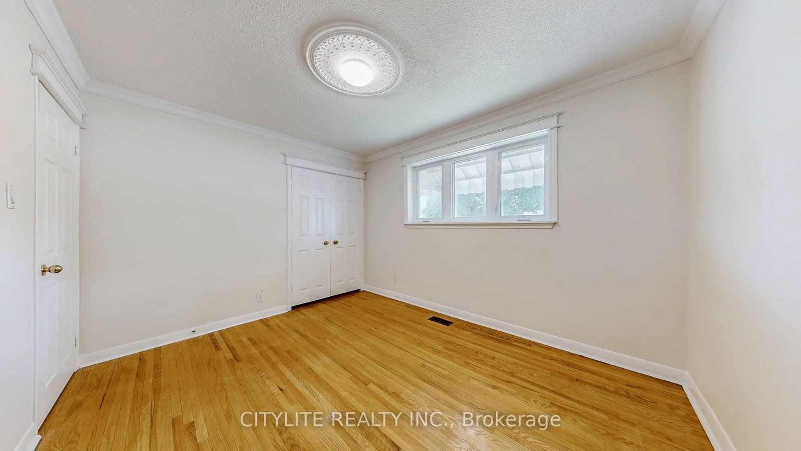
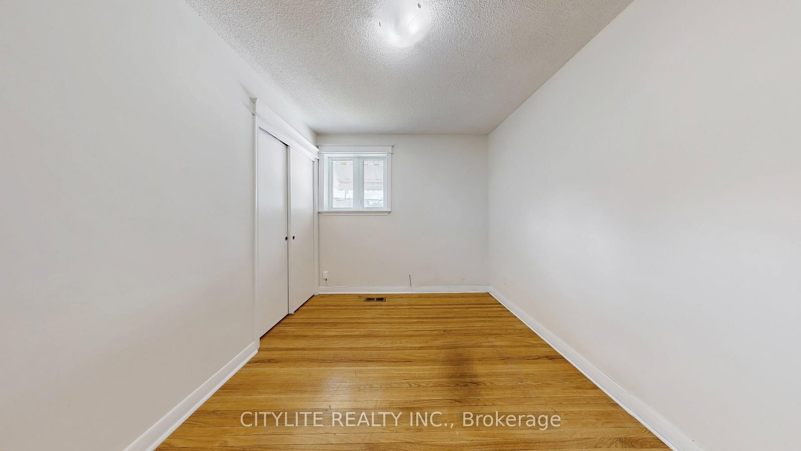
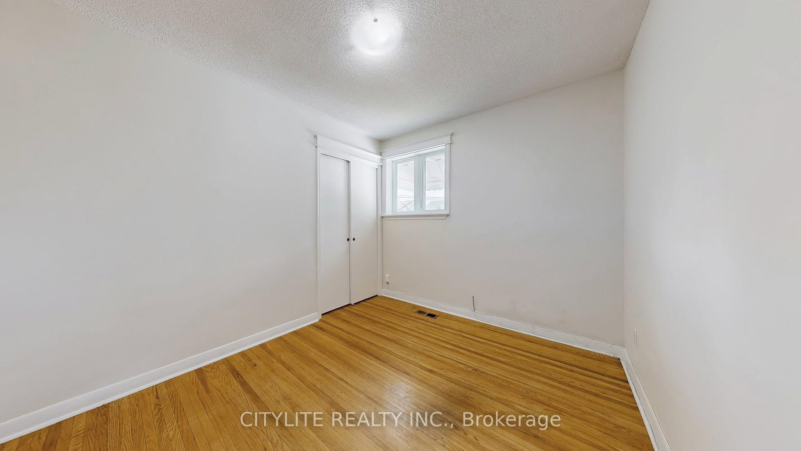
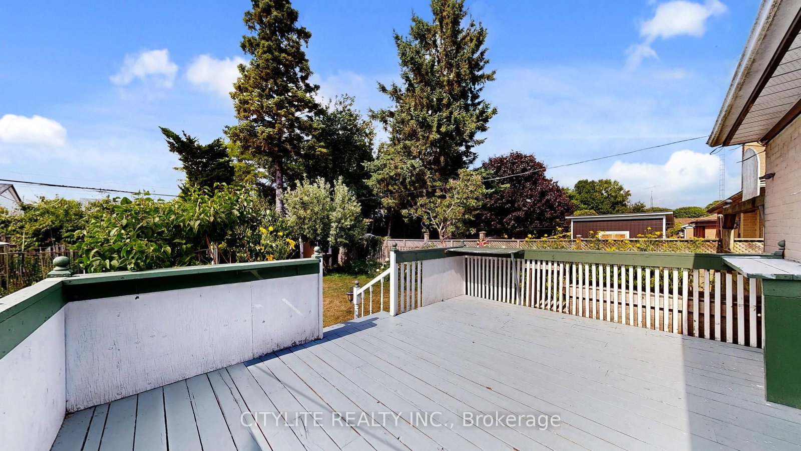
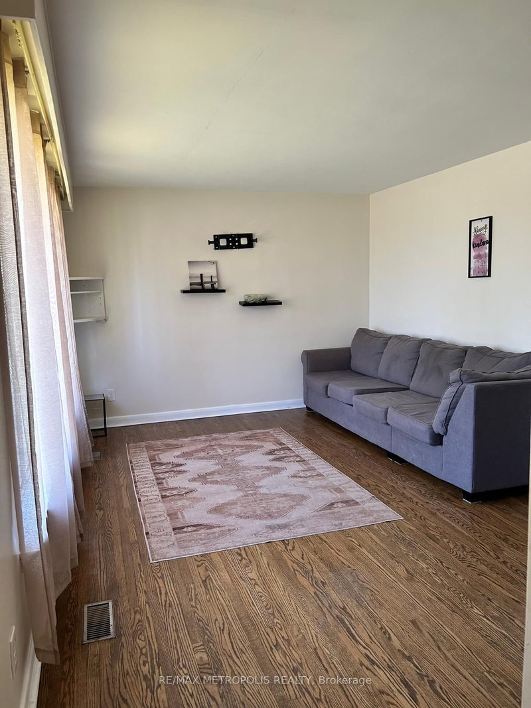
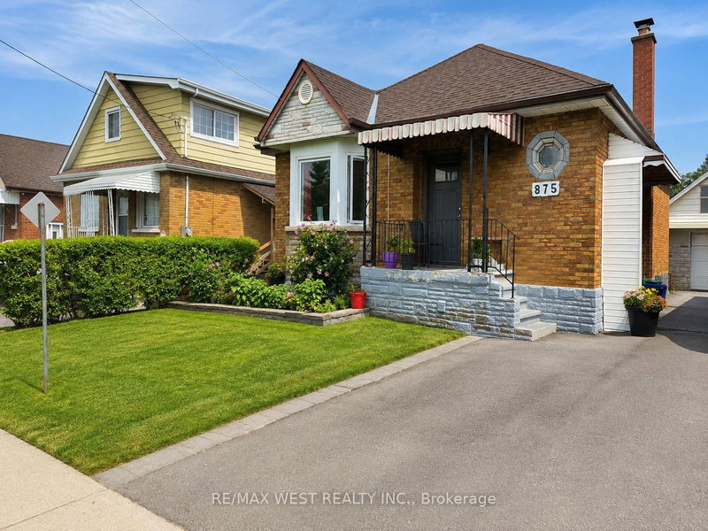
WELCOME HOME! You will fall in love with this Main Floor Beauty! This home features 3 large bedrooms and a spacious living and dining area. Hardwood flooring throughout the living room, dining room, and all three bedrooms. The modern kitchen offers a walkout to a large deck and a stunning yard with a well maintained garden and Main floor Laundry ( All in One Washer/Dryer). Perfectly located near Lakeview and close to schools, Parks, shopping, public transit. 2 parking spots.

WHAT'S YOUR HOME WORTH?

Click here to get an instant estimate and track its value over time.

  • Date Listed: Friday, August 21, 2026
  • Listing Brokerage: Citylite Realty Inc. - Disclaimer: The information contained in this listing has not been verified by Citylite Realty Inc. and should be verified by the buyer.
  • Virtual Tour: View Virtual Tour for 516 Monteith Avenue
  • City: Oshawa

    More 3 bedrooms homes for lease in Oshawa

  • Neighbourhood: Lakeview
  • Major Intersection: PHILLIP MURRY/CEDAR
  • Full Address: 516 Monteith Avenue, Oshawa, L1J 1C9, Canada, ON, Canada
  • Living Room: hardwood floor, Window, Combined W/Dining
  • Kitchen: Tile Floor, W/O To Deck
  • Amenities:
  • Taxes: $0.00 (null)
Foyer5 x 4 ft20 sq ft
Living13 x 21 ft273 sq ft
Dining13 x 21 ft273 sq ft
Primary10 x 12 ft120 sq ft
2nd Br11 x 9 ft99 sq ft
3rd Br10 x 11 ft110 sq ft
Kitchen11 x 11 ft121 sq ft

Similar homes for lease