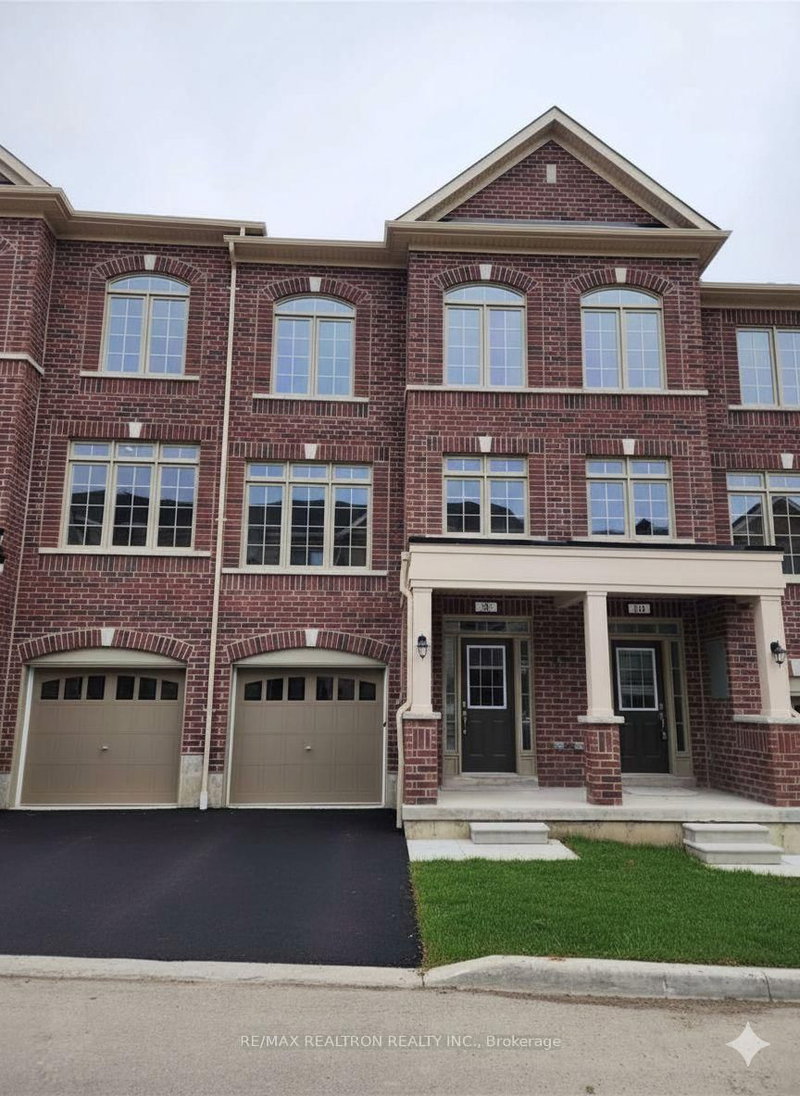
MLS #: E13677654Type: Att/Row/Twnhouse, 2-StoreyApprox. SQFT: 1500-2000Basement: Unfinished, Full
33
1Durham
PROPERTY HISTORY
List Date
List Price
Last Status
Sold Date
Sold Price
Days On Market
0000-00-00
$00000
Ter
N/A
N/A
N/A
Welcome to this impressive, almost 1827-square-foot freehold townhouse, thoughtfully designed for contemporary living and perfect for young families. This elegant two-story home features a bright and airy open-concept layout, boasting 9-foot ceilings, an elegant staircase, and oversized windows that flood the space with beautiful natural light. The heart of the home is a stylish kitchen equipped with rich cabinetry, granite countertops, and premium stainless steel appliances. The main floor seamlessly transitions into a spacious living area, offering a perfect blend of comfort and style. Upstairs, you will find 3 spacious bedrooms and 3 stylish washrooms. The property is fully loaded with premi upgrades. Parking capacity for 3 vehicles. Nestled in a thriving, vibrant, and family-friendly Whitby neighbourhood near Rossland Rd W & Lake Ridge Rd N, this home offers an unbeatable location. You are just minutes away from schools, parks, grocery stores, shopping, New Whitby Medical Centre and public transit, with quick and easy access to Highways 401, 412, and 407. This turn-key property is an absolute must-see.
Listing Brokerage: Re/Max Realtron Realty Inc. - Disclaimer: The information contained in this listing has not been verified by Re/Max Realtron Realty Inc. and should be verified by the buyer.





 Share
Share


 3
3 3
3 1
1 Durham