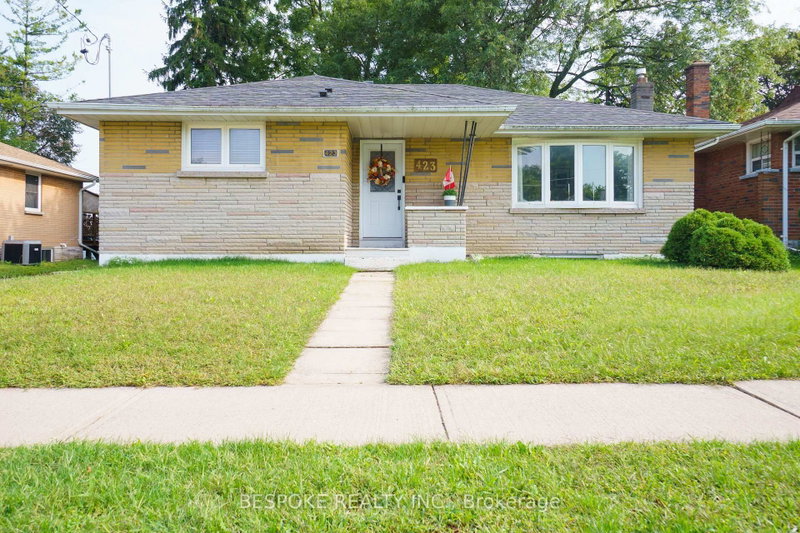
FULLY RENOVATED BUNGLOW WITH LEGAL BASEMENT! BIG LOT 64x116 The property features 4-bedrooms on the main level and 3 bedrooms in the basement, with kitchens on both levels. Total of 9 parking spots (2 car garage). Main floor offers two full bathrooms (including a master ensuite), quartz countertops, engineered hardwood flooring, upgraded finishes, pot lights, and brand new stainless steel appliances with washer/dryer. Basement features SEPARATE ENTRANCE, two full bathrooms, large above-ground windows, new vinyl flooring, quartz countertops, pot lights, brand new SS appliances and washer/dryer. Exterior is fully landscaped with new sod, complemented by brand-new eavestroughs, fascia, and downspouts and oversized backyard offers plenty of space for entertaining or relaxing. Unbeatable LOCATION in Oshawa! Steps from Oshawa Centre Mall. A perfect opportunity for large family or investors. Rent out the main floor unit and/or basement suite, and detached garage separately for maximum income!
Listing Brokerage: The Guardian Home Realty Inc. - Disclaimer: The information contained in this listing has not been verified by The Guardian Home Realty Inc. and should be verified by the buyer.





 Share


 3
 3
 Durham