By

CALL
TOUR PROPERTY
×

120 Ellington Drive in Toronto for sale

Asking price
$799,900
Estimate (Aug 13)
$824,067
MLS #:
E13670288
Type:
Detached, Bungalow
Approx. SQFT:
700-1100
Basement:
Part Fin, Full
3 3
40 x 125 ft lot

Listed by Royal Lepage Terrequity Realty.

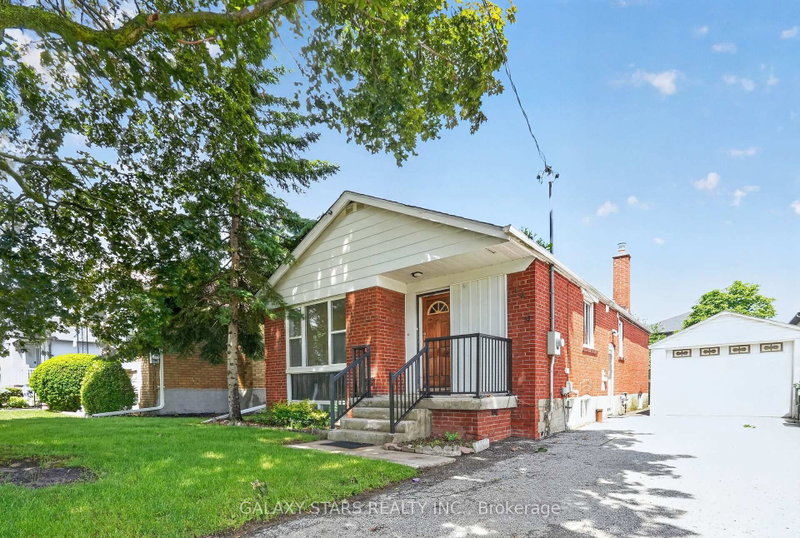
120 Ellington Drive is a Detached, Bungalow and is currently for Sale @ $799,900. Taxes in 2026 were $4,158.83.

More homes for sale under 800k in Toronto

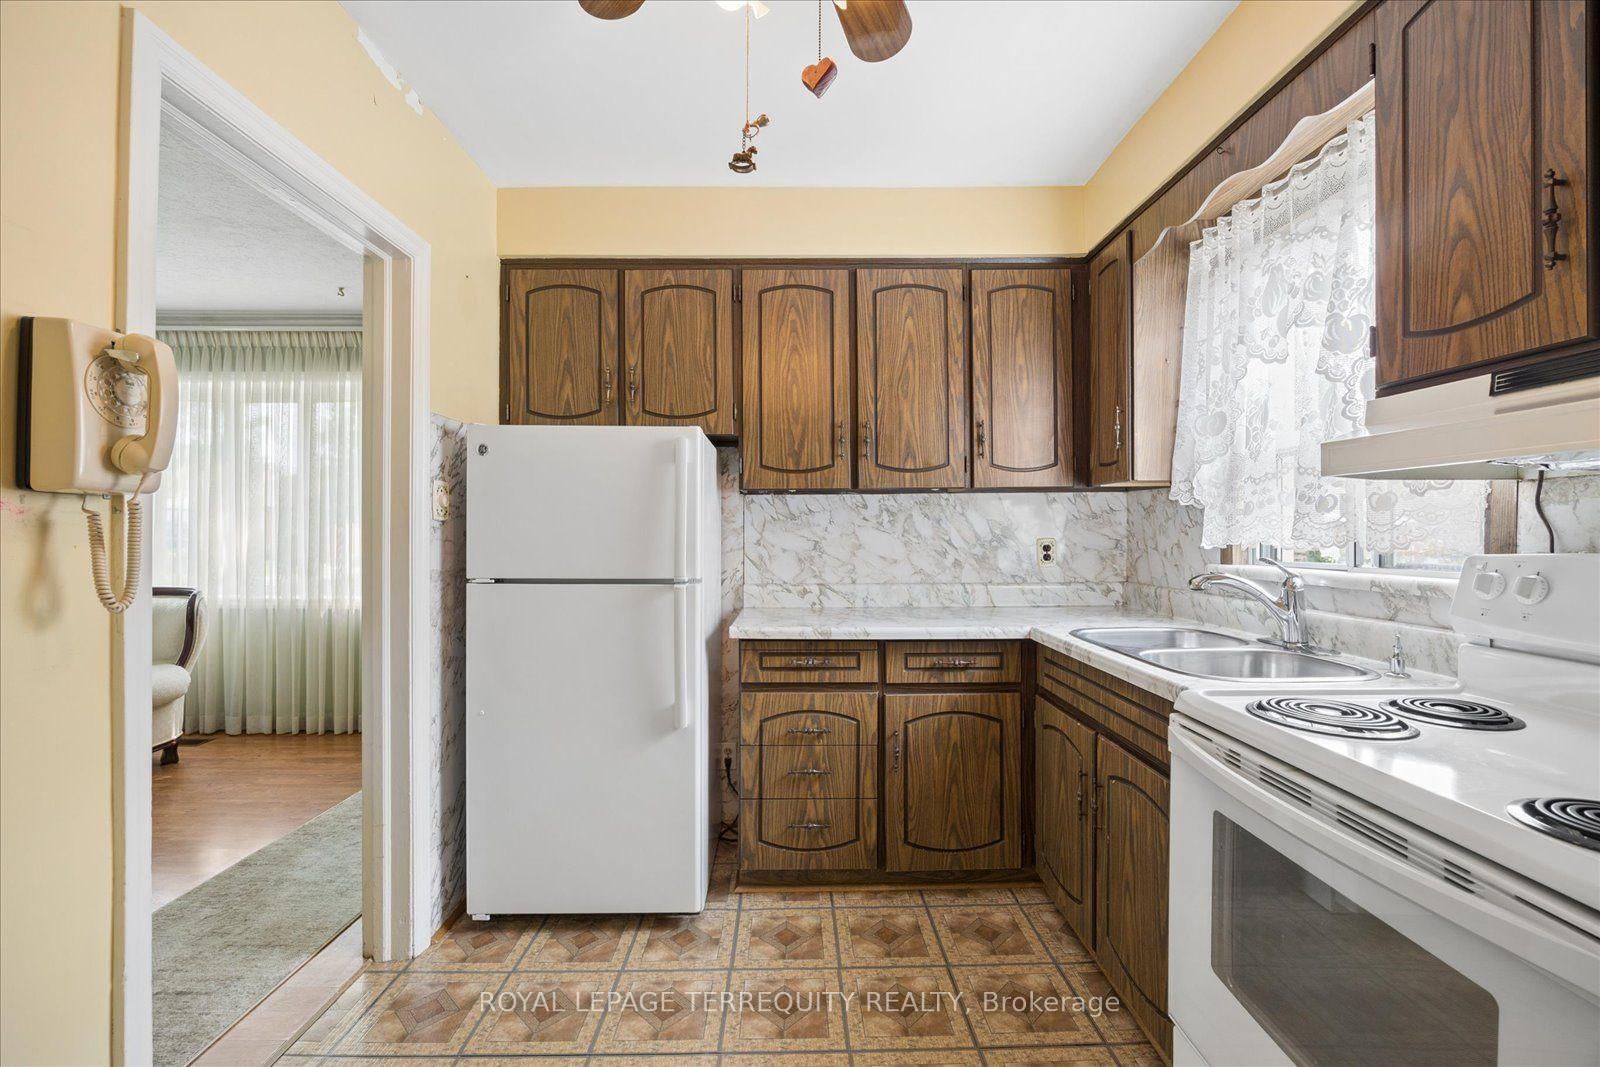
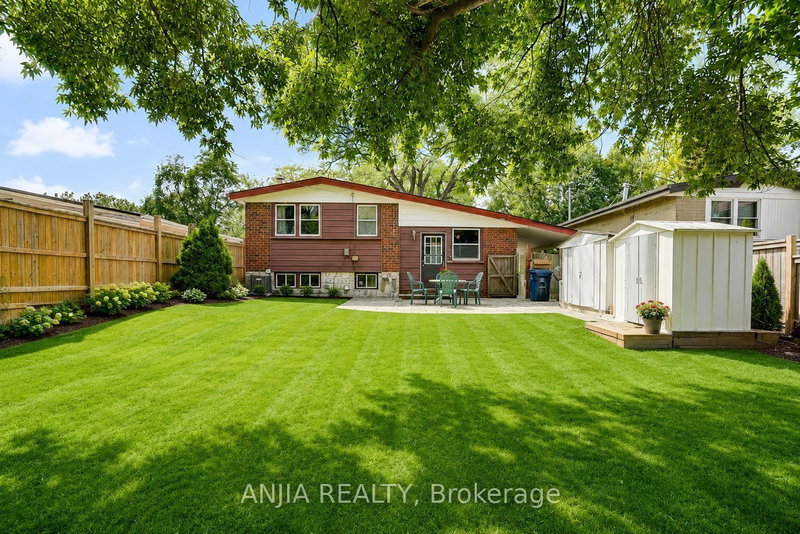
OPPORTUNITY KNOCKS! CONVENIENTLY LOCATED in the popular Wexford area. The Bungalow on 120 Ellington Drive has 3 bedrooms, 2 bathrooms, and is located on a 125 x 40 ft lot in the community of Wexford-Maryvale . Backing onto greenbelt! All brick detached bungalow with private driveway. Update it to your own taste!! Bright living room with large bay window. Eat-in kitchen with easy access to side entrance. 3 well sized bedrooms with closets, one with walk-out to sunroom overlooking private rear yard. Side entrance to partially finished basement. 100 Amp Circuit Breakers. Brand new forced air gas furnace installed July 2026.Air conditioner . Great location with short walk to schools, shopping, public transit, and other amenities. Minutes to 401, DVP, and local thoroughfares. Close to Wexford Collegiate School for the Arts, Manhattan Park Public school.

Fridge, Stove, Range hood, Washer, Dryer, Wood stove in bsmt (ALL SOLD IN "AS IS" CONDITION). All ELF'S, All Window Coverings, Drapery Tracks

The address 120 Ellington Drive was listed for sale (MLS# E13670288) on Thursday, August 13, 2026.

WHAT'S YOUR HOME WORTH?

Click here to get an instant estimate and track its value over time.

  • Date Listed: Thursday, August 13, 2026
  • Listing Brokerage: Royal Lepage Terrequity Realty - Disclaimer: The information contained in this listing has not been verified by Royal Lepage Terrequity Realty and should be verified by the buyer.

  • City: Toronto

    More 3 bedrooms homes for sale in Toronto

  • Neighbourhood: Wexford-Maryvale
  • Major Intersection: LAWRENCE AVE / WARDEN AVE
  • Full Address: 120 Ellington Drive, Toronto, M1R 3Y3, Canada, ON, Canada
  • Living Room: Laminate, Bay Window, Electric Fireplace
  • Kitchen: Eat-In Kitchen, Double Sink
  • Amenities:
  • Taxes: $4,158.83 (2026)
Living15 x 13 ft195 sq ft
Kitchen10 x 8 ft80 sq ft
Primary11 x 10 ft110 sq ft
2nd Br11 x 8 ft88 sq ft
3rd Br10 x 8 ft80 sq ft
Rec25 x 11 ft275 sq ft
Other11 x 9 ft99 sq ft
Furnace15 x 11 ft165 sq ft
Laundry9 x 7 ft63 sq ft
Sunroom10 x 5 ft50 sq ft

Recently sold comparables in Wexford-Maryvale

Similar homes for sale

WHAT'S YOUR HOME WORTH?

Click here to get an instant estimate and track its value over time.