By

Sign In
Sign In to view listing's details
×

Ph04-55 Bamburgh Circle in Toronto has been leased

MLS #:
E13655730
Type:
Condo Apt, Apartment
Approx. SQFT:
1200-1399
2+1 2+1
1
PROPERTY HISTORY
List Date List Price Last Status Sold Date Sold Price Days On Market
0000-00-00 $00000 Lsd Apr 22, 2023 $2,900
0000-00-00 $00000 Lsd Apr 14, 2022 $2,550
0000-00-00 $00000 Lsd Jul 20, 2020 $2,450
0000-00-00 $00000 Lsd Jun 16, 2018 $2,225
0000-00-00 $00000 Lsd Nov 04, 2016 $1,950
0000-00-00 $00000 Lsd Sep 22, 2015 $1,900
0000-00-00 $00000 Ter N/A N/A N/A
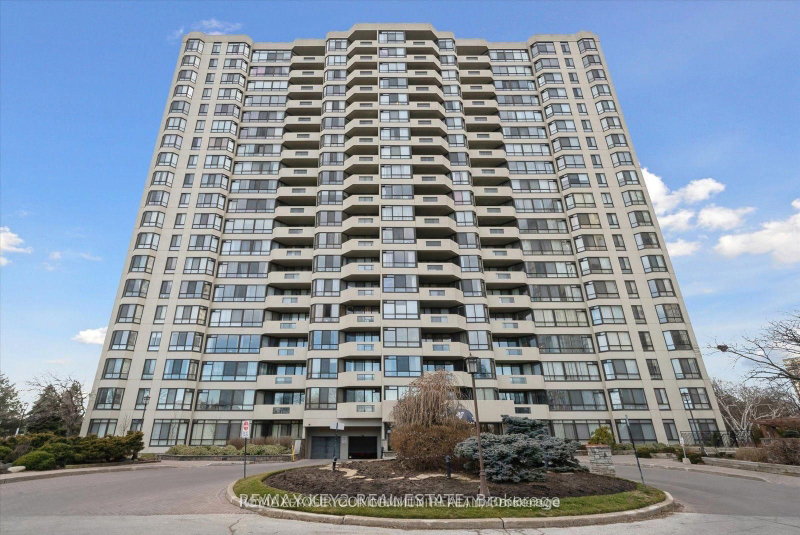
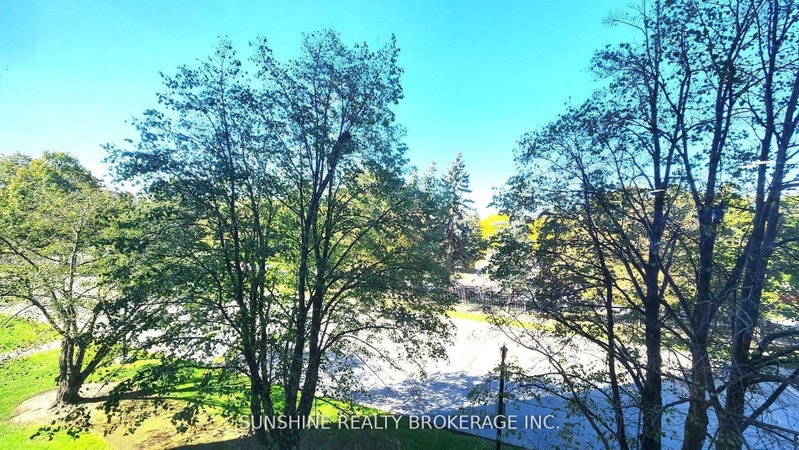
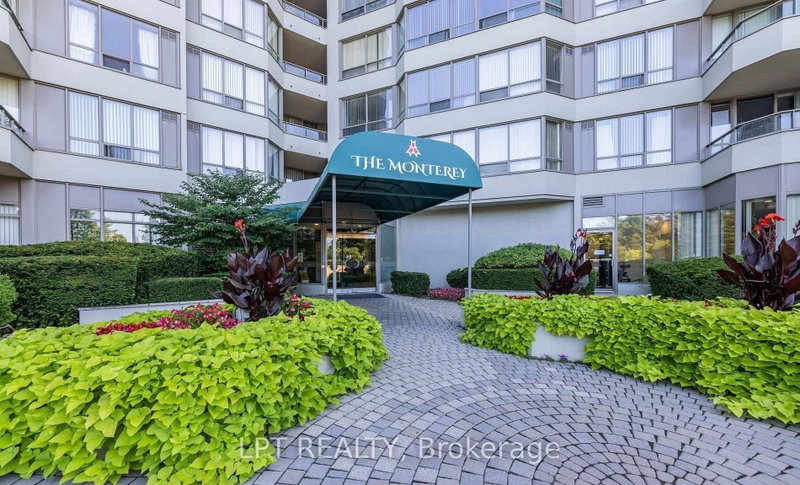
Tridel Built Luxurious Condo, Penthouse Unit, 3 Bedrooms, 2nd Br / Family Room Plus Solarium 2 Baths, Newly Renovated, Beautiful Bright &Spacious Corner Unit With Unobstructed South View, All Bedrooms Have Windows, 24 Hrs Gate House, Million Dollar Recreation Facilities WithIndoor & Outdoor Pools, Gym, Recreation Rooms, Tennis Courts, Prof. Landscaping, Steps To Ttc, Schools, Supermarket, Excellent Move In.

WHAT'S YOUR HOME WORTH?

Click here to get an instant estimate and track its value over time.

  • Date Listed: Sunday, August 09, 2026
  • Listing Brokerage: Excel-First Realty Inc. - Disclaimer: The information contained in this listing has not been verified by Excel-First Realty Inc. and should be verified by the buyer.

  • City: Toronto

    More 2 bedrooms condos for lease in Toronto

  • Neighbourhood: Steeles
  • Major Intersection: Warden/S Of Steeles
  • Full Address: Ph04-55 Bamburgh Circle, Toronto, M1W 3V4, Canada, ON, Canada
  • Living Room: Laminate
  • Kitchen: Ceramic Floor, Granite Counter, B/I Dishwasher
  • Family Room: Closet, Laminate
  • Amenities:
  • Taxes: $0.00 (null)
Living21 x 11 ft231 sq ft
Dining11 x 11 ft121 sq ft
Kitchen12 x 9 ft108 sq ft
Primary15 x 11 ft165 sq ft
Bathroom13 x 11 ft143 sq ft
Family11 x 9 ft99 sq ft
Solarium11 x 7 ft77 sq ft

Similar condos for lease