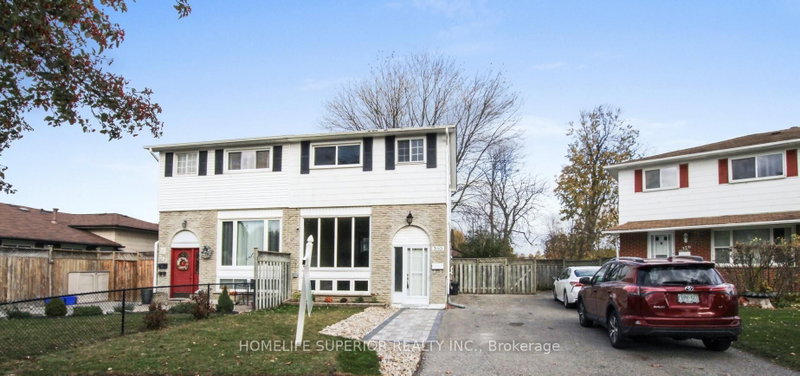
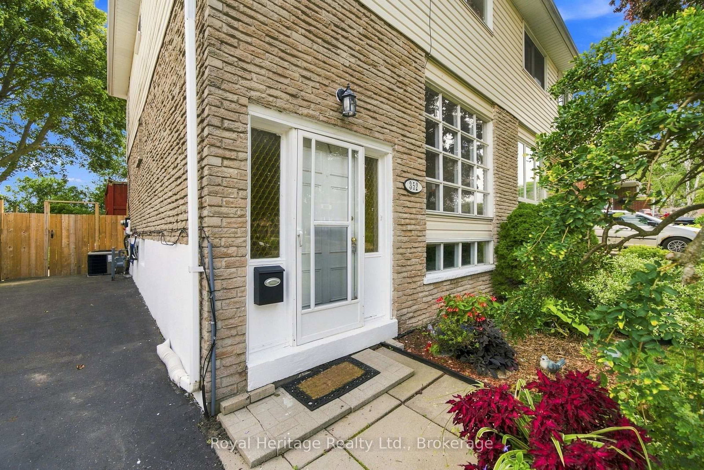
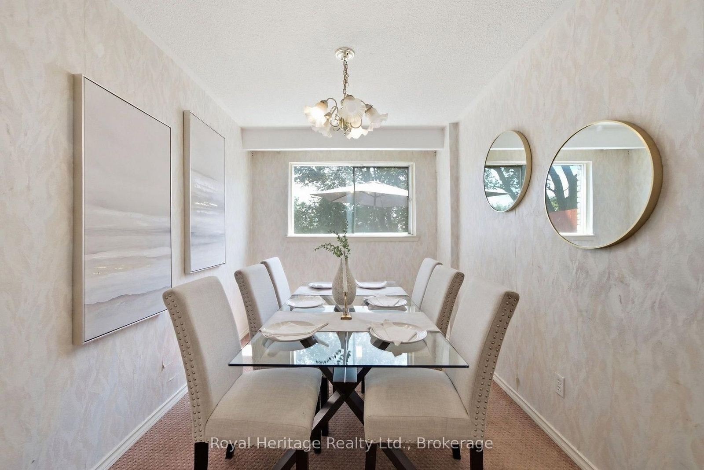
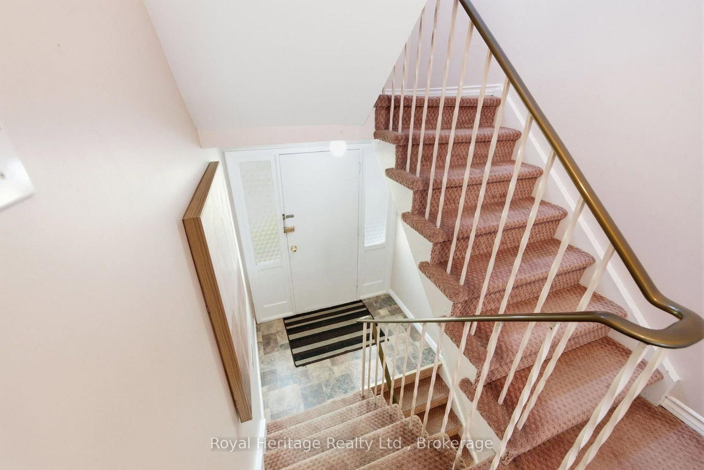
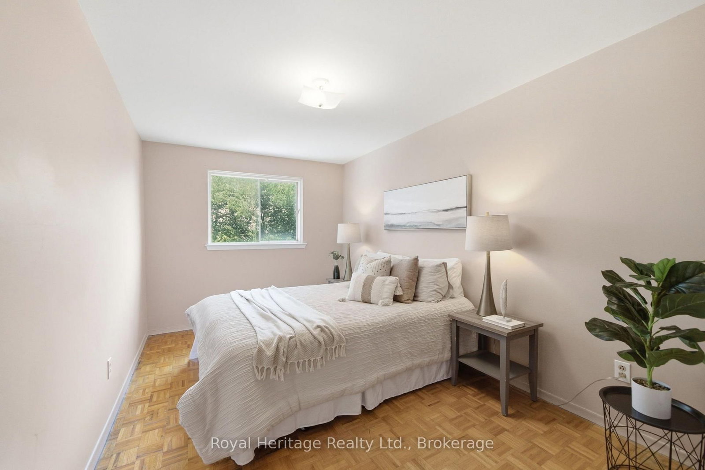
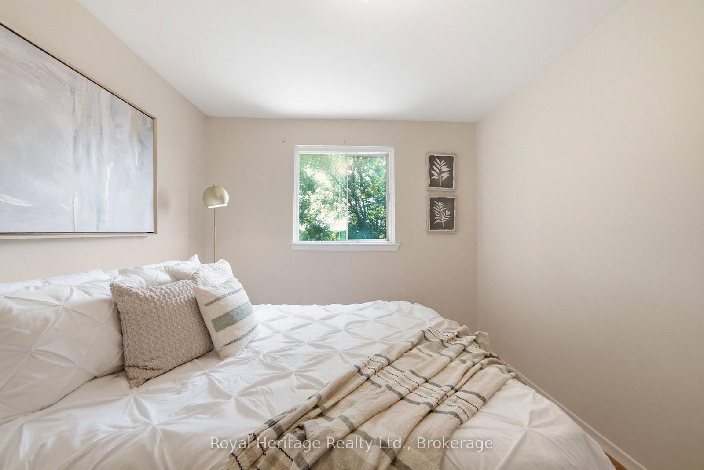
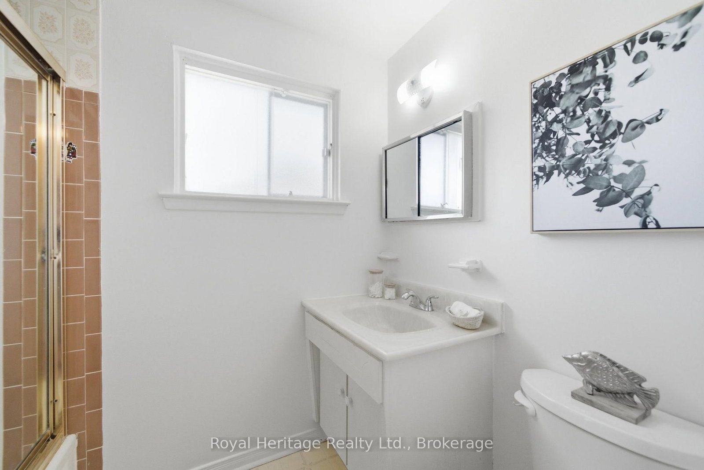
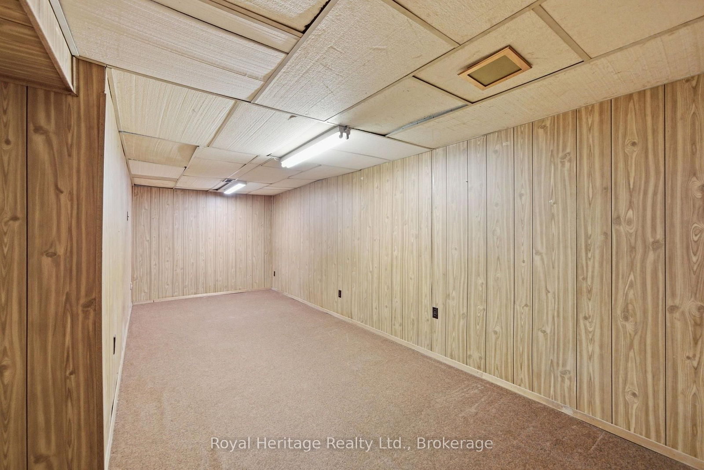
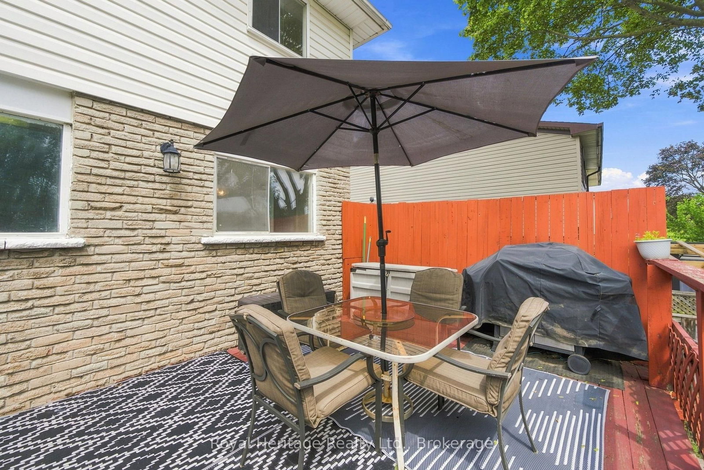
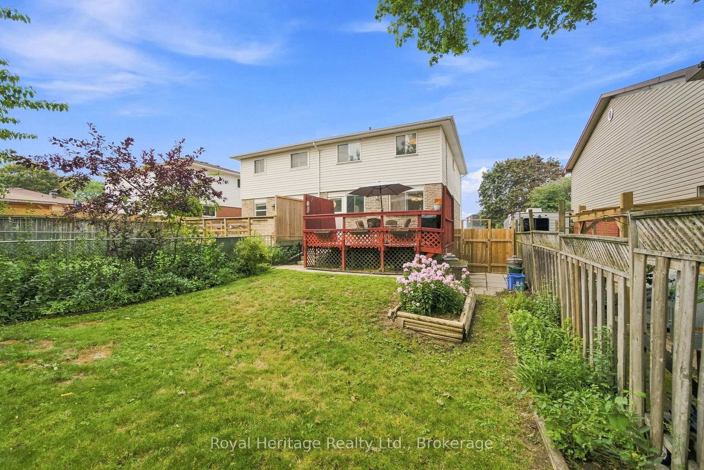
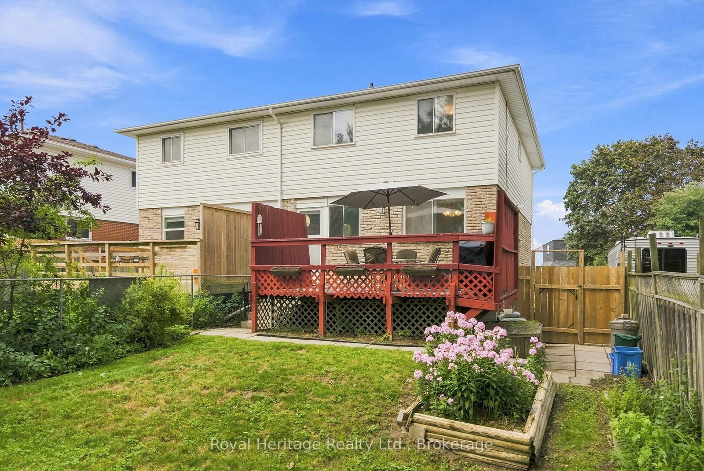
Welcome to this well-maintained 3-bedroom, 2-bathroom home in a stellar location on a quiet, family-friendly crescent. Proudly cared for by the same owners since 1975, this home offers a wonderful opportunity to make it your own. The main floor features a functional layout with a walkout from the kitchen to a spacious deck overlooking the deep backyard-perfect for relaxing, entertaining, or enjoying the outdoors. The finished basement provides additional living space, plenty of storage, and an extra room that could be used as a home office, guest room, or additional bedroom.Ideally located close to Oshawa Centre, public transit, schools, Highway 401, shopping, restaurants, Civic Auditorium and everyday amenities. A solid, lovingly maintained home in a convenient and established neighbourhood. Property is being sold in "as is, where is" condition.
Listing Brokerage: Royal Heritage Realty Ltd. - Disclaimer: The information contained in this listing has not been verified by Royal Heritage Realty Ltd. and should be verified by the buyer.





 Share
Share













 3+1
3+1 3+1
3+1 27.5 x 120.55 ft lot