By

CALL
TOUR PROPERTY
×

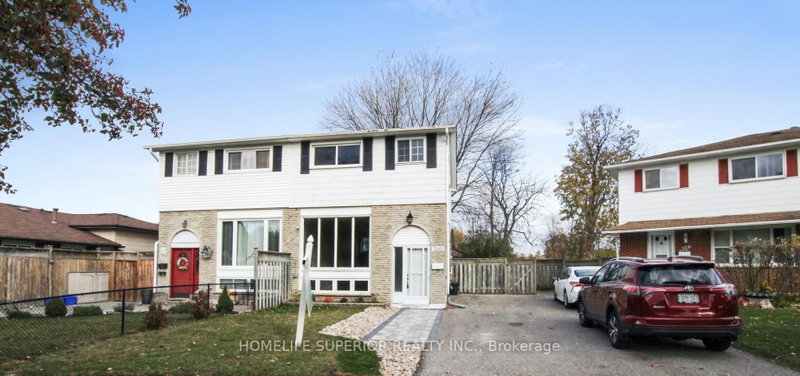
593 Radisson Avenue in Oshawa for sale

Asking price
$949,900
Estimate (Jun 03)
$794,709
MLS #:
E13237398
Type:
Semi-Detached, Bungalow
Approx. SQFT:
1100-1500
Basement:
Apartment, Sep Entrance
3+3 3+3
30 x 149.27 ft lot
PROPERTY HISTORY
SIGN IN REQUIRED
List Date List Price Last Status Sold Date Sold Price Days On Market
0000-00-00 $00000 Sld Dec 12, 2021 $770,000
0000-00-00 $00000 Sld Apr 24, 2007 $194,000
0000-00-00 $00000 Ter N/A N/A N/A
Set in Oshawa's established Vanier neighbourhood, this well-kept home delivers space, flexibility, and an unbeatable location. The main floor features 3 generous bedrooms and a full 3-piece bath, with a bright, functional layout ideal for everyday family living. Downstairs, a 2-bedroom basement with its own 3-piece bath + another one Bedroom Apartment also, with separate entrance makes the perfect in-law and extended-family suite - keep loved ones close with their own private space, or use it to help offset your mortgage. Outside, enjoy a deep lot and parking for multiple vehicles, a rare find at this price point. Steps to the Oshawa Centre - the largest shopping mall in Durham Region with 230+ stores - plus schools, parks, transit, and quick access to Hwy 401. Move-in ready and full of opportunity. Don't miss it! Probability to build an additioanl Gardent suite.

WHAT'S YOUR HOME WORTH?

Click here to get an instant estimate and track its value over time.

  • Date Listed: Tuesday, June 02, 2026
  • Listing Brokerage: Homelife Superstars Real Estate Limited - Disclaimer: The information contained in this listing has not been verified by Homelife Superstars Real Estate Limited and should be verified by the buyer.
  • City: Oshawa

    More 3 bedrooms homes for sale in Oshawa

  • Neighbourhood: Vanier
  • Major Intersection: Stevenson/Gibb
  • Full Address: 593 Radisson Avenue, Oshawa, L1J 1X7, Canada, ON, Canada
  • Kitchen: Eat-In Kitchen
  • Living Room: hardwood floor, Combined W/Living
  • Amenities:
  • Taxes: $3,875.00 (2026)
Kitchen17 x 9 ft153 sq ft
Living15 x 11 ft165 sq ft
Dining10 x 9 ft90 sq ft
Primary14 x 10 ft140 sq ft
2nd Br10 x 9 ft90 sq ft
3rd Br10 x 10 ft100 sq ft
Rec26 x 11 ft286 sq ft
4th Br17 x 12 ft204 sq ft
5th Br14 x 8 ft112 sq ft
Br22 x 15 ft330 sq ft

Recently sold comparables in Vanier

Similar homes for sale

WHAT'S YOUR HOME WORTH?

Click here to get an instant estimate and track its value over time.