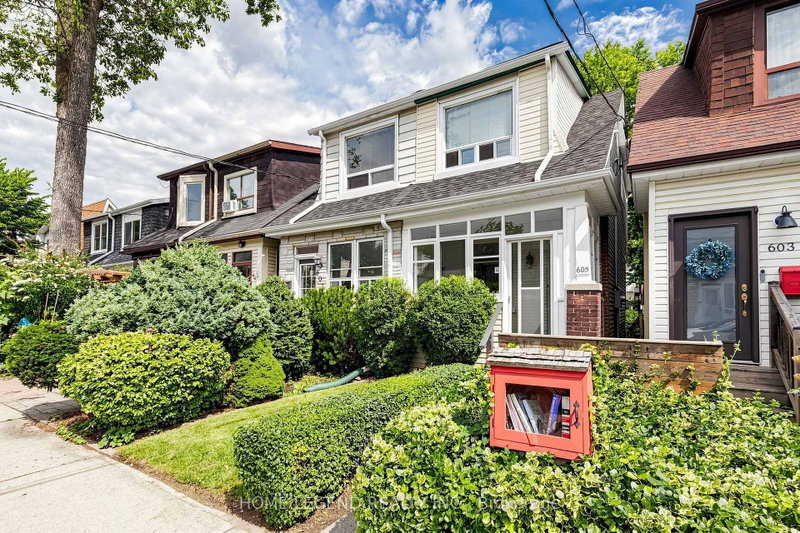
MLS #: E13648446Type: Semi-Detached, 2-StoreyApprox. SQFT: 700-1100Basement: Crawl Space
22
16.67 x 73.46 ft lot
PROPERTY HISTORY
List Date
List Price
Last Status
Sold Date
Sold Price
Days On Market
0000-00-00
$00000
Exp
N/A
N/A
N/A
0000-00-00
$00000
Exp
N/A
N/A
N/A
0000-00-00
$00000
Ter
N/A
N/A
N/A
0000-00-00
$00000
Sld
Jun 15, 2005
$185,000
0000-00-00
$00000
Ter
N/A
N/A
N/A
0000-00-00
$00000
Sld
Mar 16, 2004
$151,000
0000-00-00
$00000
Exp
N/A
N/A
N/A
The House is ready for your personalization update; this semi-detached home presents a rare opportunity to live in the vibrant, family-oriented community of Leslieville. A spacious, fenced backyard featuring a patio and storage shed is well-suited for gardening, entertaining, or providing a secure outdoor area for pets-a convenience especially appreciated during Toronto's cold winter mornings. The main floor comprises an open-concept living and dining area with durable vinyl plank flooring and a functional kitchen that opens directly onto the private rear patio. The upper level offers two comfortable bedrooms, a full bathroom complete with a skylight and a six-foot soaker tub, and the added practicality of upper-level laundry. The surrounding neighbourhood provides immediate access to an array of amenities, including grocery stores, local breweries, cafés, fitness centres, dog daycare facilities, and parks. Walkability, transit connections, and downtown access are effortless. Opportunities of this calibre are seldom available. Arrange a viewing today to make this exceptional property your own.
Listing Brokerage: Central World Realty - Disclaimer: The information contained in this listing has not been verified by Central World Realty and should be verified by the buyer.





 Share
Share


 2
2 2
2 16.67 x 73.46 ft lot