By

CALL
TOUR PROPERTY
×

801 Gordon Street in Oshawa for sale

Asking price
$699,900
Estimate (Aug 06)
$730,428
MLS #:
E13643872
Type:
Detached, 1 1/2 Storey
Approx. SQFT:
1500-2000
Basement:
Finished
3+3 3+3
45.04 x 149.77 ft lot
PROPERTY HISTORY
SIGN IN REQUIRED
List Date List Price Last Status Sold Date Sold Price Days On Market
0000-00-00 $00000 Ter N/A N/A N/A
0000-00-00 $00000 Exp N/A N/A N/A
0000-00-00 $00000 Ter N/A N/A N/A
0000-00-00 $00000 Sld Mar 09, 2018 $395,000
0000-00-00 $00000 Sus N/A N/A N/A
0000-00-00 $00000 Ter N/A N/A N/A

Listed by Keller Williams Energy Real Estate.

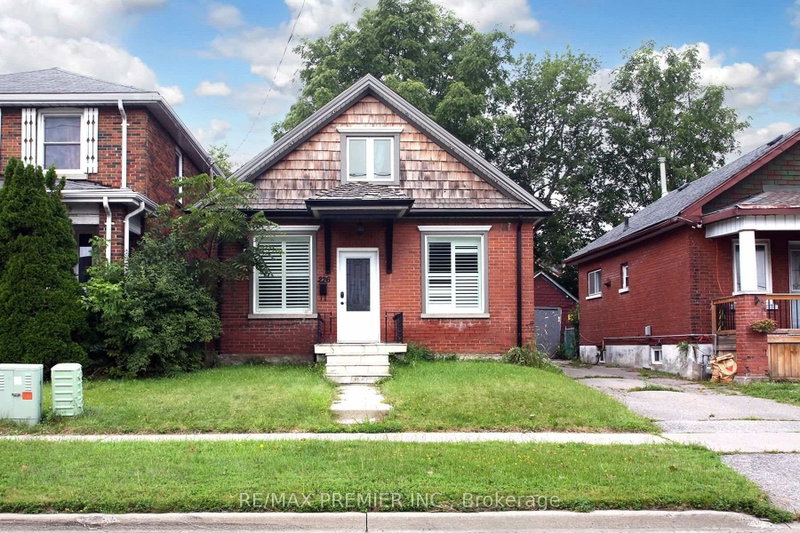
801 Gordon Street is a Detached, 1 1/2 Storey and is currently for Sale @ $699,900. Taxes in 2025 were $3,994.00.

More homes for sale under 700k in Oshawa

Exceptional Opportunity with Endless Possibilities! This beautifully renovated legal duplex offers over 3,000 sq. The 1 1/2 Storey on 801 Gordon Street has 3 bedrooms, 4 bathrooms, and is located on a 149.77 x 45.04 ft lot in the community of Lakeview . ft. of finished living space, combining comfortable family living with the added benefit of a self-contained legal apartment. Perfect for homeowners looking to offset their mortgage, investors, or multi-generational families, this unique property offers flexibility that's increasingly difficult to find. The bright main level features a spacious open-concept living room with a large picture window, a stunning renovated kitchen with quartz countertops, breakfast bar, abundant cabinetry and a sliding barn door, plus a welcoming family room with walkout to a private deck overlooking the deep backyard with no rear neighbours. Three spacious bedrooms, including one with a beautifully renovated semi-ensuite, complete the main level. The fully renovated lower level is an extension of the main home, offering a gorgeous open-concept kitchen and living area with quartz countertops, Breakfast bar, vinyl flooring, two bedrooms, a full bathroom and shared laundry. This versatile space is ideal for aging parents, adult children returning home, extended family, guests, a home office or recreation area while remaining fully connected to the main residence. The self-contained legal upper-level apartment features its own private entrance, renovated kitchen, living area, one bedroom and updated bathroom, providing an excellent opportunity for rental income. Situated on a generous 45 x 150 ft. lot with no rear neighbours! This exceptional property is conveniently located close to schools, shopping, public transit and Highway 401. Whether you're searching for flexible family living, a home with built-in mortgage assistance, or a long-term investment with future potential, 801 Gordon Street is a rare opportunity you won't want to miss.

All appliances: 2 fridge, 2 stove, dishwasher, all elfs, roof 2021, furnace 2024, reno's lower level 2022, Bathrooms main and lower 2023-2025, sump pump 2026

The address 801 Gordon Street was listed for sale (MLS# E13643872) on Wednesday, August 05, 2026.

WHAT'S YOUR HOME WORTH?

Click here to get an instant estimate and track its value over time.

  • Date Listed: Wednesday, August 05, 2026
  • Listing Brokerage: Keller Williams Energy Real Estate - Disclaimer: The information contained in this listing has not been verified by Keller Williams Energy Real Estate and should be verified by the buyer.

  • Virtual Tour: View Virtual Tour for 801 Gordon Street
  • City: Oshawa

    More 3 bedrooms homes for sale in Oshawa
  • Neighbourhood: Lakeview
  • Major Intersection: Simcoe and Conant
  • Full Address: 801 Gordon Street, Oshawa, L1H 4V8, Canada, ON, Canada
  • Living Room: Open Concept, Laminate, Pot Lights
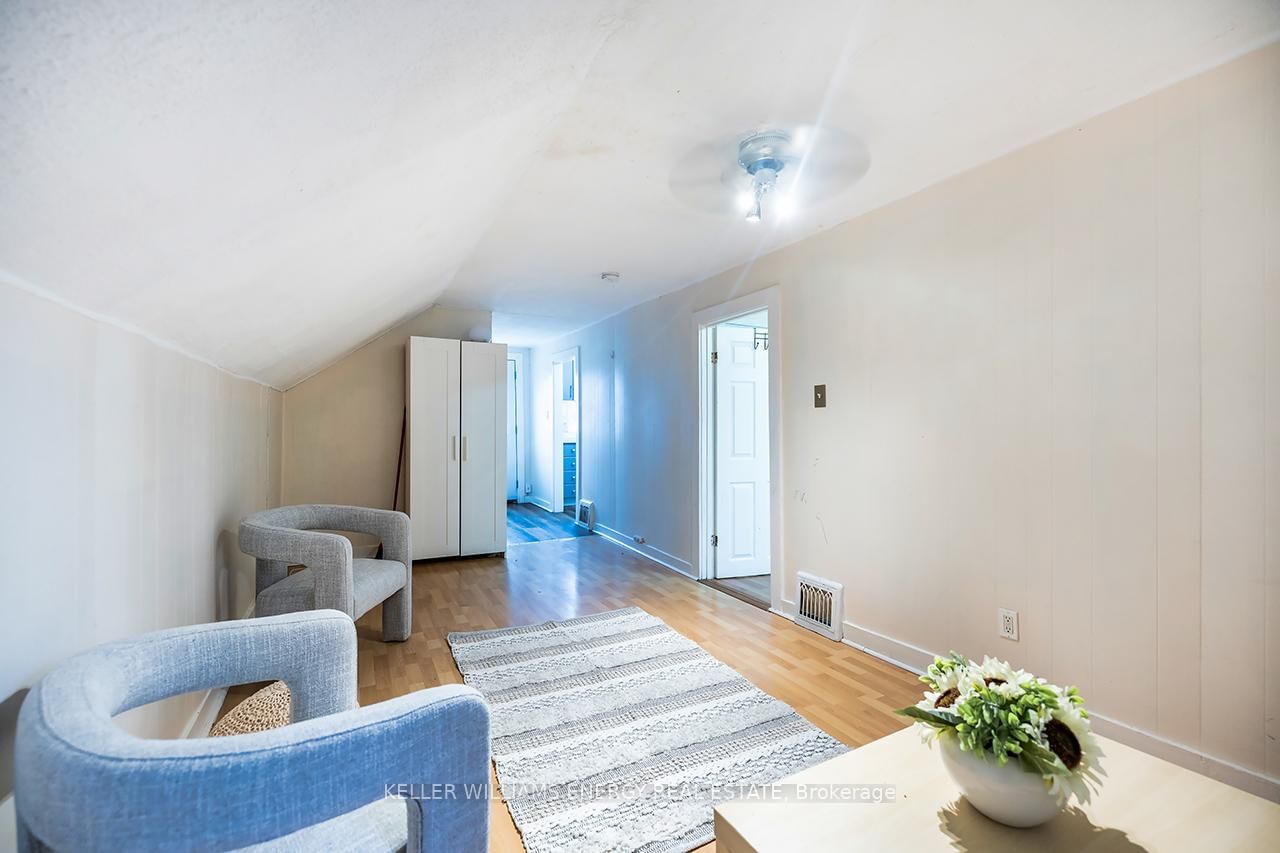
  • Living Room: Ceiling Fan, Laminate, Window
  • Kitchen: Quartz Counter, Laminate, Window
  • Living Room: Pot Lights, Laminate, Picture Window
  • Kitchen: Quartz Counter, Backsplash, Breakfast Bar
  • Family Room: Walk-Out, Laminate, Breakfast Bar
  • Kitchen: Quartz Counter, Laminate, Pot Lights
  • Amenities:
  • Taxes: $3,994.00 (2025)
Primary18 x 12 ft216 sq ft
Living21 x 16 ft336 sq ft
Living19 x 9 ft171 sq ft
Dining16 x 15 ft240 sq ft
Kitchen11 x 8 ft88 sq ft
Br14 x 8 ft112 sq ft
3rd Br12 x 9 ft108 sq ft
Living16 x 15 ft240 sq ft
2nd Br11 x 11 ft121 sq ft
Kitchen13 x 12 ft156 sq ft
Family18 x 14 ft252 sq ft
4th Br10 x 9 ft90 sq ft
Kitchen21 x 16 ft336 sq ft
5th Br13 x 9 ft117 sq ft

Recently sold comparables in Lakeview

Similar homes for sale

WHAT'S YOUR HOME WORTH?

Click here to get an instant estimate and track its value over time.