By

Sign In
Sign In to view listing's details
×

718 Annes Street in Whitby has been sold

MLS #:
E13642860
Type:
Detached, Backsplit 4
Approx. SQFT:
1100-1500
Basement:
Finished
3 3
47 x 106.5 ft lot
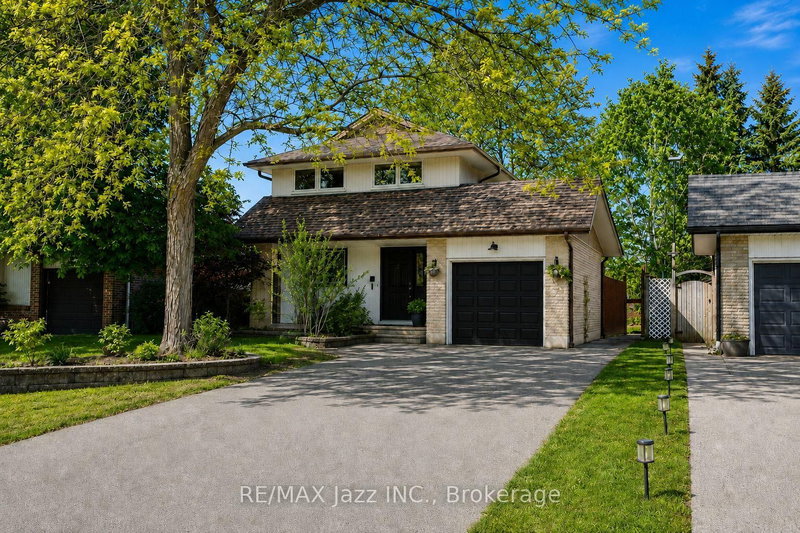
Welcome To 718 Annes St Whitby. This Backsplit Has So Much To Offer. A Large Kitchen With Plenty Of Storage, Hardwood Floors Throughout The Main Level, 3 Bed And 3 Bath, Large Bedrooms, Primary Bedroom 4 Piece Ensuite, Extra Side Entrance With In-Law Suite or Rental Potential In The Lower Level. Tons Of Storage Space In Lowest Level. Close To 401 & Whitby Go Station. Walking Distance to Schools and Downtown Whitby. Many Amenities Within A Just A Short Drive. This Backsplit Has Big Potential For The Right Buyer, Don't Wait On This One!

WHAT'S YOUR HOME WORTH?

Click here to get an instant estimate and track its value over time.

  • Date Listed: Wednesday, August 05, 2026
  • Listing Brokerage: Royal Heritage Realty Ltd. - Disclaimer: The information contained in this listing has not been verified by Royal Heritage Realty Ltd. and should be verified by the buyer.

  • City: Whitby

    More 3 bedrooms homes for sale in Whitby

  • Neighbourhood: Lynde Creek
  • Major Intersection: Dundas & Brock
  • Full Address: 718 Annes Street, Whitby, L1N 6B2, Canada, ON, Canada
  • Kitchen: Eat-In Kitchen, Pantry, Tile Floor
  • Living Room: hardwood floor, Combined W/Dining, Bay Window
  • Living Room: Combined W/Kitchen, Fireplace, Broadloom
  • Amenities:
  • Taxes: $5,709.68 (2026)
Kitchen16 x 11 ft176 sq ft
Living22 x 11 ft242 sq ft
Primary15 x 11 ft165 sq ft
2nd Br10 x 11 ft110 sq ft
3rd Br13 x 9 ft117 sq ft
Media/Ent15 x 10 ft150 sq ft
Living24 x 22 ft528 sq ft

Similar homes for sale