By

CALL
TOUR PROPERTY
×

7 DAWSON Street in Whitby for sale

Asking price
$749,900
Estimate (Aug 23)
$773,806
MLS #:
E13704696
Type:
Detached, Sidesplit 3
Approx. SQFT:
1100-1500
Basement:
Crawl Space
3 3
1 53 x 86.79 ft lot
PROPERTY HISTORY
SIGN IN REQUIRED
List Date List Price Last Status Sold Date Sold Price Days On Market
0000-00-00 $00000 Sld Nov 23, 2016 $550,000
0000-00-00 $00000 Sld Jul 20, 2011 $295,000
0000-00-00 $00000 Ter N/A N/A N/A
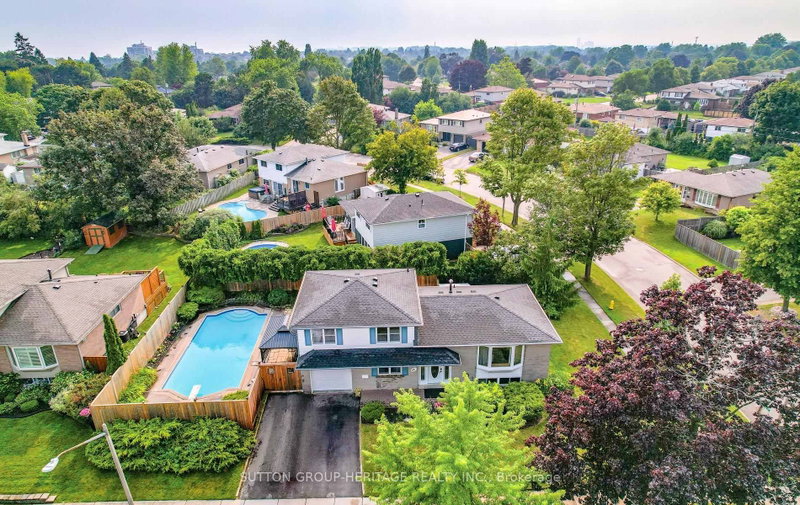
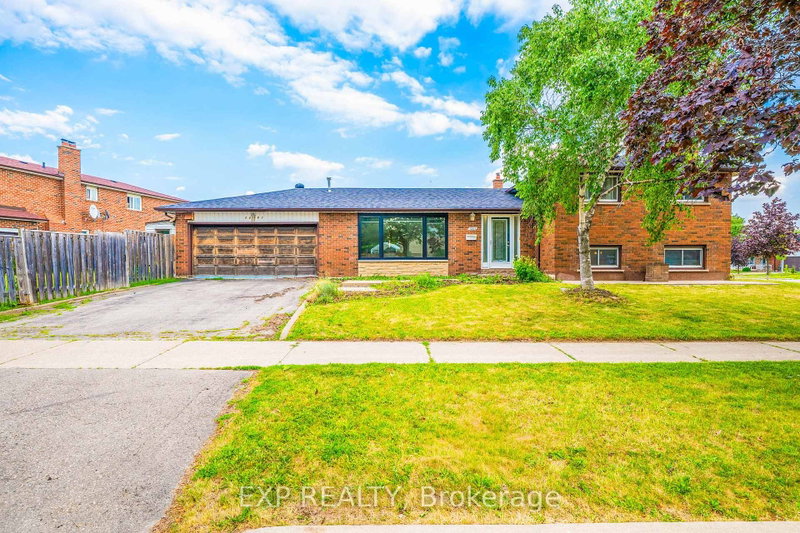
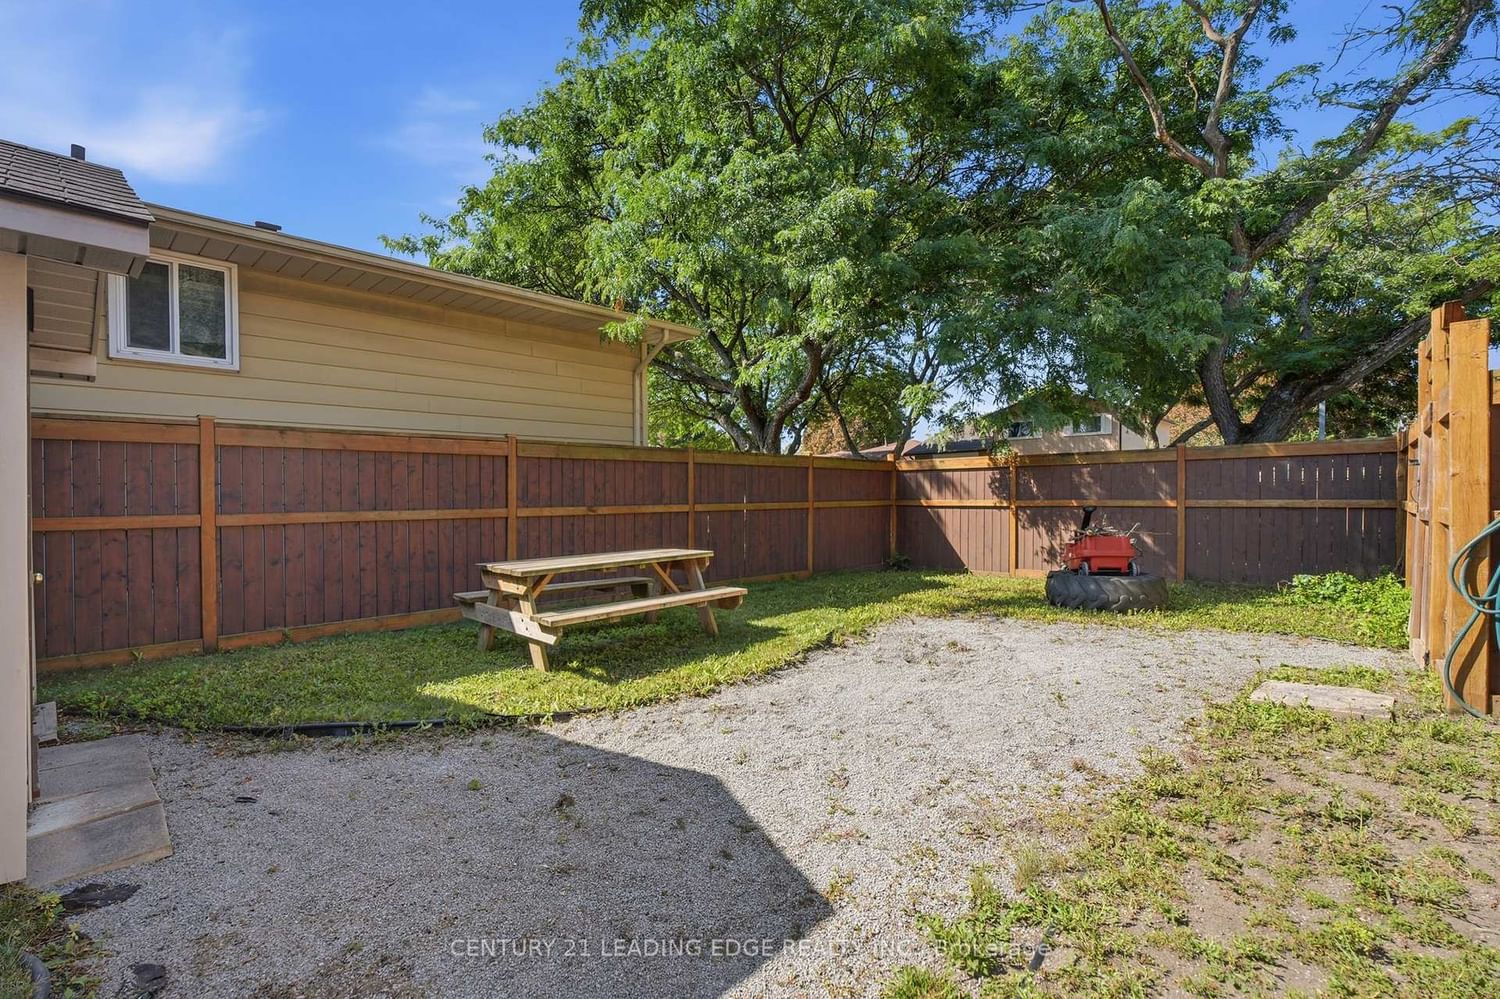
Welcome to 7 Dawson St, a bright and inviting 3-level sidesplit in South West Whitby's preferred, family-friendly Lynde Creek neighbourhood. Perfect for first-time buyers or families looking to upgrade from a condo apt or townhouse, this detached home offers space, comfort on a large private corner lot- all at an affordable price point! 3 bedrooms+finished lower level recreation/family room with above grade windows, gas fireplace. Minimal stairs like a bungalow! Large 3pc bathroom with a jet tub. Crawlspace for storage, bright natural light, private, fenced backyard ideal for summer fun or gardening, steps from good schools, parks, transportation, community amenities, convenience at your doorstep! Well kept and move in ready.

WHAT'S YOUR HOME WORTH?

Click here to get an instant estimate and track its value over time.

  • Date Listed: Saturday, August 22, 2026
  • Listing Brokerage: Century 21 Leading Edge Realty Inc. - Disclaimer: The information contained in this listing has not been verified by Century 21 Leading Edge Realty Inc. and should be verified by the buyer.

  • Virtual Tour: View Virtual Tour for 7 DAWSON Street
  • City: Whitby

    More 3 bedrooms homes for sale in Whitby
  • Neighbourhood: Lynde Creek
  • Major Intersection: BROCK/HWY 2
  • Full Address: 7 DAWSON Street, Whitby, L1N 6B3, ON, Canada
  • Living Room: hardwood floor, Open Concept, Window
  • Kitchen: hardwood floor, Granite Counter, Pot Lights
  • Amenities:
  • Taxes: $5,222.00 (2025)
Living24 x 13 ft312 sq ft
Dining11 x 9 ft99 sq ft
Kitchen15 x 10 ft150 sq ft
Primary14 x 11 ft154 sq ft
2nd Br14 x 10 ft140 sq ft
3rd Br10 x 9 ft90 sq ft
Rec18 x 16 ft288 sq ft

Recently sold comparables in Lynde Creek

Similar homes for sale

WHAT'S YOUR HOME WORTH?

Click here to get an instant estimate and track its value over time.