By

CALL
TOUR PROPERTY
×

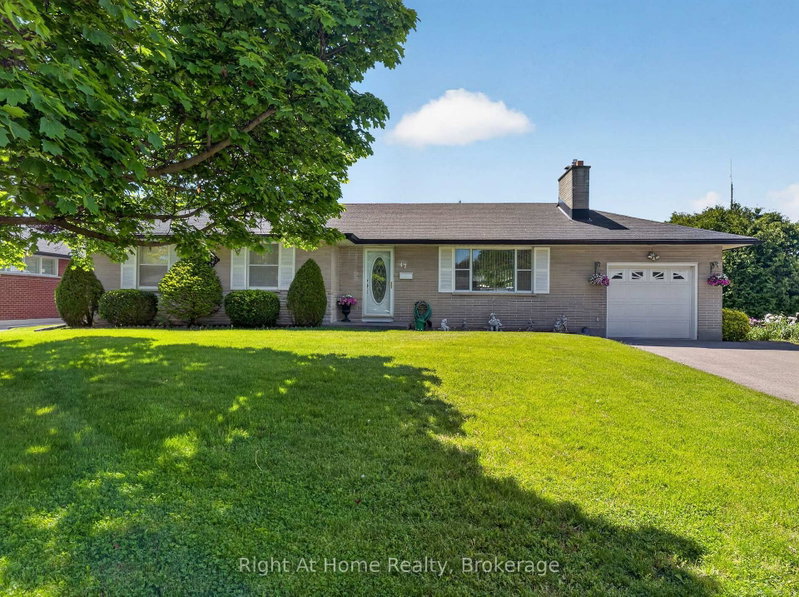
34 Taunton Road W in Oshawa for sale

Asking price
$829,900
Estimate (Aug 03)
$848,755
MLS #:
E13631302
Type:
Detached, Backsplit 3
Approx. SQFT:
1100-1500
Basement:
Finished, Sep Entrance
3+2 3+2
1 50 x 125 ft lot
PROPERTY HISTORY
SIGN IN REQUIRED
List Date List Price Last Status Sold Date Sold Price Days On Market
0000-00-00 $00000 Exp N/A N/A N/A
0000-00-00 $00000 Sld Sep 05, 2021 $800,000
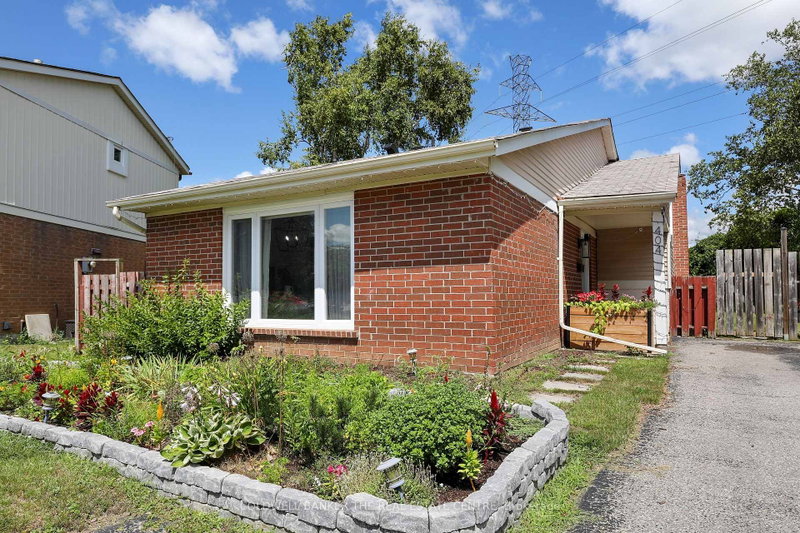
Charming 3+2-Bed, 2-Bath Detached Back-Split in Prime Oshawa Location! Welcome to this well-loved 3-level detached home combining comfort, space, and unbeatable convenience. The bright main level features gleaming hardwood floors and an open living/dining area that flows into an updated kitchen. Upstairs boasts 3 spacious bedrooms and a full 4-piece bath, including a primary bedroom with a double closet and direct access to a cozy sunroom walking out to a large, lush backyard garden. The lower level offers 2 additional bedrooms, a convenient 2-piece bath, a dedicated laundry room, and a generous crawl space perfect for all your storage needs. Outside, enjoy a massive driveway with parking for up to 6 vehicles. Unbeatable location just steps to schools, parks, and public transit, and surrounded by local shops and restaurants. Perfect for growing families or investors!

WHAT'S YOUR HOME WORTH?

Click here to get an instant estimate and track its value over time.

  • Date Listed: Monday, August 03, 2026
  • Listing Brokerage: Re/Max Realtron Realty Inc. - Disclaimer: The information contained in this listing has not been verified by Re/Max Realtron Realty Inc. and should be verified by the buyer.

  • Virtual Tour: View Virtual Tour for 34 Taunton Road W
  • City: Oshawa

    More 3 bedrooms homes for sale in Oshawa

  • Neighbourhood: Samac
  • Major Intersection: Taunton & Simcoe
  • Full Address: 34 Taunton Road W, Oshawa, L1G 3T2, Canada, ON, Canada
  • Living Room: hardwood floor, Combined W/Dining, Large Window
  • Kitchen: Tile Floor, B/I Dishwasher
  • Amenities:
  • Taxes: $4,634.00 (2025)
Living16 x 15 ft240 sq ft
11 x 9 ft99 sq ft
Kitchen11 x 11 ft121 sq ft
Primary14 x 11 ft154 sq ft
2nd Br13 x 11 ft143 sq ft
3rd Br10 x 9 ft90 sq ft
Solarium14 x 11 ft154 sq ft
Br10 x 9 ft90 sq ft
Br10 x 9 ft90 sq ft

Recently sold comparables in Samac

Similar homes for sale

WHAT'S YOUR HOME WORTH?

Click here to get an instant estimate and track its value over time.