By

Sign In
Sign In to view listing's details
×

28 Roma Drive in Whitby has been sold

MLS #:
E13597632
Type:
Detached, 2-Storey
Approx. SQFT:
2500-3000
Basement:
Finished
4 4
2 40 x 114 ft lot
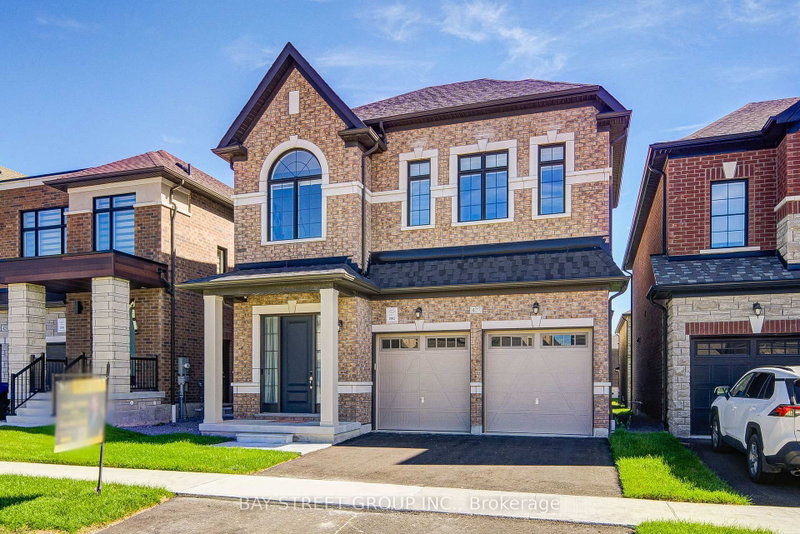
Nestled on a quiet street within one of Whitby's most sought-after neighbourhoods & steps to top-rated schools, parks and scenic trails! This home exudes pride of ownership! Quality craftsmanship shines throughout with elegant wainscoting, hardwood floors, California shutters, designer lighting & pot lights. Large & stunning chef-inspired kitchen features wall-to-wall cabinetry, a wine fridge, generous prep space, quartz counter and huge centre island with a walkout to your private backyard oasis. Overlooking the kitchen, the inviting family room offers custom built-ins and gas fireplace, the perfect space for everyday living and entertaining! 4 spacious bedrooms, each with ensuite or semi-ensuite access. The luxurious primary retreat features a stone feature wall, his-and-hers walk-in closets and a renovated 5-piece ensuite. All additional bedrooms include walk-in closets. The finished basement offers a spacious dedicated media room as well as a rec room and 2-piece bath! The perfect place to call home! Step outside to your private backyard retreat featuring an inground pool, multiple entertaining areas and custom privacy!

WHAT'S YOUR HOME WORTH?

Click here to get an instant estimate and track its value over time.

  • Date Listed: Thursday, July 23, 2026
  • Listing Brokerage: Re/Max Professionals Inc. - Disclaimer: The information contained in this listing has not been verified by Re/Max Professionals Inc. and should be verified by the buyer.
  • Virtual Tour: View Virtual Tour for 28 Roma Drive
  • City: Whitby

    More 4 bedrooms homes for sale in Whitby

  • Neighbourhood: Williamsburg
  • Major Intersection: Taunton Rd W / Country Ln
  • Full Address: 28 Roma Drive, Whitby, L1P 0B4, Canada, ON, Canada
  • Living Room: Wainscoting, hardwood floor, Window
  • Kitchen: Walk-Out, hardwood floor, Pantry
  • Family Room: B/I Bookcase, hardwood floor, Fireplace
  • Amenities:
  • Taxes: $7,953.00 (2025)
Living12 x 12 ft144 sq ft
Breakfast13 x 13 ft169 sq ft
Kitchen13 x 12 ft156 sq ft
Family15 x 16 ft240 sq ft
Primary14 x 17 ft238 sq ft
2nd Br13 x 12 ft156 sq ft
3rd Br10 x 12 ft120 sq ft
4th Br13 x 10 ft130 sq ft
Rec16 x 13 ft208 sq ft
Media/Ent22 x 14 ft308 sq ft


Similar homes for sale