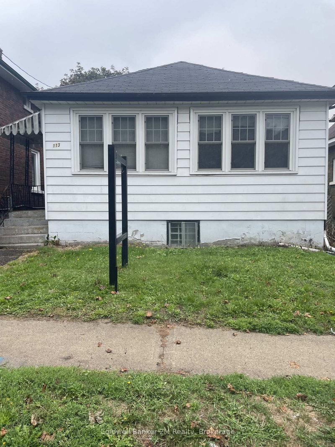
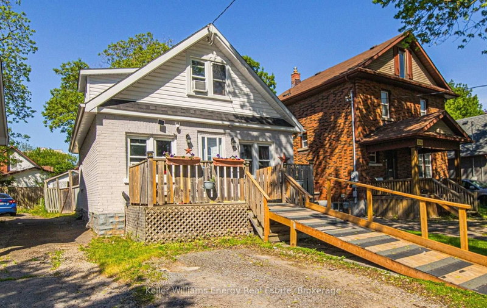
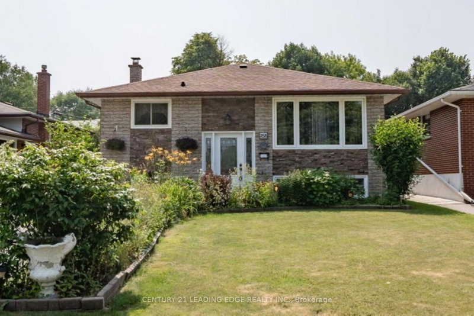
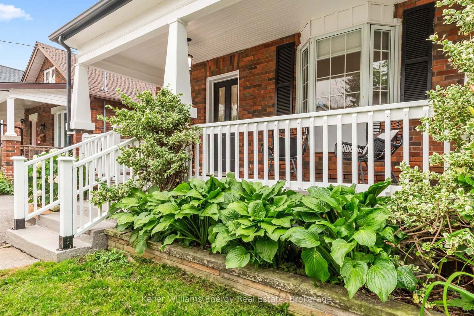
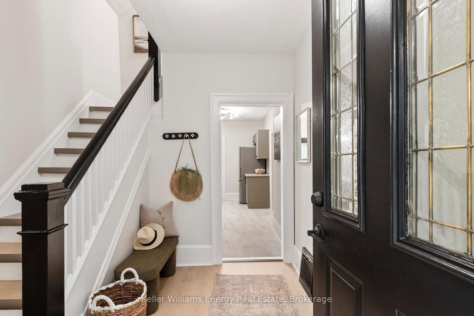
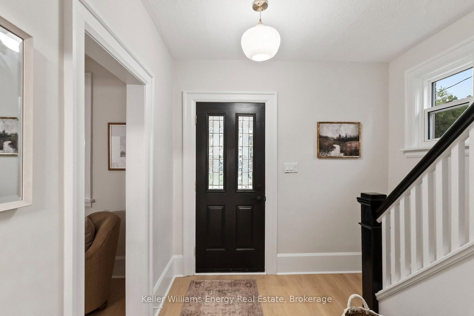
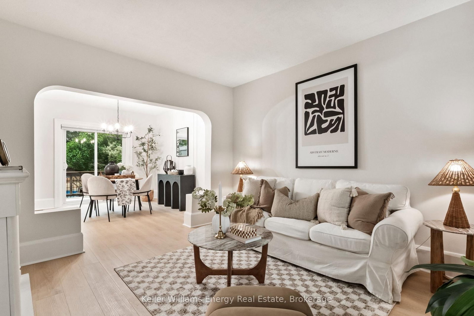
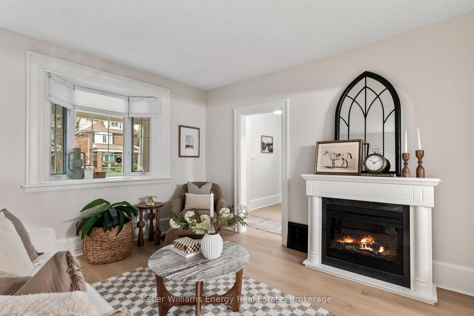
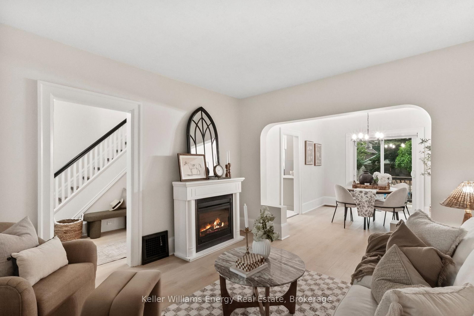
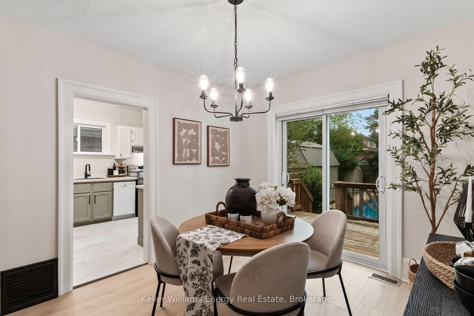
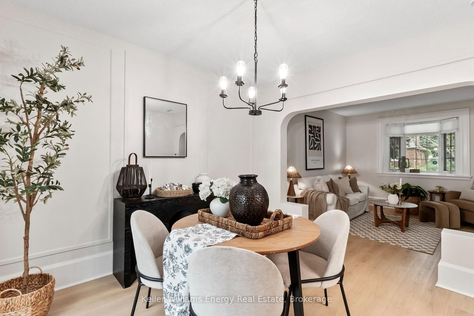
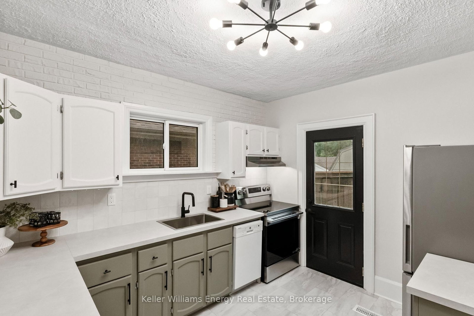
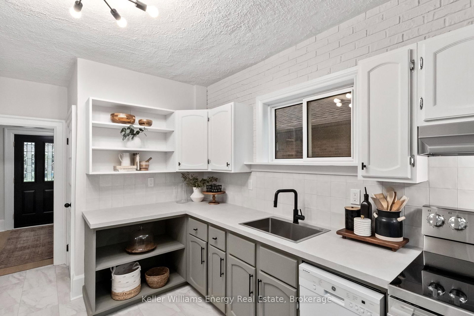
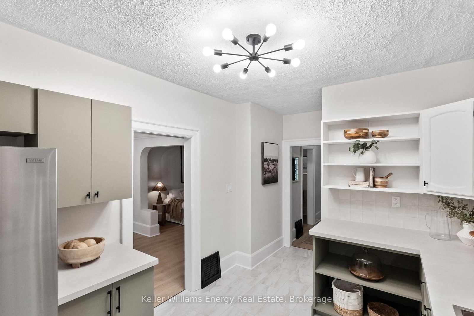
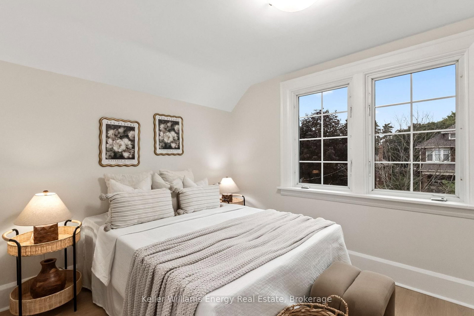
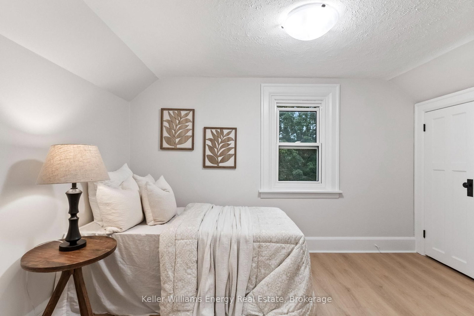
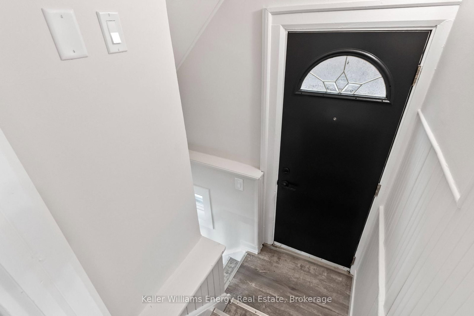
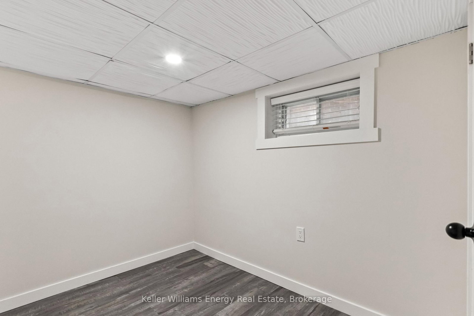
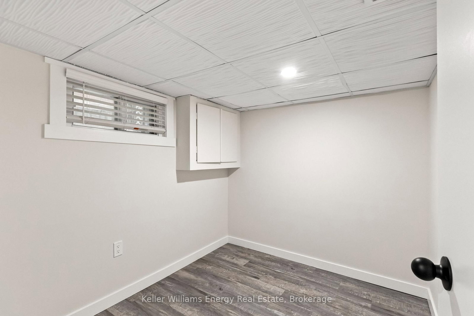
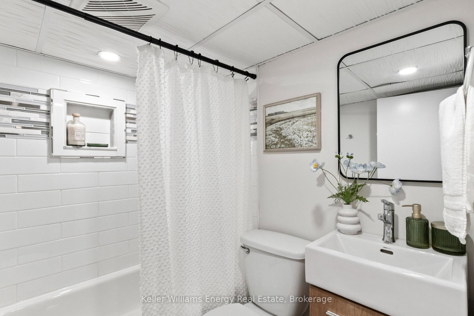
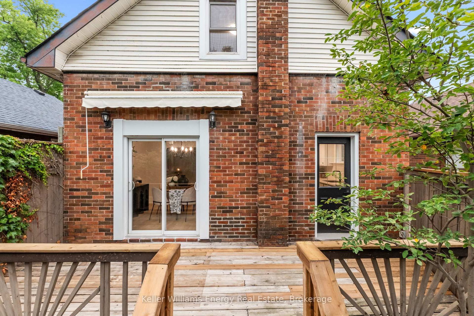
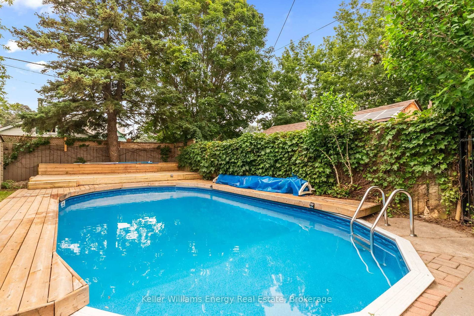
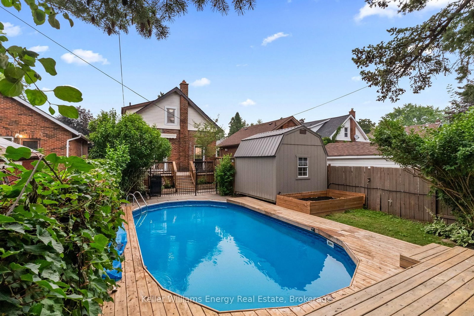
Welcome to this beautifully updated 2+2 bedroom, 2 bathroom detached home, perfectly situated on a picturesque tree-lined street in the highly sought after O'Neil community. Blending timeless charm with modern updates, this inviting home offers stylish finishes and thoughtful renovations through out, creating a warm and functional space for today's lifestyle. Step outside to your own private backyard retreat, complete with a sparkling 28' x 16' in-ground pool, a spacious deck and retractable awning - perfect for relaxing, entertaining and making the most of summer.The finished basement adds versatility with a 4 pc bathroom and two bonus rooms, ideal for a home office, gym, guest space or growing family. Enjoy an unbeatable location just steps from Alexandra Park and public transit, with shopping, schools, hospital and Oshawa Golf Course all within a short walk. This is a wonderful opportunity to own a move-in-ready home in one of Oshawa's most established and family friendly neighbourhoods.
Listing Brokerage: Keller Williams Energy Real Estate - Disclaimer: The information contained in this listing has not been verified by Keller Williams Energy Real Estate and should be verified by the buyer.





 Share
Share




 2+2
2+2 2+2
2+2 33.03 x 113.77 ft lot