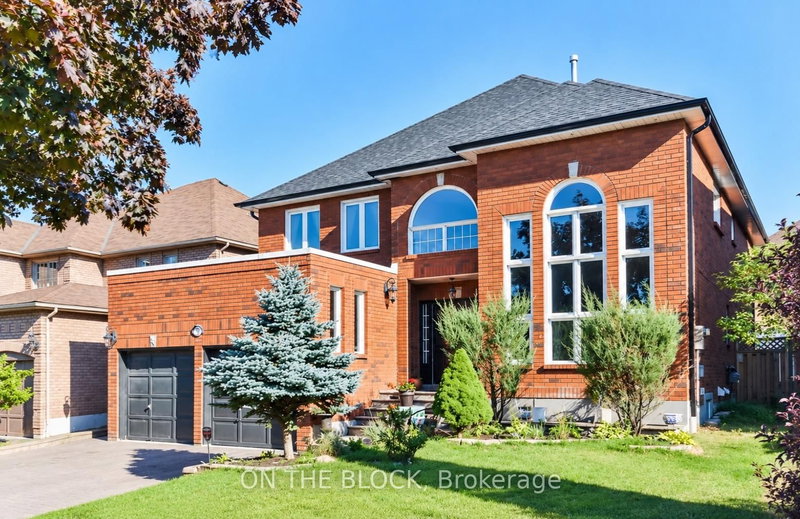
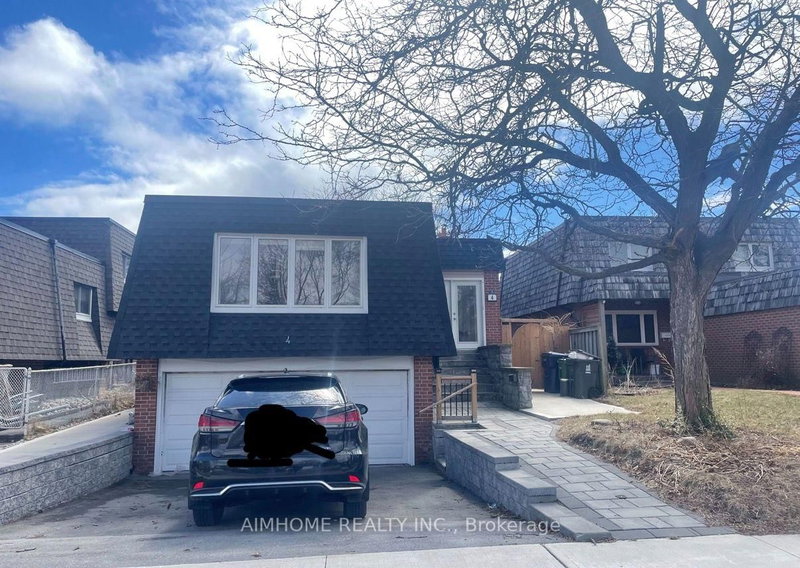
The perfect place to start your next chapter - welcome to 116 Andona Crescent! Nestled in the desirable Port Union community of Scarborough, this charming home is an ideal opportunity for first-time buyers and small families looking for comfort, convenience, and a welcoming neighbourhood. Step inside to discover a bright and functional layout featuring spacious living areas, plenty of natural light, comfortable bedrooms, and a practical design that makes everyday living easy. Enjoy the convenience of in-suite laundry, a private ensuite bathroom, and a location surrounded by everything you need - top-rated schools, parks, waterfront trails, Rouge National Urban Park, shopping, TTC, GO Transit, and quick access to major highways. If you are looking for a peaceful place to call home, 116 Andona Crescent offers the perfect blend of location, lifestyle, and value.
Listing Brokerage: Re/Max Realtron Realty Inc. - Disclaimer: The information contained in this listing has not been verified by Re/Max Realtron Realty Inc. and should be verified by the buyer.


 Share


 3
 3
 1
 17.79 x 104.61 ft lot