By

Sign In
Sign In to view listing's details
×

781 Kootenay Path in Oshawa has been leased

MLS #:
E13558988
Type:
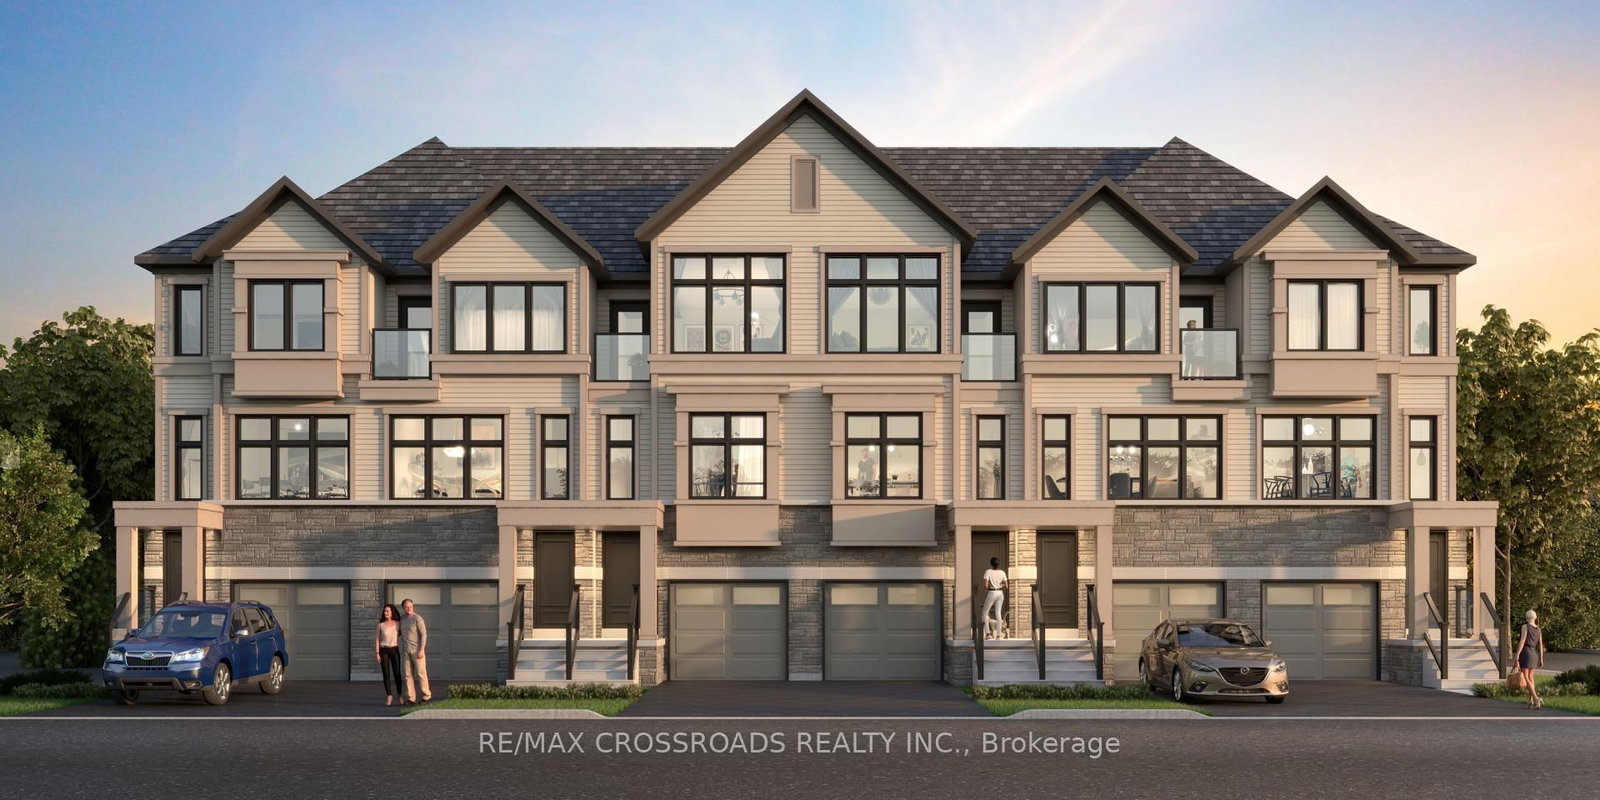
Att/Row/Twnhouse, 3-Storey
Approx. SQFT:
1500-2000
Basement:
Unfinished
3 3
1 20 x 70 ft lot
PROPERTY HISTORY
List Date List Price Last Status Sold Date Sold Price Days On Market
0000-00-00 $00000 Lsd Feb 06, 2024 $2,850
0000-00-00 $00000 Ter N/A N/A N/A
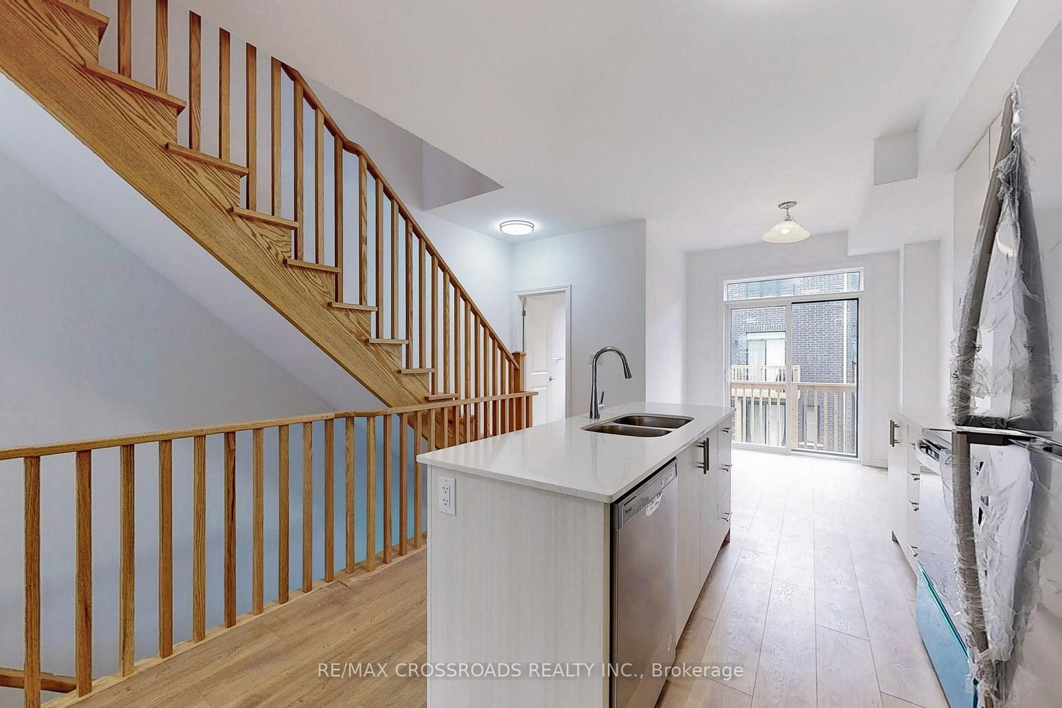
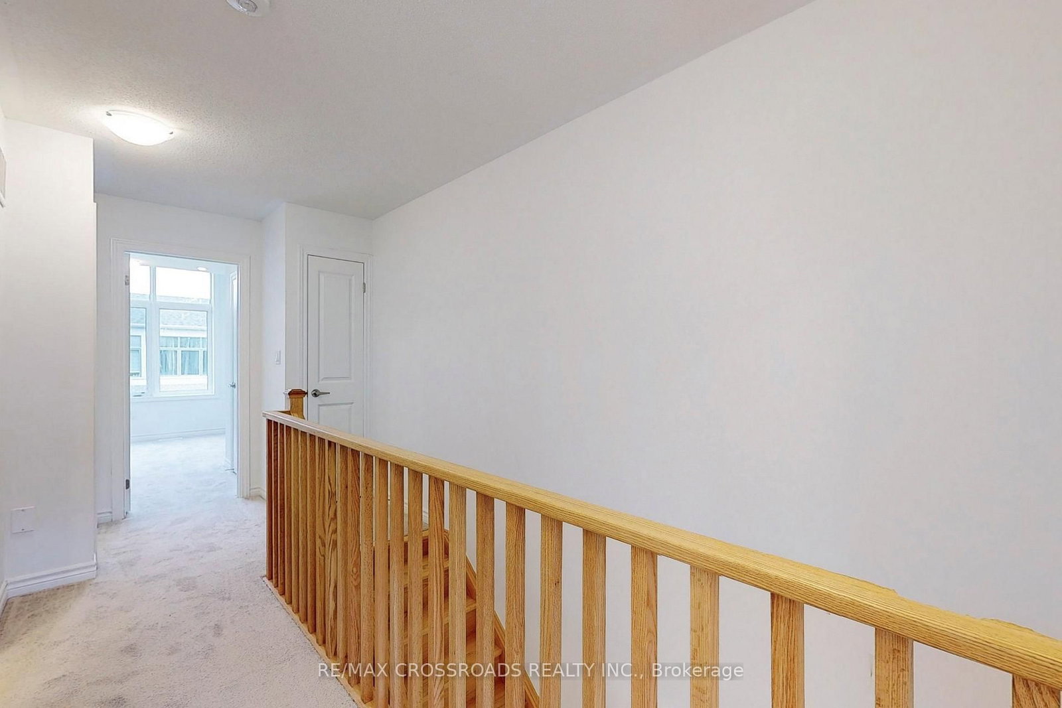
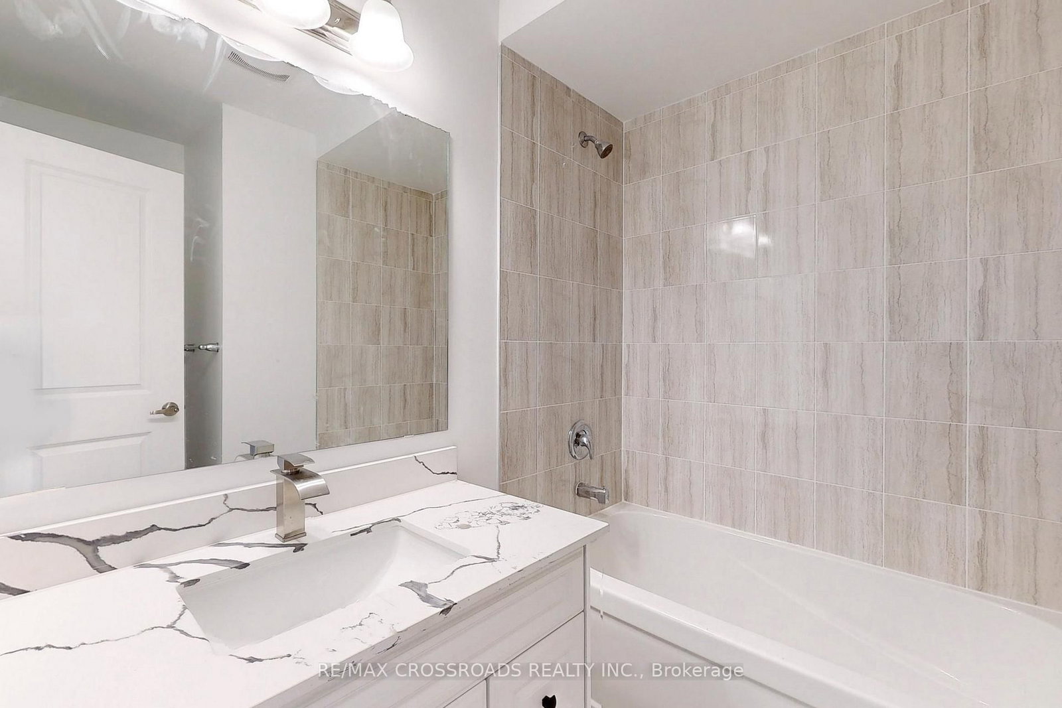
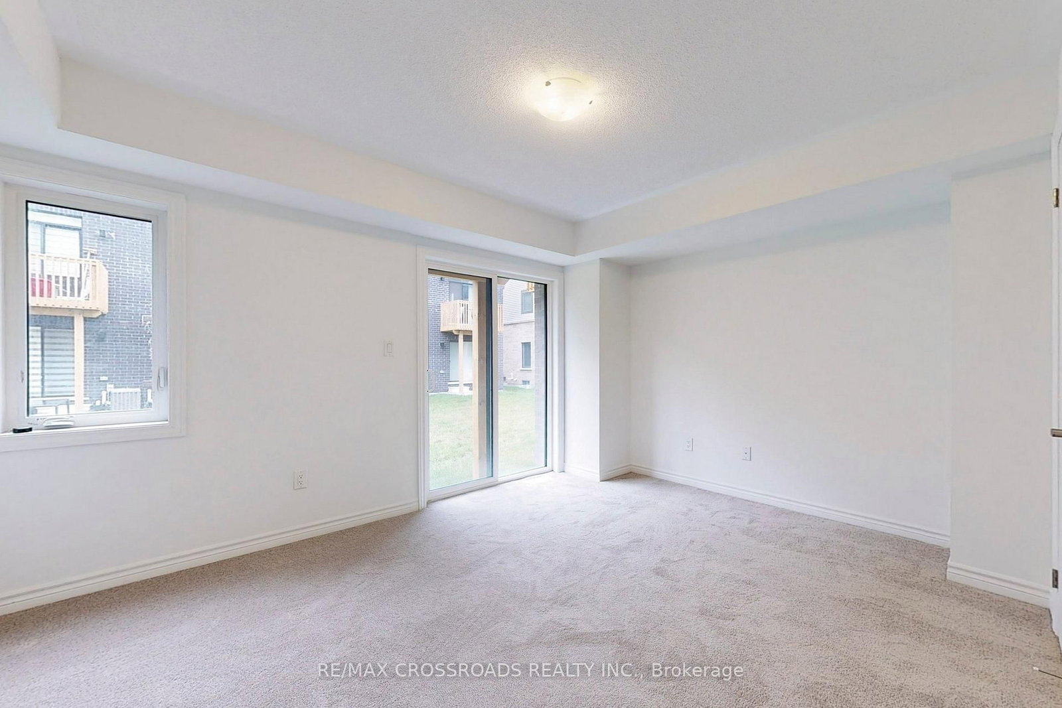
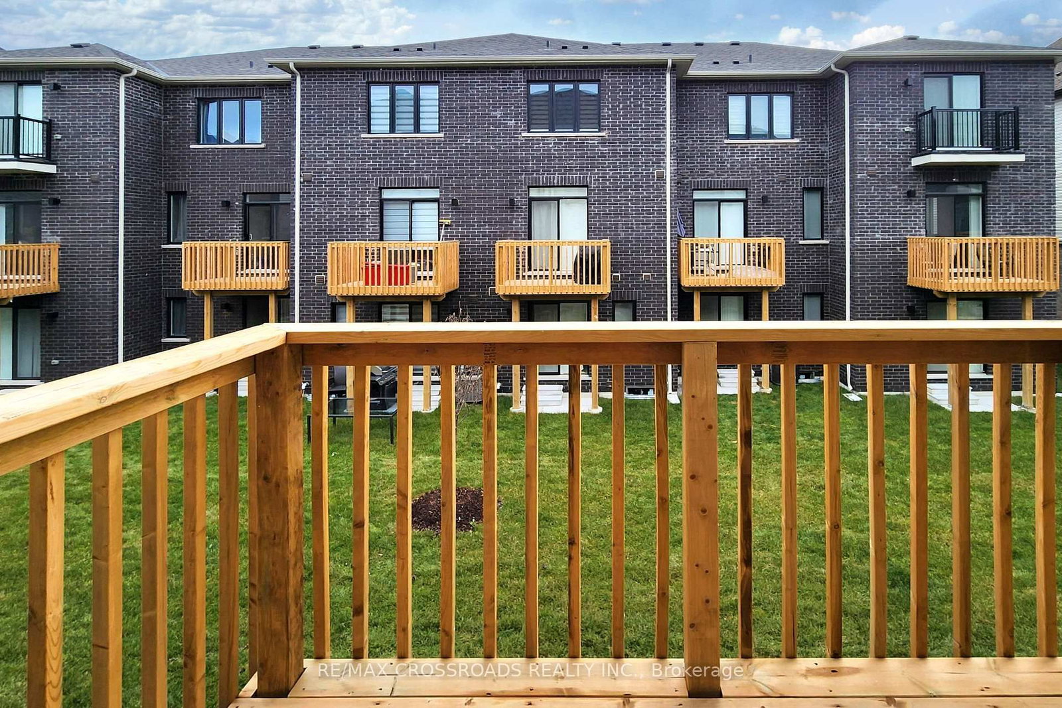
Well located! Bright And Spacious Symphony Townhome w/ 9ft ceilings on main and attractive wood floors, upgraded with quartz counters, new vanities and move-in ready plus walk-out ground floor. Efficient 3-Storey design w/ Open Concept Dining/Living Area To Entertain Guests. Spacious Eat-In Kitchen W/Walkout To airy Deck. Close To Community Centres, Libraries, Shopping, Go Train, Restaurants & Parks

WHAT'S YOUR HOME WORTH?

Click here to get an instant estimate and track its value over time.

  • Date Listed: Monday, July 13, 2026
  • Listing Brokerage: Re/Max Crossroads Realty Inc. - Disclaimer: The information contained in this listing has not been verified by Re/Max Crossroads Realty Inc. and should be verified by the buyer.

  • City: Oshawa

    More 3 bedrooms homes for lease in Oshawa

  • Neighbourhood: Donevan
  • Major Intersection: HARMONY AND TAYLOR
  • Full Address: 781 Kootenay Path, Oshawa, L1H 6R3, Canada, ON, Canada
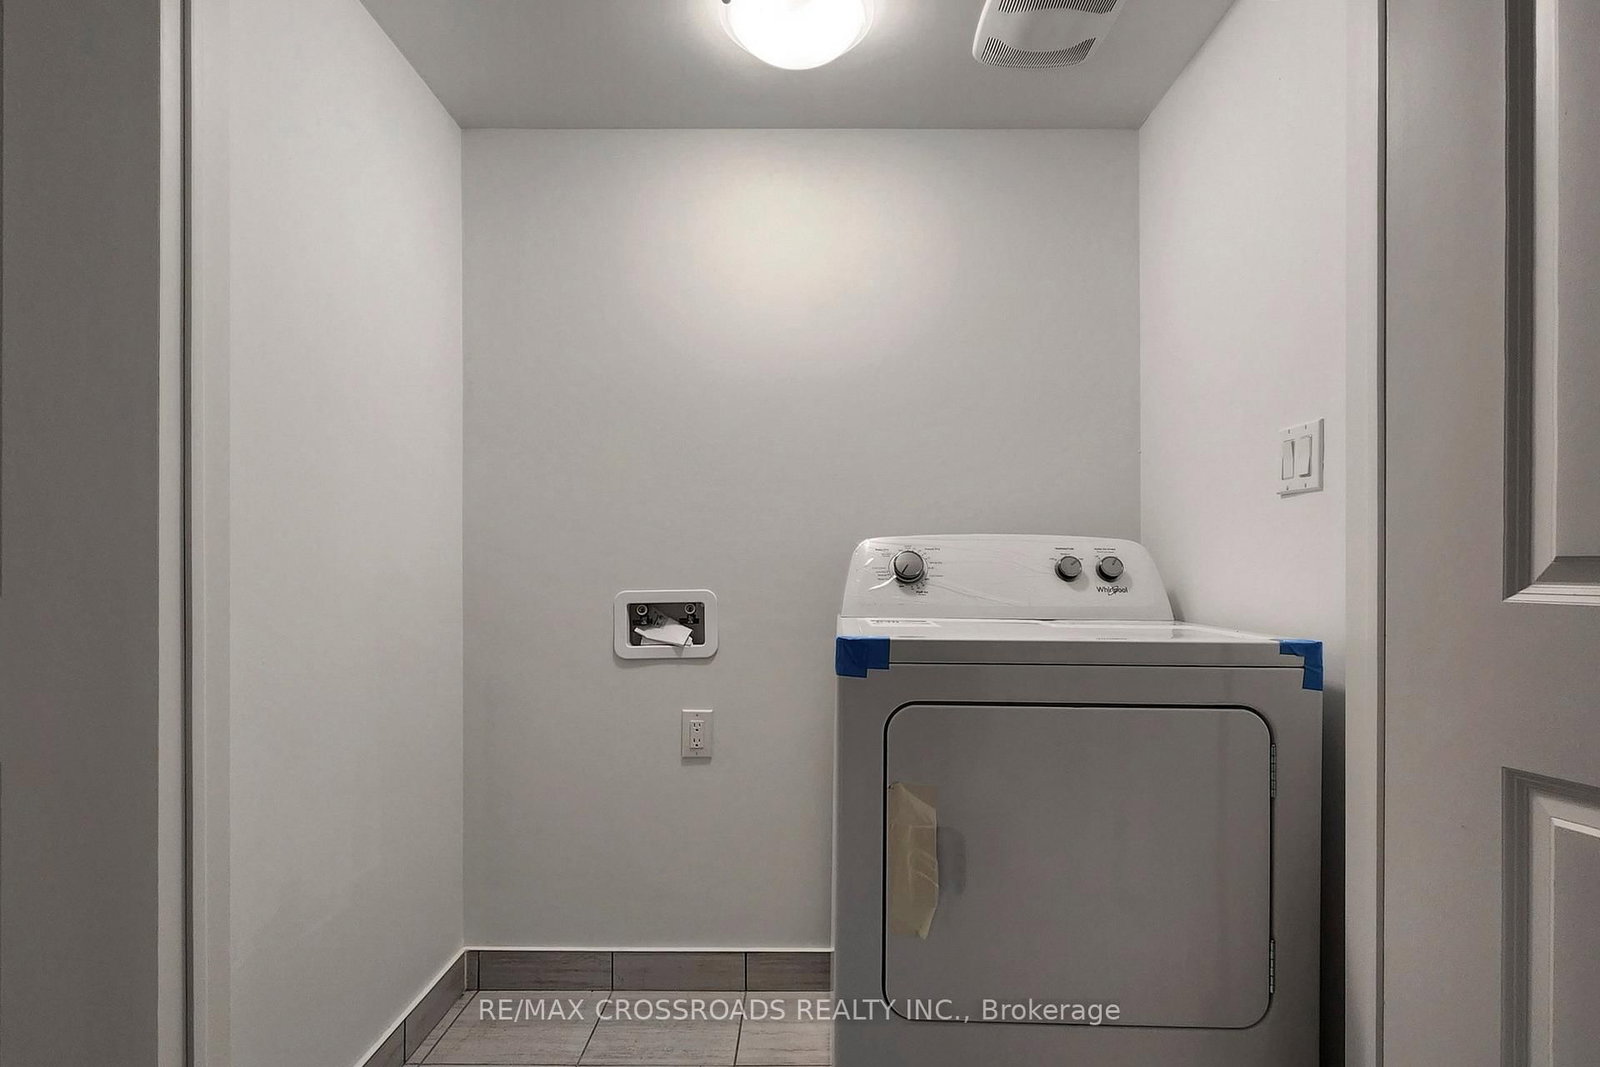
  • Family Room: Combined W/Laundry, W/O To Patio, Access To Garage
  • Living Room: Laminate, Combined W/Dining, Open Concept
  • Kitchen: Laminate, Stainless Steel Appl, Centre Island
  • Amenities:
  • Taxes: $0.00 (null)
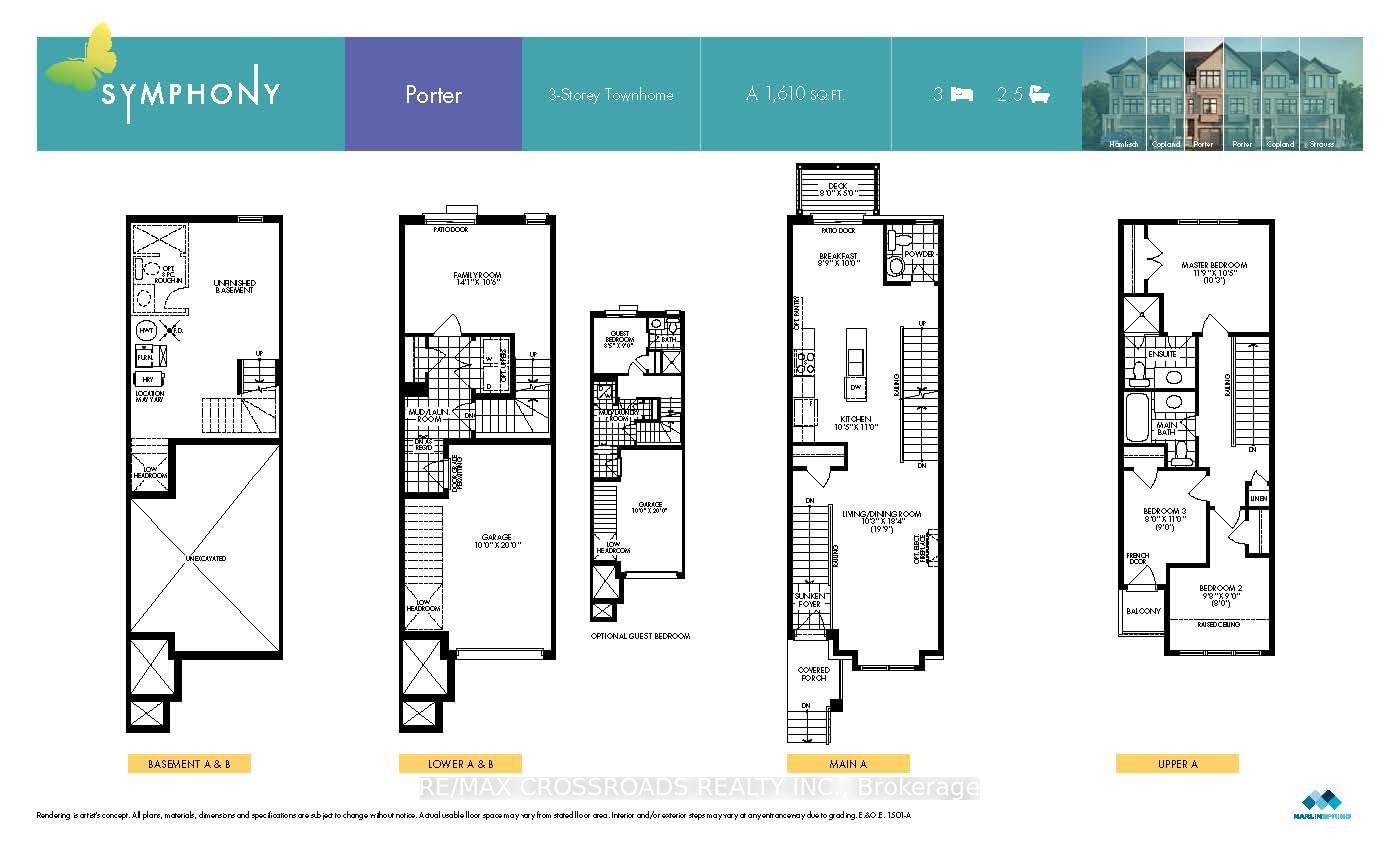
Family14 x 11 ft154 sq ft
Living18 x 10 ft180 sq ft
Kitchen11 x 10 ft110 sq ft
Breakfast10 x 7 ft70 sq ft
Primary12 x 10 ft120 sq ft
2nd Br10 x 9 ft90 sq ft
3rd Br8 x 8 ft64 sq ft

Similar homes for lease