By

Sign In
Sign In to view listing's details
×

26 Atlantis Drive in Whitby has been leased

MLS #:
E13541606
Type:
Att/Row/Twnhouse, 2-Storey
Approx. SQFT:
1500-2000
Basement:
Unfinished
3 3
1 25.43 x 99.41 ft lot
PROPERTY HISTORY
List Date List Price Last Status Sold Date Sold Price Days On Market
0000-00-00 $00000 Lsd Jul 03, 2025 $2,800
0000-00-00 $00000 Exp N/A N/A N/A
0000-00-00 $00000 Lsd Feb 27, 2024 $2,900
0000-00-00 $00000 Lsd Oct 25, 2020 $2,350
0000-00-00 $00000 Lsd Aug 18, 2016 $1,850
0000-00-00 $00000 Sld Apr 18, 2016 $491,500
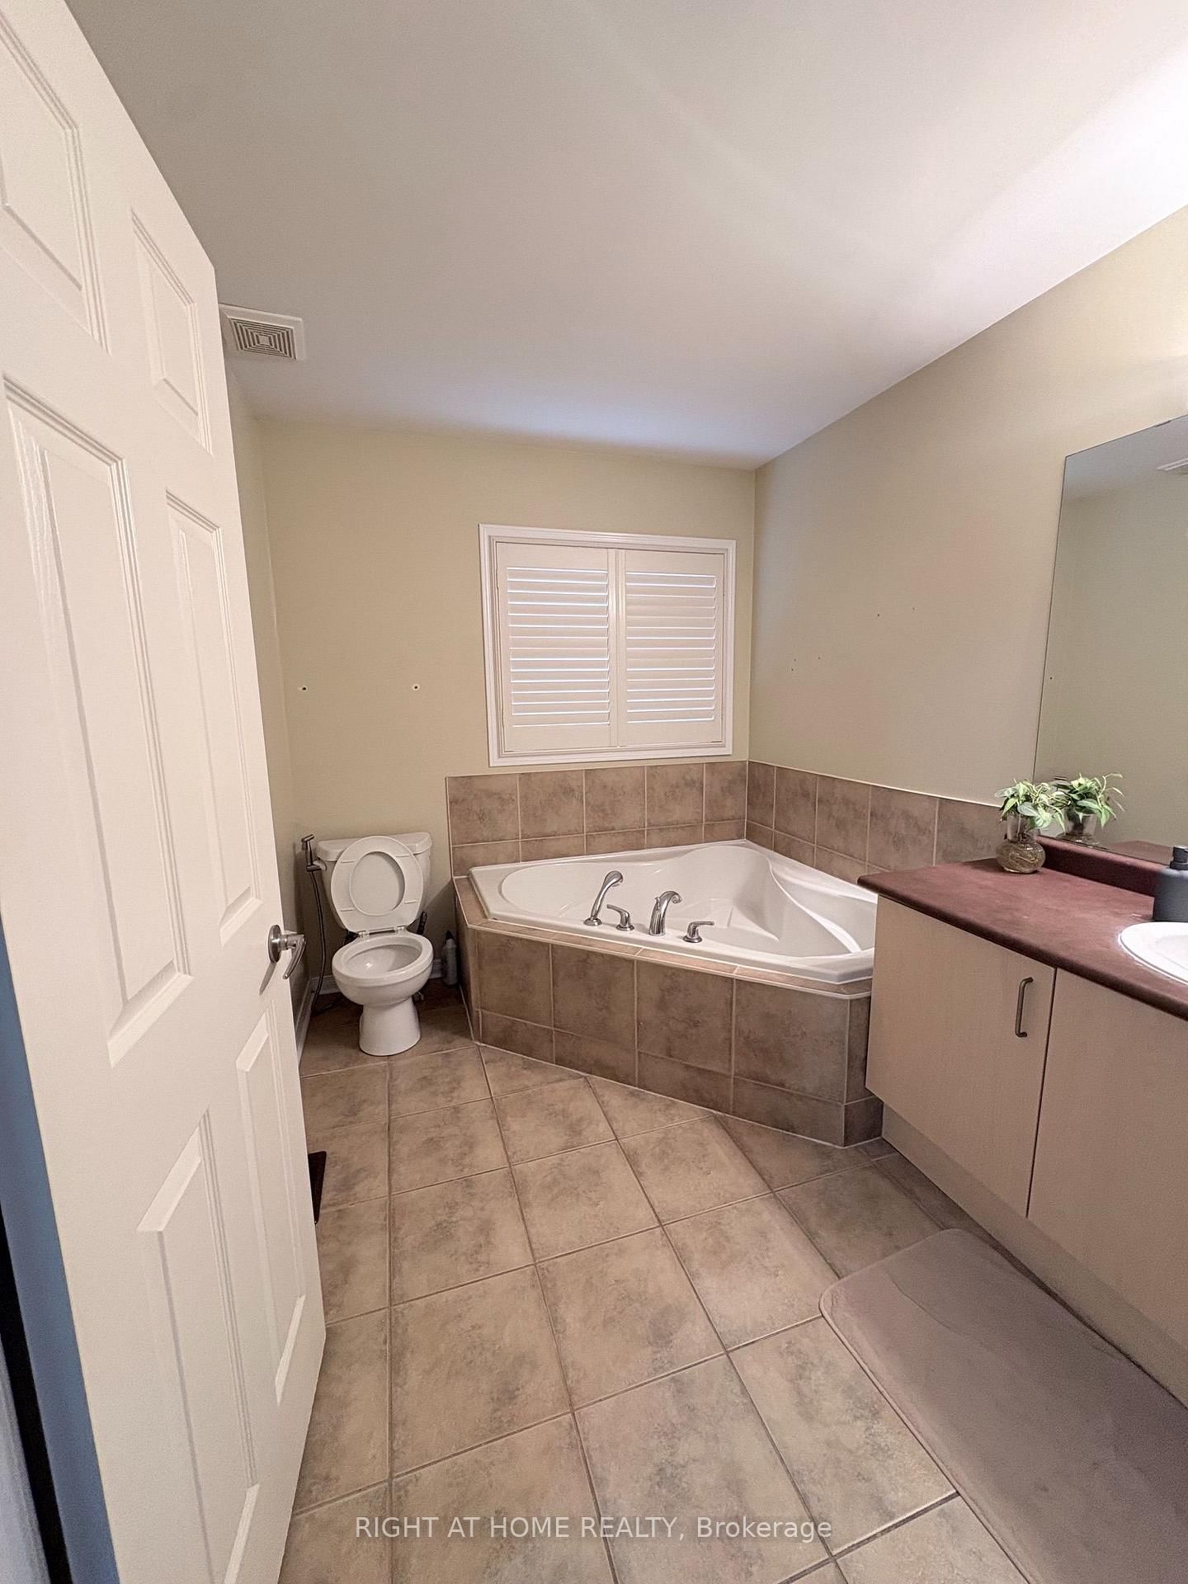
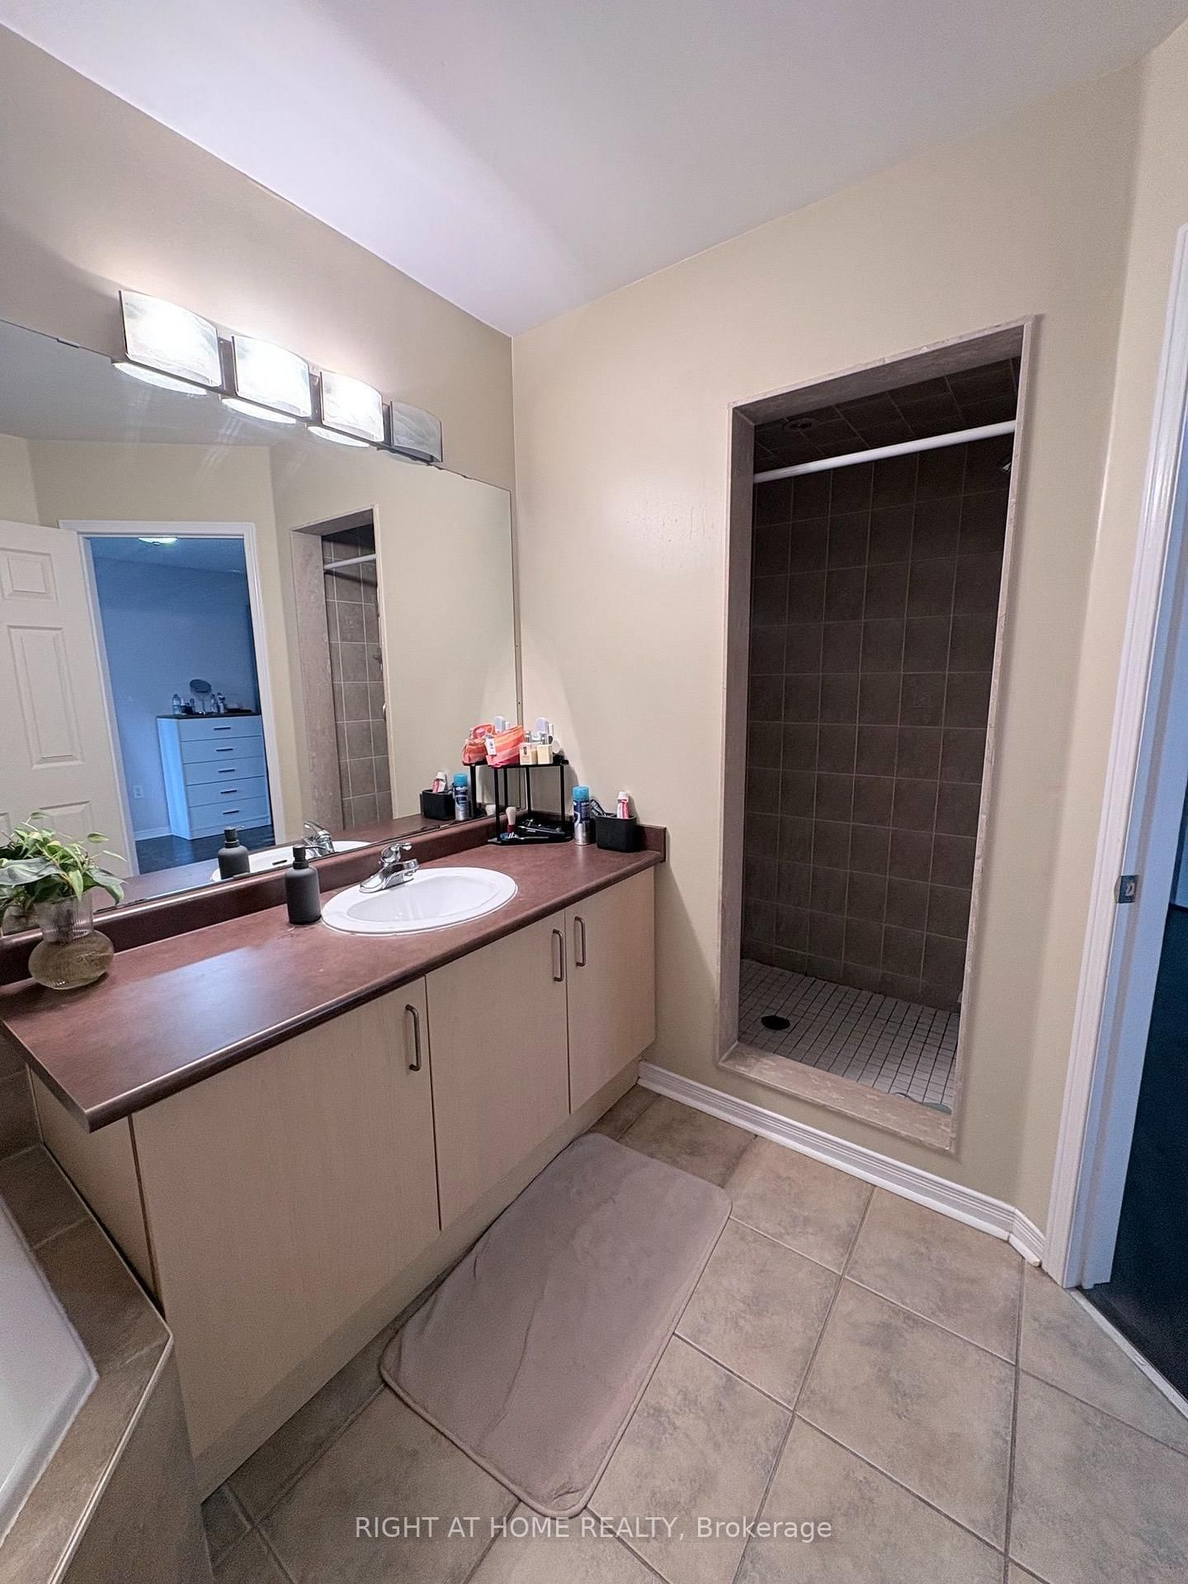
Only AAA Tenants, With Excellent Credit and All Supporting Documents. Location! Location! Location! Gorgeous Well Maintained Freehold END UNIT Just Like SEMI! Bright & Spacious 3 Large Bedrooms In Quiet Family Neighborhood. Open Concept Layout Is Perfect For Entertaining! Large Eat-In Kit W/Granite & Glass Backsplash & W/Out From Great Rm To Large Family Size Deck & Backyard. Southern Exposure Allows Lots Of Natural Light. Large Main Bedroom with W/I Closet & 5Pc Ensuite. Convenient Second Floor Laundry. Walking Distance To School, Transit, Shopping & Under 5 Mins To 4O1. No Sidewalk

WHAT'S YOUR HOME WORTH?

Click here to get an instant estimate and track its value over time.

  • Date Listed: Thursday, July 09, 2026
  • Listing Brokerage: Right At Home Realty - Disclaimer: The information contained in this listing has not been verified by Right At Home Realty and should be verified by the buyer.
  • City: Whitby

    More 3 bedrooms homes for lease in Whitby

  • Neighbourhood: Blue Grass Meadows
  • Major Intersection: Thickson/Burns
  • Full Address: 26 Atlantis Drive, Whitby, L1N 0E2, Canada, ON, Canada
  • Living Room:
  • Family Room:
  • Kitchen:
  • Amenities:
  • Taxes: $0.00 (null)
Living12 x 17 ft204 sq ft
Dining12 x 17 ft204 sq ft
Family11 x 19 ft209 sq ft
Breakfast7 x 10 ft70 sq ft
Kitchen6 x 13 ft78 sq ft
Primary11 x 21 ft231 sq ft
2nd Br9 x 12 ft108 sq ft
3rd Br9 x 12 ft108 sq ft

Similar homes for lease