By

Sign In
Sign In to view listing's details
×

48-43 Taunton Road in Oshawa has been sold

MLS #:
E13528676
Type:
Condo Townhouse, Stacked Townhouse
Approx. SQFT:
1000-1199
3 3
1
PROPERTY HISTORY
List Date List Price Last Status Sold Date Sold Price Days On Market
0000-00-00 $00000 Exp N/A N/A N/A
0000-00-00 $00000 Ter N/A N/A N/A
0000-00-00 $00000 Lsd Jun 25, 2023 $2,650
0000-00-00 $00000 Ter N/A N/A N/A
0000-00-00 $00000 Sld Feb 16, 2022 $665,000
0000-00-00 $00000 Sld Jun 02, 2020 $325,000
0000-00-00 $00000 Sld Mar 11, 2015 $185,500
0000-00-00 $00000 Sus N/A N/A N/A
0000-00-00 $00000 Exp N/A N/A N/A
0000-00-00 $00000 Sld Jan 14, 2003 $87,000
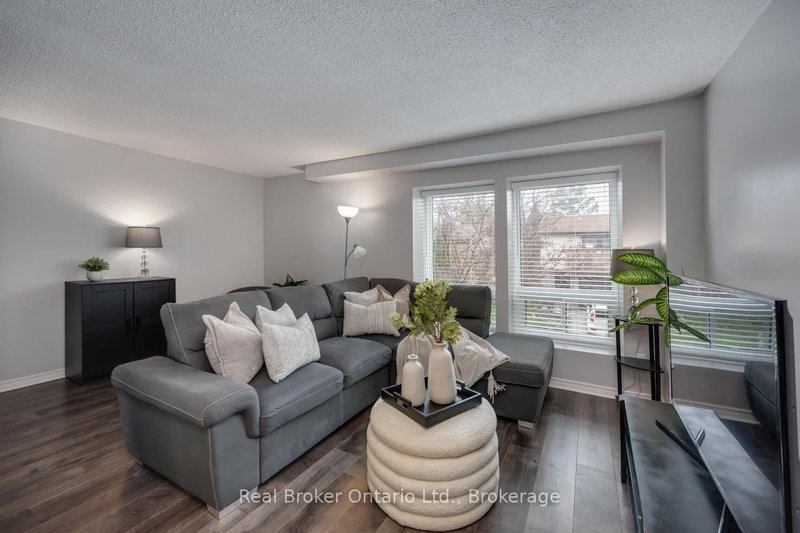
Updated stacked condo townhome! This sun filled 3 bedroom, 2 storey home is situated in a prime Oshawa location, steps to transits, UOIT & all major amenities. In A Prime Oshawa Location! Featuring south views, laminate floors throughout. Galley style kitchen with backsplash & breakfast area with built-in bench seating. The dining area allows room for entertaining & the open concept living room boasts a sliding glass walk-out to a private balcony. Upstairs offers 3 generous bedrooms, all with great size windows & closet space. A great opportunity for a first time buyers, professional couple or investor!

WHAT'S YOUR HOME WORTH?

Click here to get an instant estimate and track its value over time.

  • Date Listed: Monday, July 06, 2026
  • Listing Brokerage: Tanya Tierney Team Realty Inc. - Disclaimer: The information contained in this listing has not been verified by Tanya Tierney Team Realty Inc. and should be verified by the buyer.
  • City: Oshawa

    More 3 bedrooms condos for sale in Oshawa

  • Neighbourhood: Centennial
  • Major Intersection: Taunton Rd & Simcoe St
  • Full Address: 48-43 Taunton Road, Oshawa, L1G 3T6, Canada, ON, Canada
  • Living Room: W/O To Balcony, South View, Laminate
  • Kitchen: Backsplash, Galley Kitchen, Laminate
  • Amenities:Visitor Parking
  • Maintenance Fee:$627.89/mth
  • Taxes: $2,779.00 (2025)
Living19 x 11 ft209 sq ft
Dining9 x 8 ft72 sq ft
Kitchen12 x 8 ft96 sq ft
Breakfast12 x 8 ft96 sq ft
Primary12 x 10 ft120 sq ft
2nd Br11 x 8 ft88 sq ft
3rd Br11 x 8 ft88 sq ft

Similar condos for sale