By

Sign In
Sign In to view listing's details
×

23 Longbow Square in Toronto has been leased

MLS #:
E13528450
Type:
Detached, 2-Storey
Approx. SQFT:
1500-2000
Basement:
Finished
4 4
2 Toronto
PROPERTY HISTORY
List Date List Price Last Status Sold Date Sold Price Days On Market
0000-00-00 $00000 Ter N/A N/A N/A
0000-00-00 $00000 Lsd Dec 10, 2022 $3,500
0000-00-00 $00000 Lsd Jul 01, 2021 $3,250
0000-00-00 $00000 Lsd Jul 18, 2016 $2,300
0000-00-00 $00000 Lsd Jun 12, 2013 $2,100
0000-00-00 $00000 Sld Oct 15, 2009 $485,000
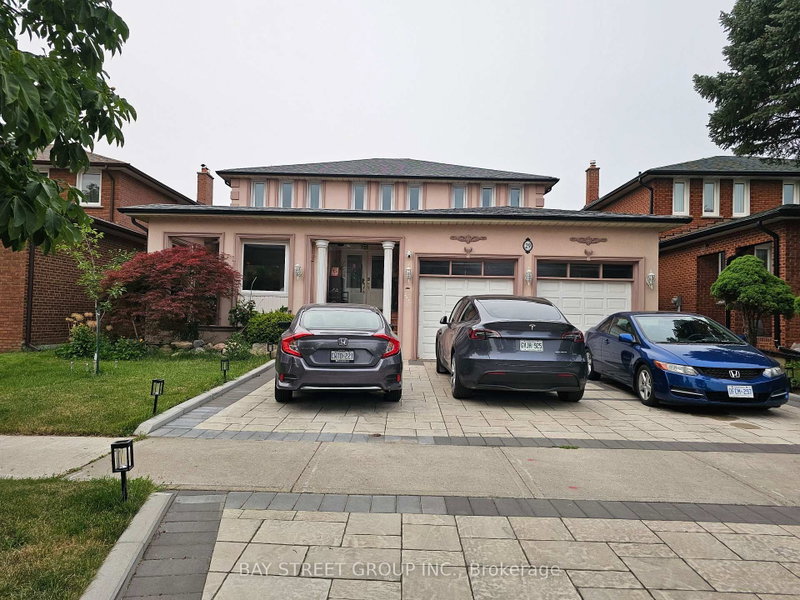
Look No Further! This Beautiful Home Features A Functional Floor Plan With Tons Of Space For The Entire Family! Ample Sunlight Throughout! Don't Miss This Opportunity To Live In This Spectacular Home! Freshly Painted! Walkout To A Large Deck & Backyard! No Homes In The Back, Utmost Privacy! Conveniently Located Near Parks, Schools, Public Transit, Shopping & Many Other Amenities.

WHAT'S YOUR HOME WORTH?

Click here to get an instant estimate and track its value over time.

  • Date Listed: Sunday, July 05, 2026
  • Listing Brokerage: Royal Lepage Ignite Realty - Disclaimer: The information contained in this listing has not been verified by Royal Lepage Ignite Realty and should be verified by the buyer.
  • City: Toronto

    More 4 bedrooms homes for lease in Toronto

  • Neighbourhood: Steeles
  • Major Intersection: Mcnicoll Ave At Warden Ave
  • Full Address: 23 Longbow Square, Toronto, M1W 2W6, Canada, ON, Canada
  • Living Room: hardwood floor, Bow Window, California Shutters
  • Kitchen: Tile Floor, Eat-In Kitchen, W/O To Deck
  • Family Room: hardwood floor, Cathedral Ceiling, Brick Fireplace
  • Amenities:
  • Taxes: $0.00 (null)
Living17 x 12 ft204 sq ft
Dining10 x 11 ft110 sq ft
Kitchen13 x 12 ft156 sq ft
Family13 x 15 ft195 sq ft
Primary15 x 15 ft225 sq ft
2nd Br12 x 12 ft144 sq ft
3rd Br12 x 9 ft108 sq ft
4th Br9 x 11 ft99 sq ft
Rec19 x 18 ft342 sq ft

Similar homes for lease