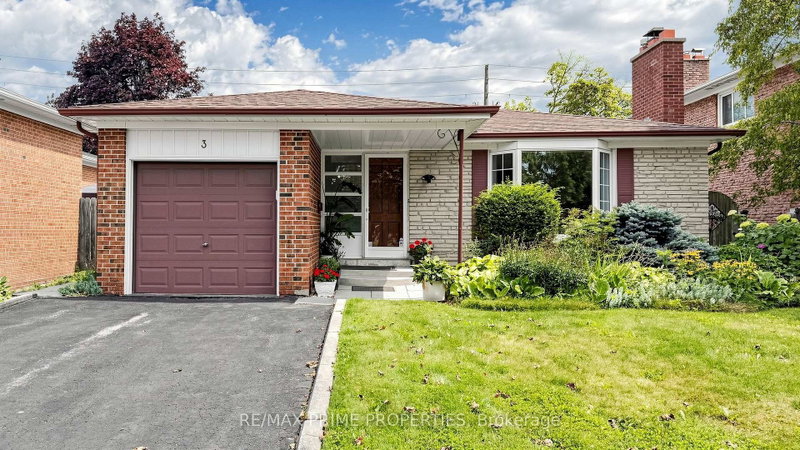
MLS #: E13518994Type: Detached, BungalowApprox. SQFT: 1100-1500Basement: Part Fin
33
165.17 x 117.5 ft lot
PROPERTY HISTORY
List Date
List Price
Last Status
Sold Date
Sold Price
Days On Market
0000-00-00
$00000
Ter
N/A
N/A
N/A
0000-00-00
$00000
Exp
N/A
N/A
N/A
0000-00-00
$00000
Sld
Sep 20, 2010
$402,000
0000-00-00
$00000
Exp
N/A
N/A
N/A
0000-00-00
$00000
Sus
N/A
N/A
N/A
Detached All Brick 3 Bedroom 2 Bathroom. 65 X 115 Premium Lot. This charming neighbourhood is home to lots of families and has top ranking schools; Agincourt jr p.s & Agincourt C.I in walking distance. Desirable, quiet neighbourhood. Prime Location, Steps to T.T.C.Restaurants, Schools, Recreation Centre, Supermarkets, Retail, Parks, Minutes toScarborough Town Centre, Hwy. 401 and Subway and Go Station. Side Entrance To Basement.
Listing Brokerage: Bay Street Group Inc. - Disclaimer: The information contained in this listing has not been verified by Bay Street Group Inc. and should be verified by the buyer.





 Share
Share


 3
3 3
3 1
1 65.17 x 117.5 ft lot