Local real estate rules require that you sign in to view sold property information.
Listed by Re/Max Rouge River Realty Ltd..
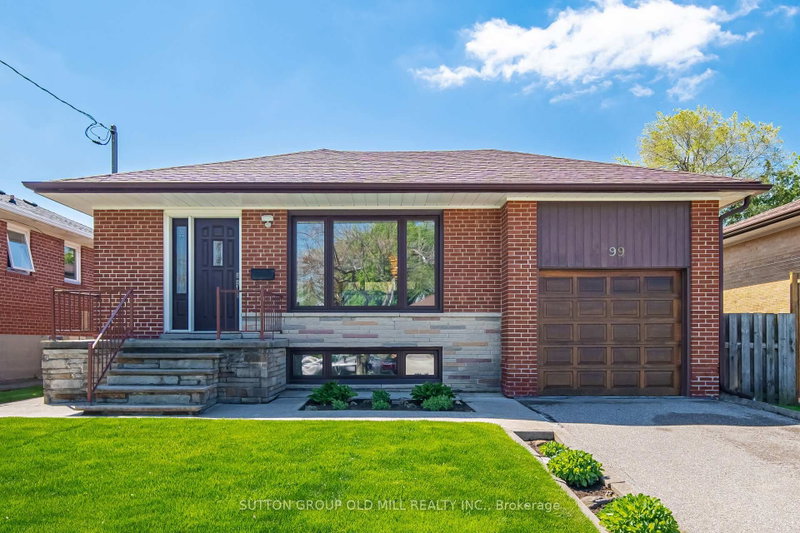
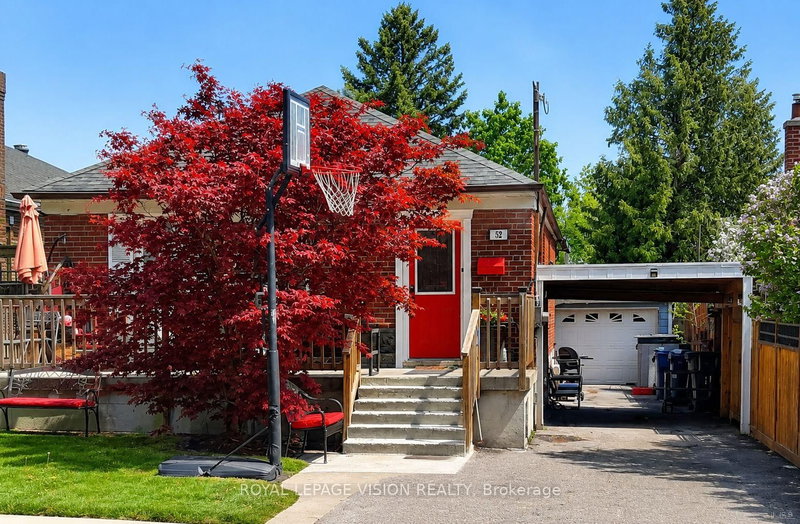
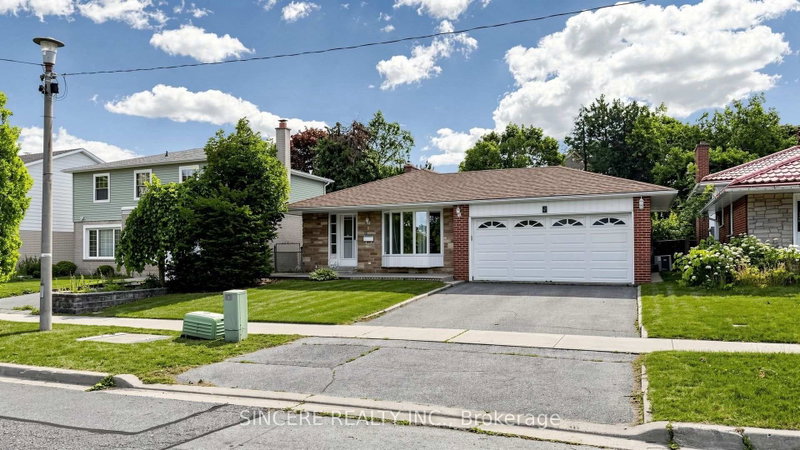
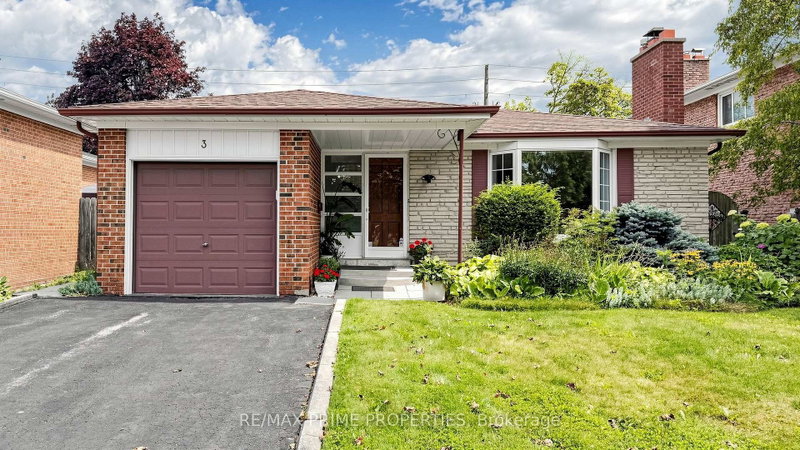
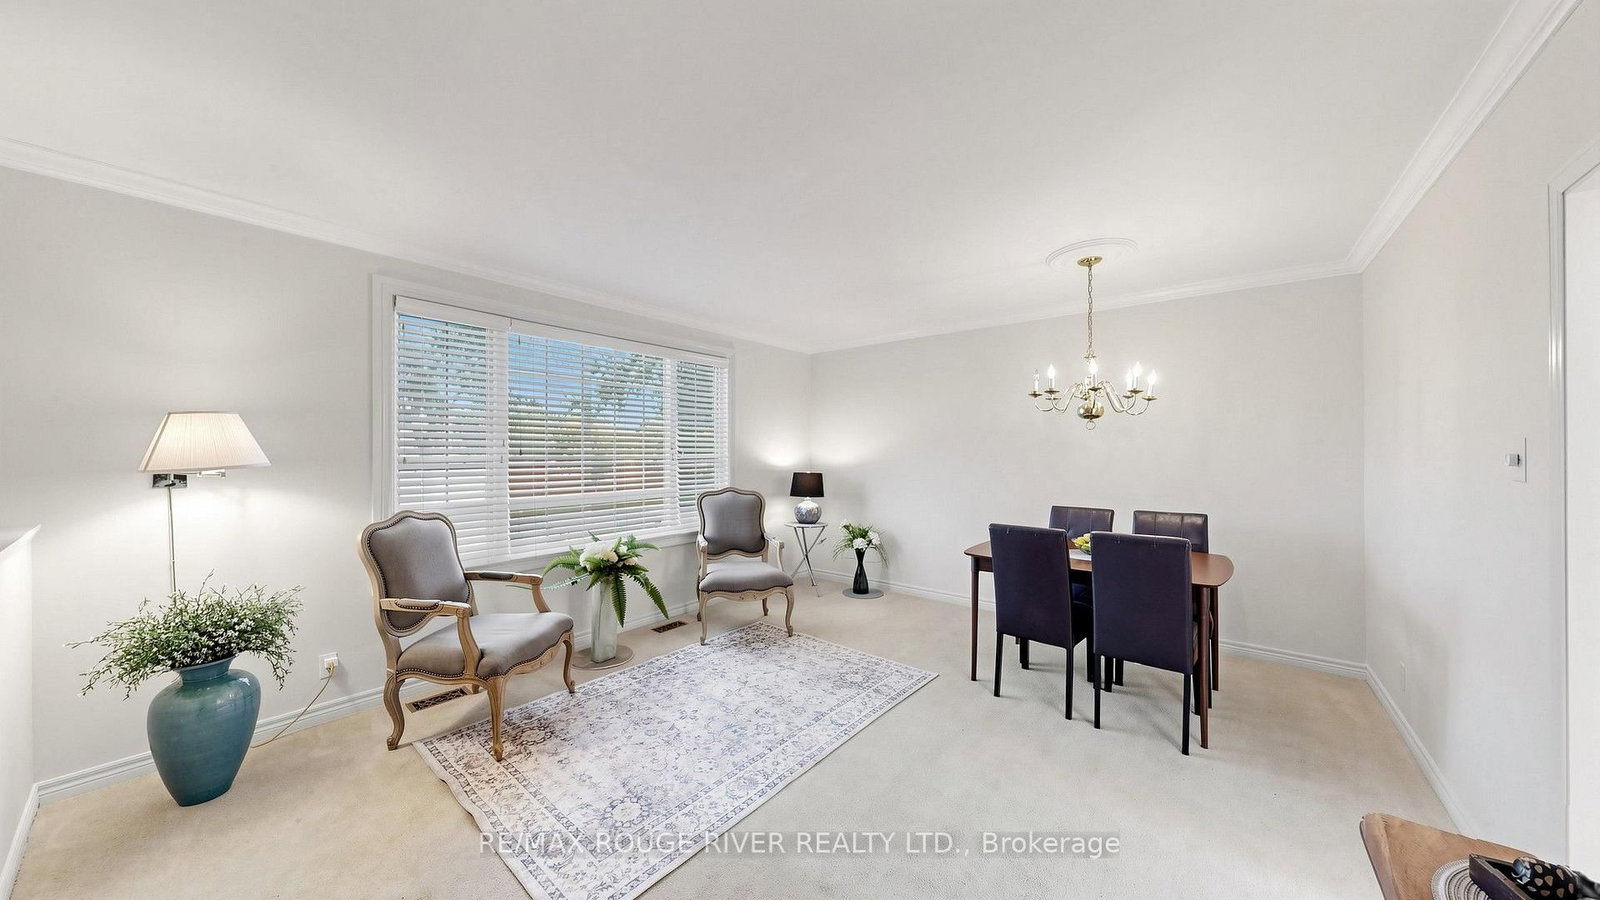
35 Southlawn Drive is a Detached, Bungalow and is currently for Sale @ $949,900. Taxes in 2026 were $5,010.54.
More homes for sale under 900k in Toronto
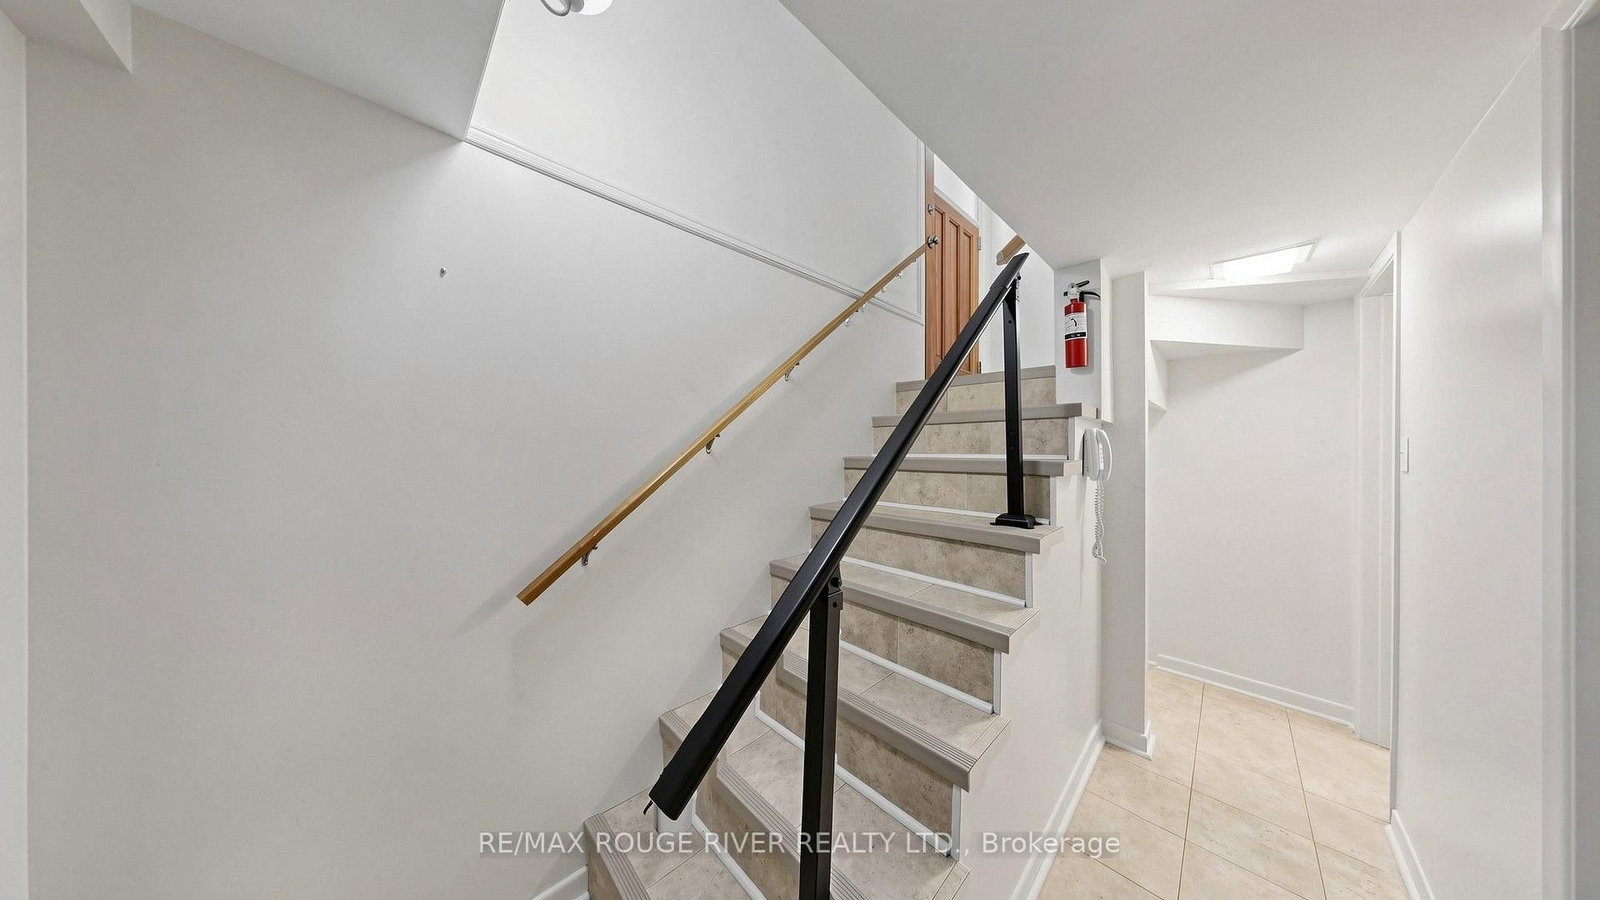
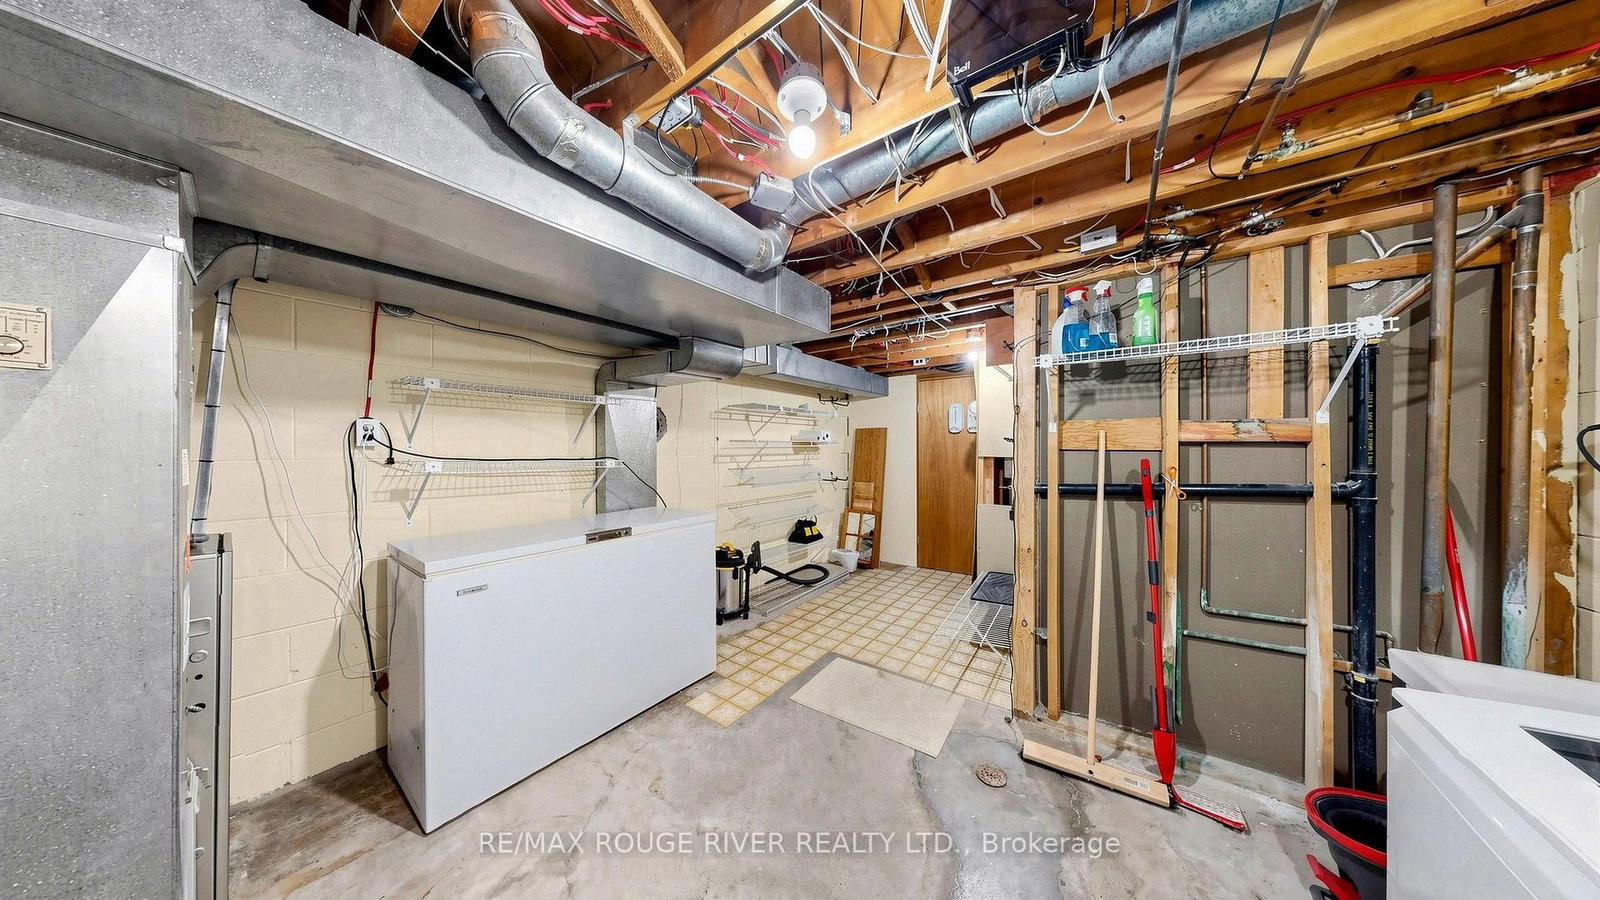
*High Demand Area *Quiet Family Neighbourhood *Charming Bungalow Has Been Well Loved By Same Owner For Over 59 Years *Well Manicured and Level 50 x 150 Lot *Private Oasis in the City *Extra Long Private Driveway, Can Park Up To 5 cars Detached 1. The Bungalow on 35 Southlawn Drive has 3 bedrooms, 2 bathrooms, and is located on a 150 x 50 ft lot in the community of L'Amoreaux .5 Garage with Covered Pavilion *Currently a 2 Bedroom Home, Can be Converted Back to 3 Bedrooms *Finished Basement with Separate Side Entrance *Potential In-Law Suite *Top Ranked Agincourt CI School District *Close to Lynnwood Heights Jr PS and Henry Kelsey Sr PS, Parks, Shopping, Grocery & More *Don't Miss This Rare Opportunity
Fridge, Stove, Dishwasher, Washer & Dryer, Basement Chest Freezer, All Existing Electrical Light Fixtures, All Existing Window Coverings, Gas Furnace, Central Air Conditioner, Garage Door Opener & Remote, Generator, BBQ
The address 35 Southlawn Drive was listed for sale (MLS# E13820470) on Tuesday, September 22, 2026.




 Share
Share








 3+1
3+1 3+1
3+1 1
1 50 x 150 ft lot