By

Sign In
Sign In to view listing's details
×

145 Centre Street N in Oshawa has been sold

MLS #:
E13509328
Type:
Duplex, 2-Storey
Approx. SQFT:
1100-1500
Basement:
Unfinished
2 2
150.52 x 82.26 ft lot
PROPERTY HISTORY
List Date List Price Last Status Sold Date Sold Price Days On Market
0000-00-00 $00000 Ter N/A N/A N/A
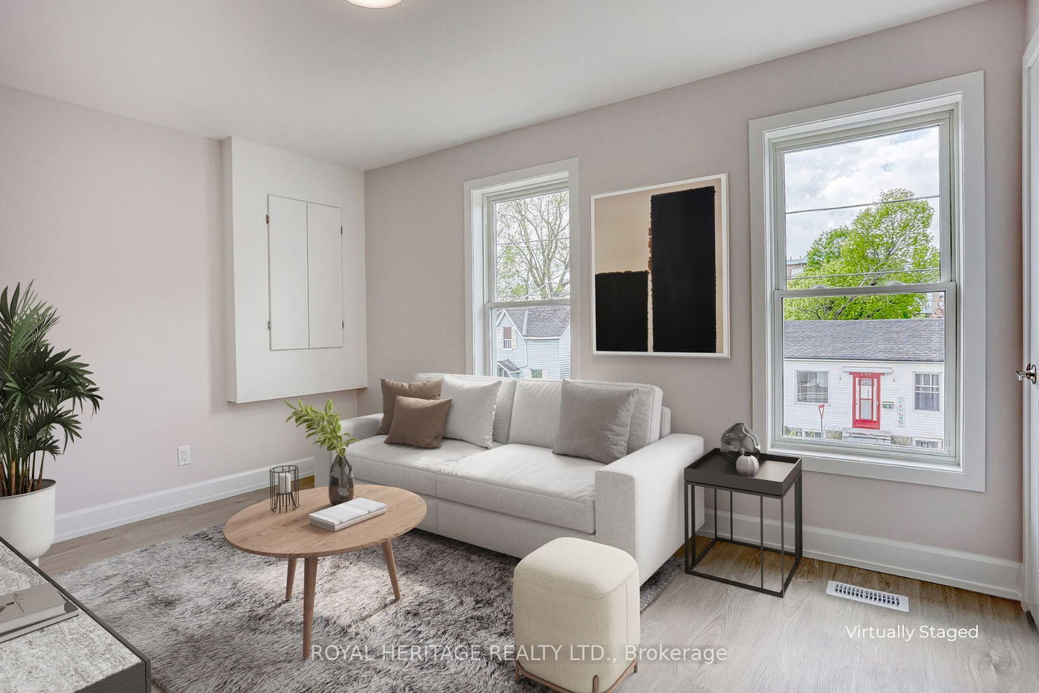
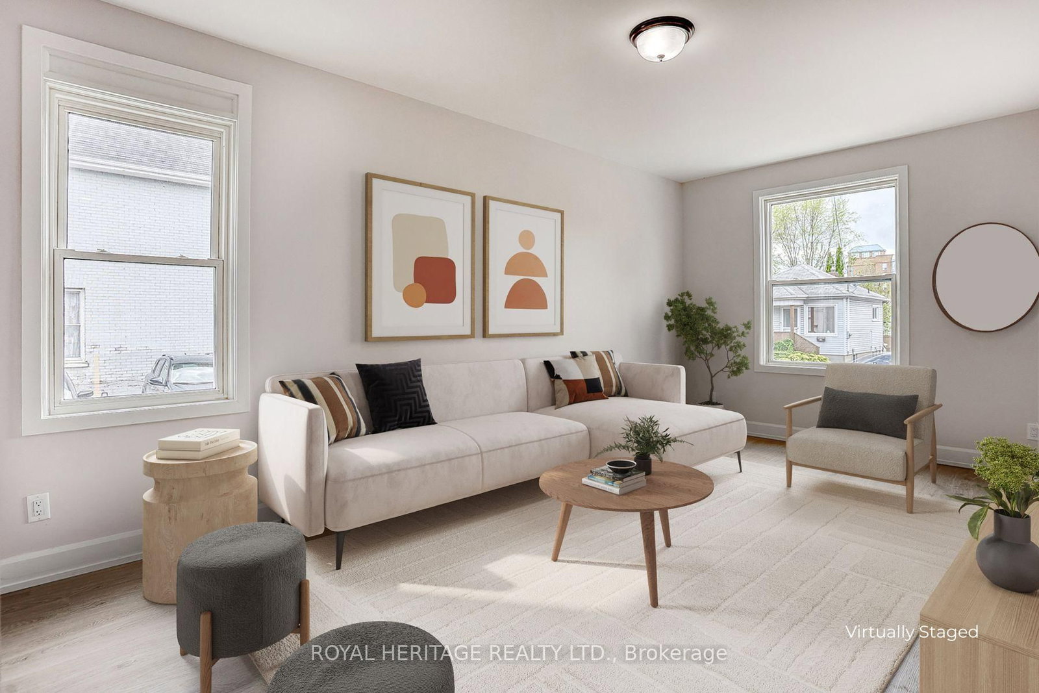
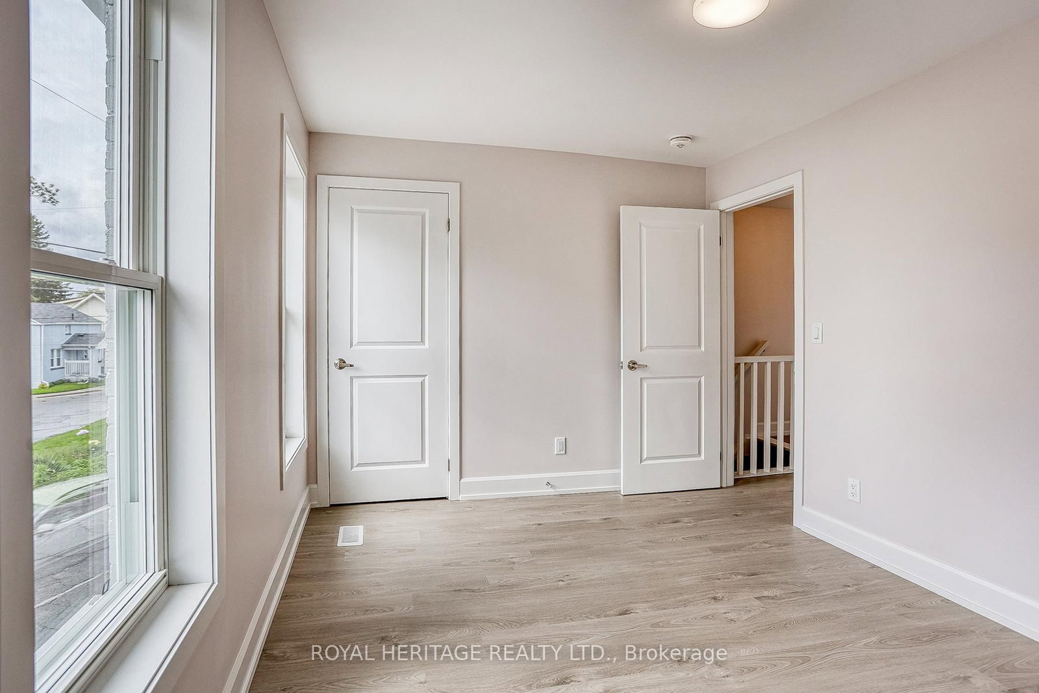
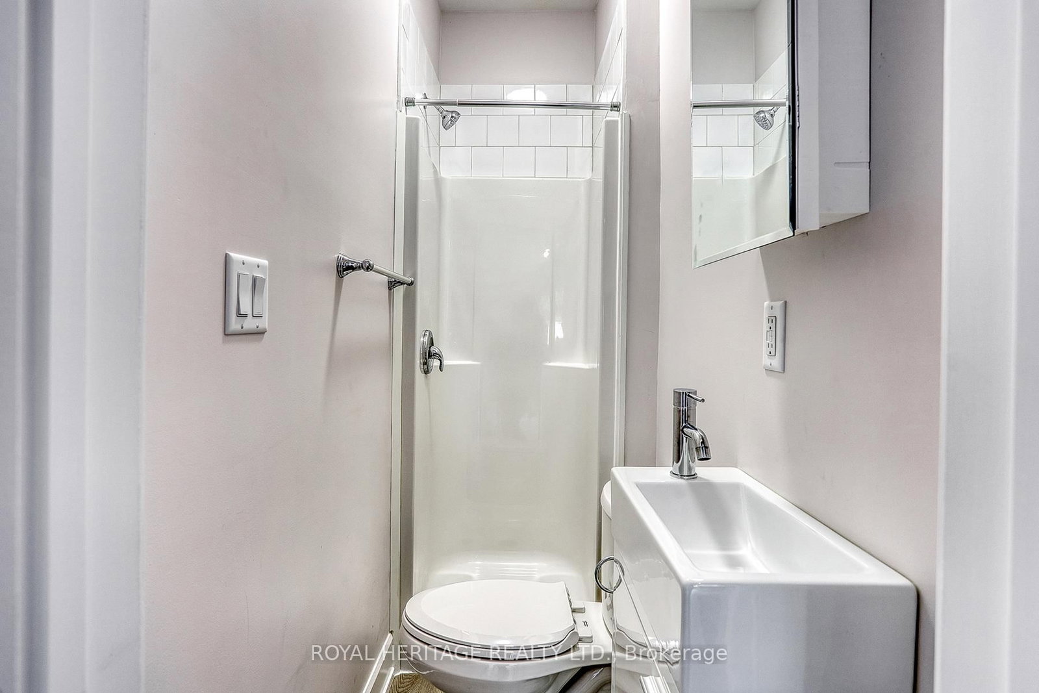
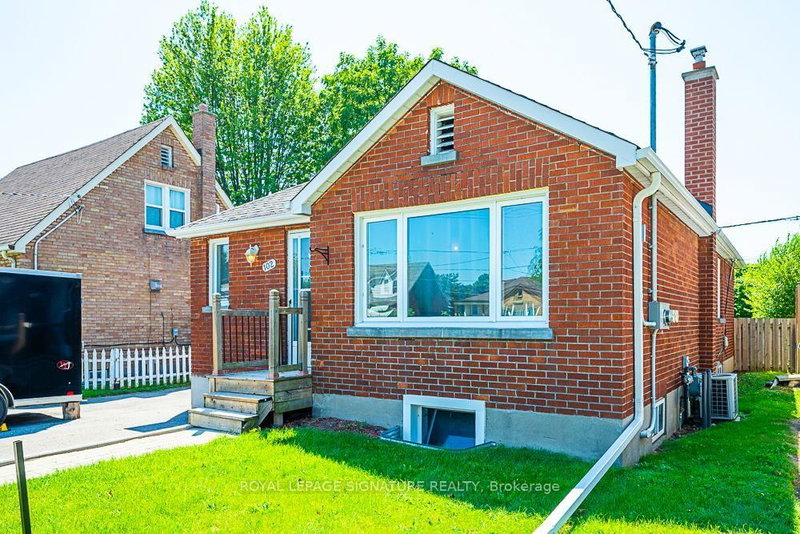
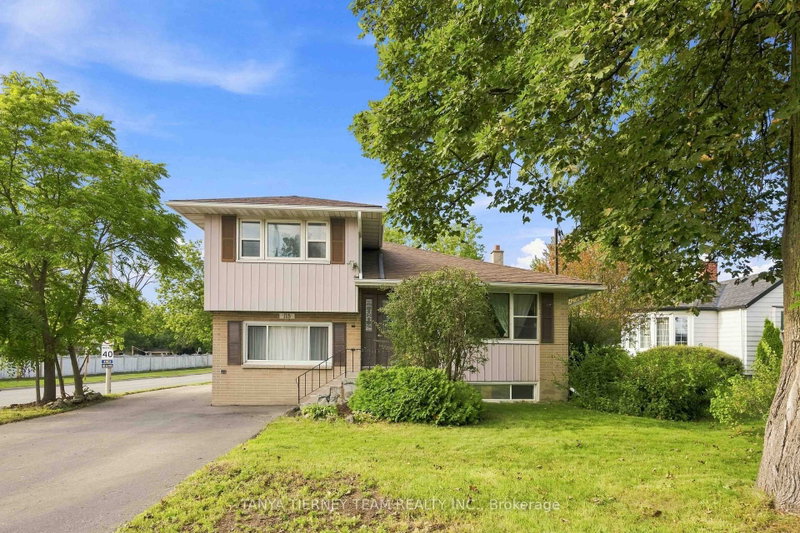
This Renovated Stripped to the Studs Legal Duplex on large corner lot, has 2 Separate Units w/ Separate Hydro Meters and Parking Lot with 8 parking spots. New electrical and electrical boxes in 2024 in each unit, vinyl flooring, furnace, air conditioning, duct work, all new kitchen cabinets and S/S Appliances in both units. All new plumbing in 2024 with the exception of 1 pipe in basement. 3-piece washrooms in both units. Exterior updates include front doors to both units, railing and front porch, all new windows in upper unit 2024. Additional improvements include staircase and carpeting in upper unit. Great opportunity for Investors, or live in one unit and rent out the other.

WHAT'S YOUR HOME WORTH?

Click here to get an instant estimate and track its value over time.

  • Date Listed: Wednesday, July 01, 2026
  • Listing Brokerage: Royal Heritage Realty Ltd. - Disclaimer: The information contained in this listing has not been verified by Royal Heritage Realty Ltd. and should be verified by the buyer.

  • Virtual Tour: View Virtual Tour for 145 Centre Street N
  • City: Oshawa

    More 2 bedrooms homes for sale in Oshawa

  • Neighbourhood: O'Neill
  • Major Intersection: Brock and Simcoe
  • Full Address: 145 Centre Street N, Oshawa, L1G 4C2, Canada, ON, Canada
  • Kitchen: Vinyl Floor
  • Living Room: Vinyl Floor
  • Kitchen: Vinyl Floor
  • Living Room: Vinyl Floor
  • Amenities:
  • Taxes: $4,395.21 (2026)
Kitchen19 x 8 ft152 sq ft
Living19 x 10 ft190 sq ft
Br11 x 9 ft99 sq ft
Kitchen10 x 10 ft100 sq ft
Living10 x 10 ft100 sq ft
Br13 x 9 ft117 sq ft
Foyer14 x 7 ft98 sq ft

Similar homes for sale