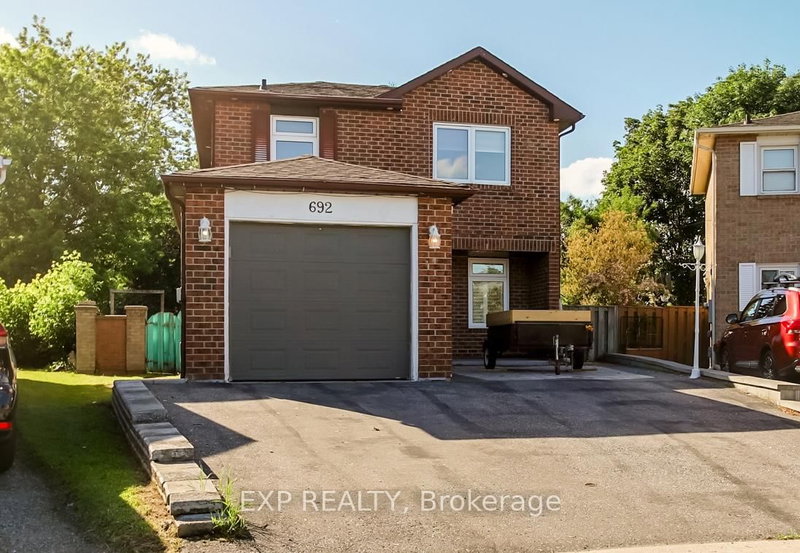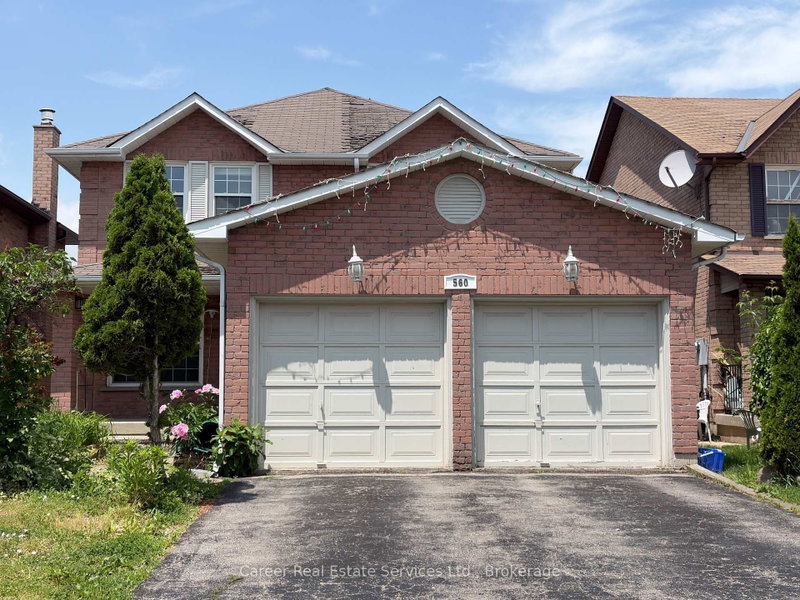
Local real estate rules require that you sign in to view sold property information.
| List Date | List Price | Last Status | Sold Date | Sold Price | Days On Market |
|---|---|---|---|---|---|
| 0000-00-00 | $00000 | Exp | N/A | N/A | N/A |
| 0000-00-00 | $00000 | Exp | N/A | N/A | N/A |
| 0000-00-00 | $00000 | Ter | N/A | N/A | N/A |
| 0000-00-00 | $00000 | Sld | Jul 19, 2015 | $1,400,000 | |
| 0000-00-00 | $00000 | Sld | Nov 01, 2004 | $575,000 |
Listed by Royal Lepage Terrequity Realty.
1449 Rosebank Road is a Detached, Bungalow and is currently for Sale @ $1,850,000. Taxes in 2026 were $17,224.27.
More homes for sale under 1.9M in Pickering
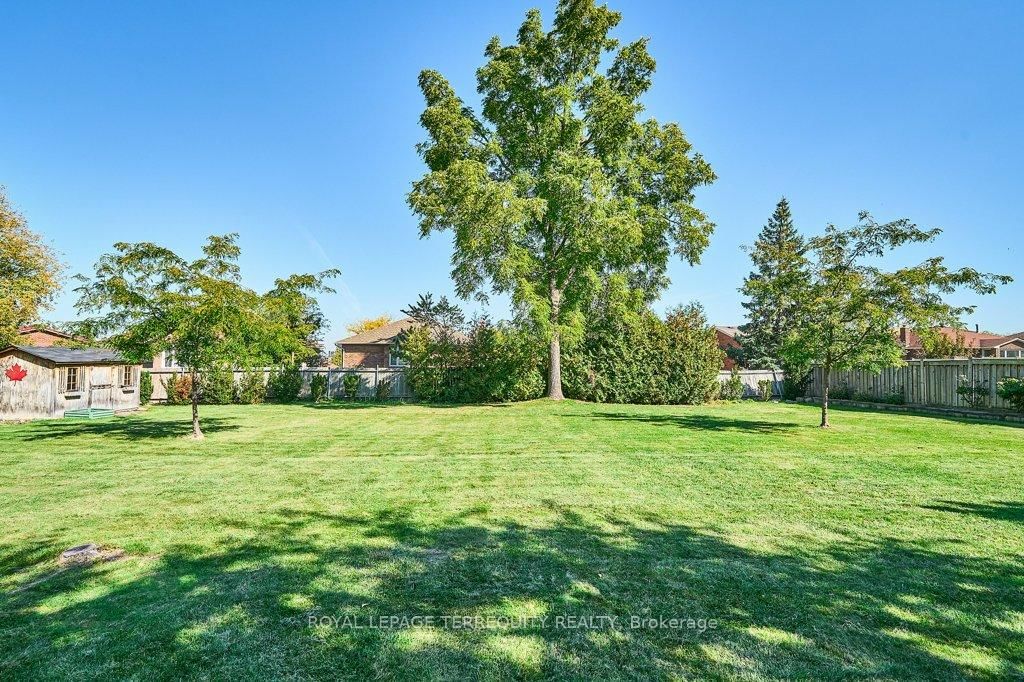
Rare 120' x 200' lot! Upscale Pickering Woodlands neighbourhood. The Bungalow on 1449 Rosebank Road has 4 bedrooms, 4 bathrooms, and is located on a 200 x 120 ft lot in the community of Woodlands . Minutes to 401/Toronto border, GO Train, 407, schools, and shopping. Fantastic, larger, custom-built stone and brick bungalow approximately 2976 sf. Ample parking for approximately ten cars in the courtyard driveway. Oversized triple garage (double front door width & one tandem). This custom bungalow offers a unique open-concept main floor, perfect for entertaining family and friends. The open-concept kitchen features granite countertops, a large center island, a wall-to-wall pantry, stainless steel appliances, numerous skylights, cathedral ceilings, and a spacious eating area with a walkout to an oversized, maintenance-free deck. A gas fireplace separates the kitchen and great room. Step down to the spacious ground-floor family room, featuring a stone gas fireplace, hardwood floors, and California shutters for added privacy. The Primary Bedroom is a unique space featuring a 5-piece custom en-suite bath with a private staircase to the lower-level walk-in dressing room, complete with built-in custom cabinets. Off the Primary bedroom is a second bedroom, which can also serve as a main-floor den or be customized into a walk-in dressing room. Two additional spacious bedrooms on the main floor, one of which features a 5-piece custom semi-ensuite. Also, for convenience, there is a main-floor 2-pc designer powder room. The main staircase leads down to the spacious recreation room, an additional bedroom, both with above-grade windows, and a three-piece custom bath. There is also ample unfinished storage space in the basement area. The sprinklers are located in the front and back yards on timers. The oversized backyard offers multiple options for family enjoyment, including a hot tub on a private patio off the deck.
All Existing Appliances (S/S-Fridge, gas stove, B-I D/W, B-I Microwave), White Washer/Dryer, Hot Tub and equipment, Existing Window Coverings, Electric light fixtures, Broadloom where laid, Gas fireplace in Basement rec room, gas fireplace in family room, gas fireplace in great room. All bathroom mirrors, three wardrobes in 2nd bedroom, Heat pump 2024, Gas furnace 2008, HWH, California shutters, Security cameras (monitored), Garden shed, Underground sprinklers, GDO & 2 remotes, 200 amp electric light fixtures.
The address 1449 Rosebank Road was listed for sale (MLS# E13509302) on Wednesday, July 01, 2026.




 Share
Share




 4+1
4+1 4+1
4+1 3
3 120 x 200 ft lot