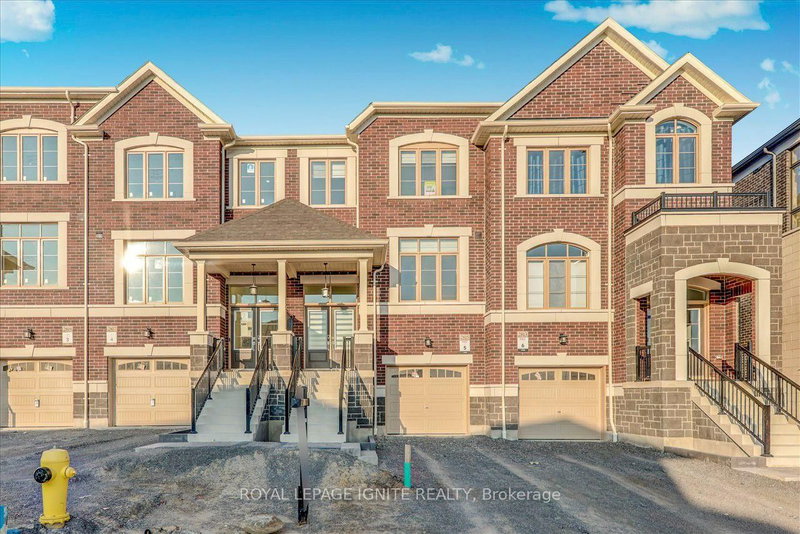
Beautiful Freehold End-Unit Townhome in Pickering! Welcome to this stunning, freshly painted end-unit townhome offering modern finishes and a functional, carpet-free layout. The upgraded kitchen features granite countertops, a stylish backsplash, and stainless steel appliances, perfect for everyday living and entertaining. Enjoy a bright open-concept living and dining area with hardwood flooring throughout the main floor and second-floor hallway, complemented by an elegant oak-stained staircase. This home offers 3 generous bedrooms and 3 bathrooms, including a primary suite with a walk-in closet and a 4-piece ensuite. Convenience meets comfort with second-floor laundry. No sidewalk. Ideally located close to top-rated schools, shopping, and easy access to Highways 412, 401, and 407, perfect for families or investors.
Listing Brokerage: Royal Lepage Ignite Realty - Disclaimer: The information contained in this listing has not been verified by Royal Lepage Ignite Realty and should be verified by the buyer.





 Share
Share


 3
3 3
3 1
1 26.38 x 85.42 ft lot