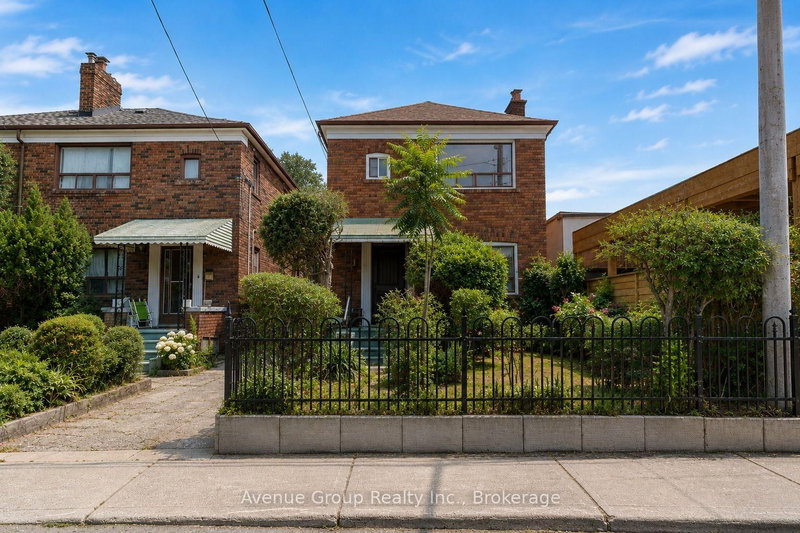
Beautifully renovated detached East York home offering approximately 1,500 sq. ft. of total living space. Extensively updated with City permits, featuring a new roof, windows, doors, flooring, kitchen, bathrooms, pot lights, and stainless steel appliances. The bright open-concept main floor showcases a spacious living and dining area, complemented by a stunning new kitchen with quartz countertops, subway tile backsplash, and modern cabinetry. Ideal for young families, downsizers, investors, or as a perfect condo alternative. The fully finished basement features a separate entrance, large recreation area, laundry, and a new full bathroom-ideal for an in-law suite, teen retreat, or potential income opportunity (buyer to verify). Fresh front sod, private backyard, and a detached garage currently used for storage with potential to convert back. 1 Parking on driveway in front of Detached Garage. Conveniently located steps to the Danforth, TTC, schools, parks, and the DVP.
Listing Brokerage: Re/Max Realtron Realty Inc. - Disclaimer: The information contained in this listing has not been verified by Re/Max Realtron Realty Inc. and should be verified by the buyer.


 Share


 3
 3
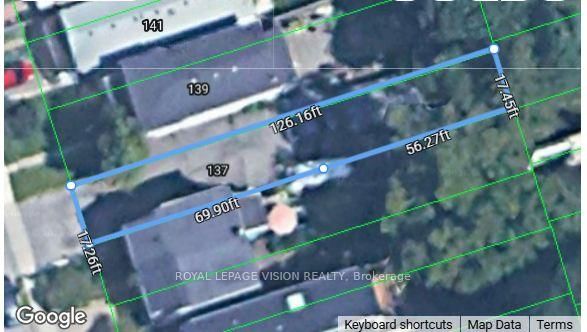
 20.08 x 90 ft lot